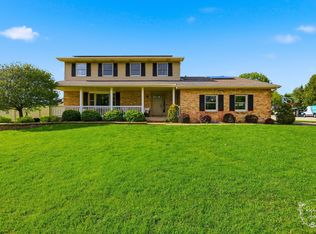
Exceptional ranch in sought-after Greenbriar! This beautifully maintained home offers over 1,900 square feet on the main level, plus a nearly fully finished basement, providing over 3,700 square feet of finished living space. Features include vaulted ceilings, spacious room sizes, abundant natural light, and an inviting living room with a cozy fireplace. The private primary suite includes a jetted whirlpool tub, separate shower, and generous closet space. The expansive finished basement offers endless possibilities for entertaining, recreation, a home theater, fitness area, or additional living space, and includes a dedicated music studio, living area, and additional storage room. The finished attic provides even more flexible space for a home office, playroom, guest area, or extra storage. Enjoy the convenience of a central vacuum system and a total of three full bathrooms throughout the home. Step outside to a large fenced backyard featuring a deck, fire pit area, and mature landscaping. With a 2-car attached garage, generous storage, and plenty of room to live, work, and entertain, this home is a rare find in one of Bourbonnais' most desirable neighborhoods!
Active
$399,000
219 Greenbriar Ln, Bourbonnais, IL 60914
3beds
1,904sqft
:
Get pre-qualified$2,915/mo
Single Family Residence
Built in 1995
0.33 Acres Lot
$387,300 Zestimate®
$210/sqft
$-- HOA
What's special
Cozy fireplaceFinished atticMature landscapingLarge fenced backyardAbundant natural lightPrivate primary suiteNearly fully finished basement
- 18 days |
- 868 |
- 67 |
Likely to sell faster than
Zillow last checked:
Listing updated:
Listed by:
Karla P Avelar 773-225-5727,
RE/MAX Horizon
Source: MRED as distributed by MLS GRID,MLS#: 12704715
Facts & features
Interior
Bedrooms & bathrooms
- Bedrooms: 3
- Bathrooms: 3
- Full bathrooms: 3
Rooms
- Room types: No additional rooms
Primary bedroom
- Features: Flooring (Carpet), Bathroom (Full, Double Sink, Whirlpool & Sep Shwr)
- Level: Main
- Area: 240 Square Feet
- Dimensions: 16X15
Bedroom 2
- Features: Flooring (Carpet)
- Level: Main
- Area: 143 Square Feet
- Dimensions: 13X11
Bedroom 3
- Features: Flooring (Carpet)
- Level: Main
- Area: 156 Square Feet
- Dimensions: 13X12
Dining room
- Features: Flooring (Hardwood)
- Level: Main
- Area: 110 Square Feet
- Dimensions: 10X11
Kitchen
- Features: Kitchen (Eating Area-Breakfast Bar), Flooring (Hardwood)
- Level: Main
- Area: 234 Square Feet
- Dimensions: 18X13
Laundry
- Features: Flooring (Tile)
- Level: Main
- Area: 72 Square Feet
- Dimensions: 8X9
Living room
- Features: Flooring (Hardwood), Window Treatments (Blinds, Double Pane Windows)
- Level: Main
- Area: 320 Square Feet
- Dimensions: 16X20
Heating
- Natural Gas
Cooling
- Central Air
Appliances
- Included: Range, Microwave, Dishwasher, Refrigerator, Washer, Dryer, Gas Water Heater
- Laundry: Gas Dryer Hookup, Electric Dryer Hookup
Features
- Vaulted Ceiling(s), Cathedral Ceiling(s)
- Flooring: Hardwood
- Doors: Panel Door(s), 6 Panel Door(s)
- Windows: Drapes, Double Pane Windows, Insulated Windows, Screens
- Basement: Finished,Full
- Attic: Unfinished
- Number of fireplaces: 1
- Fireplace features: Gas Log, Gas Starter, Living Room
Interior area
- Total structure area: 5,678
- Total interior livable area: 1,904 sqft
- Finished area below ground: 1,860
Property
Parking
- Total spaces: 2
- Parking features: Asphalt, Garage Door Opener, Yes, Garage Owned, Attached, Garage
- Attached garage spaces: 2
- Has uncovered spaces: Yes
Accessibility
- Accessibility features: No Disability Access
Features
- Stories: 1
- Patio & porch: Deck
- Fencing: Wood
Lot
- Size: 0.33 Acres
- Dimensions: 79x133x90x152
Details
- Additional structures: None
- Parcel number: 17091711700400
- Zoning: SINGL
- Special conditions: None
- Other equipment: Central Vacuum, TV-Cable, Ceiling Fan(s), Sump Pump, Internet-Fiber
Construction
Type & style
- Home type: SingleFamily
- Architectural style: Ranch
- Property subtype: Single Family Residence
Materials
- Brick, Cedar
- Foundation: Concrete Perimeter
- Roof: Asphalt
Condition
- New construction: No
- Year built: 1995
Details
- Builder model: RANCH
Utilities & green energy
- Electric: Circuit Breakers, 200+ Amp Service
- Sewer: Public Sewer
- Water: Public
- Utilities for property: Cable Available
Community & HOA
Community
- Features: Curbs, Sidewalks, Street Lights, Street Paved
- Security: Carbon Monoxide Detector(s)
- Subdivision: Greenbriar
HOA
- Services included: None
Location
- Region: Bourbonnais
Financial & listing details
- Price per square foot: $210/sqft
- Tax assessed value: $293,352
- Annual tax amount: $8,714
- Date on market: 7/15/2026
- Ownership: Fee Simple
Estimated market value
$387,300
$368,000 - $407,000
$2,641/mo
Price history
| Date | Event | Price |
|---|---|---|
| 7/15/2026 | Listed for sale | $399,000+42.5%$210/sqft |
Source:  MRED as distributed by MLS GRID #12704715 Report a problem MRED as distributed by MLS GRID #12704715 Report a problem | ||
| 7/15/2022 | Sold | $280,000+26.1%$147/sqft |
Source: Public Record Report a problem | ||
| 1/3/2006 | Sold | $222,000$117/sqft |
Source: Public Record Report a problem | ||
Public tax history
| Year | Property taxes | Tax assessment |
|---|---|---|
| 2024 | $7,601 +11.5% | $97,784 +10% |
| 2023 | $6,818 +4.8% | $88,885 +8.6% |
| 2022 | $6,504 +1.8% | $81,871 +2.3% |
| 2021 | $6,388 +8.5% | $80,069 +9.8% |
| 2020 | $5,887 +4.3% | $72,928 +4.9% |
| 2019 | $5,647 +6.6% | $69,522 +4.3% |
| 2018 | $5,299 | $66,655 +2.5% |
| 2017 | $5,299 +2.9% | $65,029 +2.4% |
| 2016 | $5,149 +1.9% | $63,484 +2.9% |
| 2015 | $5,055 | $61,722 -4.7% |
| 2014 | $5,055 | $64,796 -1% |
| 2013 | -- | $65,459 -2.7% |
| 2012 | -- | $67,294 -1.7% |
| 2011 | -- | $68,427 -3.3% |
| 2009 | $4,437 +1% | $70,780 +2% |
| 2008 | $4,392 | $69,392 +16.5% |
| 2002 | -- | $59,542 +2% |
| 2001 | -- | $58,375 +4% |
| 2000 | -- | $56,129 |
Find assessor info on the county website
Monthly payment
Est. payment
Payment breakdown
Explore the cost of this home by adjusting the details. Changes won't be saved.Climate risks
Neighborhood: 60914
Nearby schools
GreatSchools rating
- 5/10Shabbona Elementary SchoolGrades: K-3Distance: 1.1 mi
- 4/10Bourbonnais Upper Grade CenterGrades: 7-8Distance: 0.8 mi
- 7/10Bradley-Bourbonnais Community High SchoolGrades: 9-12Distance: 1.9 mi
Schools provided by the listing agent
- District: 53
Source: MRED as distributed by MLS GRID. This data may not be complete. We recommend contacting the local school district to confirm school assignments for this home.
- $338,8003 bd4 ba2k sqft221 Greenbriar Ln, Bourbonnais, IL 60914Off Market

- $404,9006 bd4 ba-- sqft217 Greenbriar Ln, Bourbonnais, IL 60914Off Market
- $327,0003 bd3 ba1.6k sqft495 Meadows Rd N, Bourbonnais, IL 60914Off Market
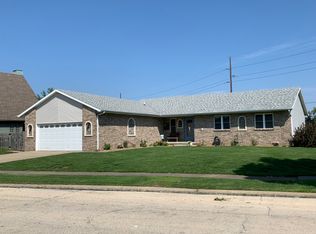
- $358,2004 bd3 ba2.7k sqft215 Greenbriar Ln, Bourbonnais, IL 60914Off Market
- $300,9003 bd2 ba1.6k sqft218 Greenbriar Ln, Bourbonnais, IL 60914Off Market
- $309,5003 bd2 ba1.6k sqft216 Greenbriar Ln, Bourbonnais, IL 60914Off Market
- $285,400-- bd-- ba-- sqft470 Meadows Rd N, Bourbonnais, IL 60914Off Market
- $330,600-- bd-- ba-- sqft470 Meadows Rd S, Bourbonnais, IL 60914Off Market
A local agent can set up tours, give advice and negotiate with sellers.
A local lender can help you make sure your offer is ready when you are.
Similar homes
- $399,9003 bd3 ba2.1k sqft695 Cherokee Dr, Bourbonnais, IL 60914Active
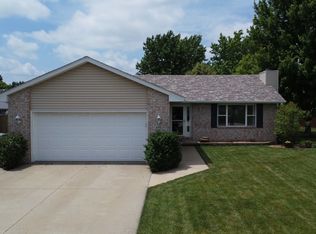 MLS ID #12674590, Tim Smith, ABR,e-PRO, Smith's Real Estate Services,. MRED as distributed by MLS GRID
 - $369,9994 bd3 ba1.5k sqft650 Lookout Way, Bourbonnais, IL 60914New
 MLS ID #12718216, Damon Saathoff, RE/MAX Prestige Homes. MRED as distributed by MLS GRID
 - $299,0003 bd2 ba2.1k sqft1573 Stefanie Ln, Bourbonnais, IL 60914Active
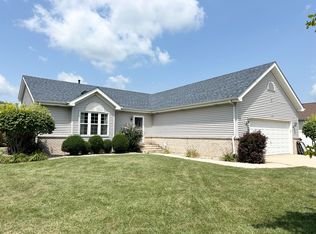 MLS ID #12710965, Lisa Sanford, CRS,GRI, Berkshire Hathaway HomeServices Speckman Realty. MRED as distributed by MLS GRID
 - $399,9005 bd3 ba2.3k sqft417 N Thames Ct, Bourbonnais, IL 60914Re-activated
 MLS ID #12638464, Allison Ascher, Coldwell Banker Realty. MRED as distributed by MLS GRID
 - $--4 bd4 ba2.5k sqft2365 Sportsman Club Rd, Bourbonnais, IL 60914AuctionAuction.com 2
- $--3 bd1 ba1.1k sqft28 N West Ave, Bourbonnais, IL 60914AuctionServiceLink Auction
- $324,9004 bd3 ba2.5k sqft385 Princeton Ave, Bourbonnais, IL 60914ActiveMLS ID #12667746, David Faxel, NextHome Select Realty. MRED as distributed by MLS GRID
- $374,9504 bd2 ba1.6k sqft2359 E 5000n Rd, Bourbonnais, IL 60914Re-activatedMLS ID #12693216, Leanne Provost, ABR,CRS,PSA,SRES, Berkshire Hathaway HomeServices Speckman Realty. MRED as distributed by MLS GRID
- $310,0003 bd2 ba1.6k sqft2148 E 3000n Rd, Bourbonnais, IL 60914For Sale By Owner
- $329,9993 bd3 ba1.8k sqft379 Fox Trail Dr, Bourbonnais, IL 60914ActiveMLS ID #12713679, Norman Gaskin, Berkshire Hathaway HomeServices Speckman Realty. MRED as distributed by MLS GRID
- $457,0004 bd3 ba2.5k sqft5066 N Pin Oak Turn, Bourbonnais, IL 60914ActiveMLS ID #12690113, Kody Lathus, Exclusive Realtors. MRED as distributed by MLS GRID
- $424,9003 bd2 ba1.8k sqft2035 Brook Stone Dr, Bourbonnais, IL 60914ActiveMLS ID #12696148, Joseph Siwinski, Lincoln-Way Realty, Inc. MRED as distributed by MLS GRID
- $434,9006 bd3 ba1.8k sqft434 Lantern Ct, Bourbonnais, IL 60914ActiveMLS ID #12660378, Allison Ascher, Coldwell Banker Realty. MRED as distributed by MLS GRID
- $399,0003 bd2 ba1.6k sqft1706 Terramere Dr, Bourbonnais, IL 60914ActiveMLS ID #12697649, Joseph Nugent, ALC, McColly Bennett Real Estate. MRED as distributed by MLS GRID
- $435,0003 bd4 ba2.1k sqft529 Hollyberry Ln, Bourbonnais, IL 60914ActiveMLS ID #12682724, Destiney Dangerfield, Berkshire Hathaway HomeServices Speckman Realty. MRED as distributed by MLS GRID
- $349,9003 bd3 ba1.5k sqft2306 Swallowtail St, Bourbonnais, IL 60914Price ChangeMLS ID #12714423, Annie Mitchell, ABR, Berkshire Hathaway HomeServices Speckman Realty. MRED as distributed by MLS GRID
- $299,9003 bd2 ba1.5k sqft1362 Mill Pond Rd, Bourbonnais, IL 60914Re-activatedMLS ID #12675313, Ashley Seyden, Berkshire Hathaway HomeServices Speckman Realty. MRED as distributed by MLS GRID
- $285,0005 bd2 ba2.2k sqft260 Karen Dr, Bourbonnais, IL 60914ActiveMLS ID #12654876, Amelia Bodie-Bultsma, CSC, Village Realty, Inc. MRED as distributed by MLS GRID
- $260,0003 bd2 ba1.7k sqft889 Armour Rd, Bourbonnais, IL 60914ActiveMLS ID #12675284, Susan Fisher, Coldwell Banker Realty. MRED as distributed by MLS GRID
- $199,9003 bd1 ba1.2k sqft650 Washington Ave, Bourbonnais, IL 60914ActiveMLS ID #12715458, Rory Hertzberg, Village Realty, Inc. MRED as distributed by MLS GRID
