Welcome home to this beautifully updated 4-bedroom, 2.5-bath residence in Bourbonnais! Offering the convenience of a desirable main-level primary suite, this home combines modern updates with functional living space for today's lifestyle. The spacious floor plan features a dedicated home office, perfect for remote work, studying, or creating a private retreat. The inviting living areas flow seamlessly, providing plenty of room for everyday living and entertaining. Upstairs, you'll find additional generously sized bedrooms and ample space for family and guests. Step outside to your own backyard oasis! The fully fenced yard offers privacy and security, while the pool provides the perfect place to cool off and enjoy warm summer days. Whether you're hosting gatherings, relaxing poolside, or letting pets and kids play freely, this outdoor space is sure to impress. Completing the package is a 2-car attached garage and a convenient location close to schools, parks, shopping, and dining. Move-in ready and loaded with features, this Bourbonnais home is one you won't want to miss!
Active
$324,900
385 Princeton Ave, Bourbonnais, IL 60914
4beds
2,500sqft
:
Get pre-qualified$2,374/mo
Single Family Residence
Built in 1981
5,720 Square Feet Lot
$317,000 Zestimate®
$130/sqft
$-- HOA
What's special
Dedicated home officeSpacious floor planDesirable main-level primary suite
- 23 days |
- 1,574 |
- 86 |
Likely to sell faster than
Zillow last checked:
Listing updated:
Listed by:
David Faxel 312-502-0993,
NextHome Select Realty
Source: MRED as distributed by MLS GRID,MLS#: 12667746
Facts & features
Interior
Bedrooms & bathrooms
- Bedrooms: 4
- Bathrooms: 3
- Full bathrooms: 2
- 1/2 bathrooms: 1
Rooms
- Room types: Den
Primary bedroom
- Features: Bathroom (Full)
- Level: Main
- Area: 252 Square Feet
- Dimensions: 18X14
Bedroom 2
- Level: Second
- Area: 132 Square Feet
- Dimensions: 12X11
Bedroom 3
- Level: Second
- Area: 132 Square Feet
- Dimensions: 12X11
Bedroom 4
- Level: Second
- Area: 132 Square Feet
- Dimensions: 12X11
Den
- Level: Main
- Area: 144 Square Feet
- Dimensions: 12X12
Family room
- Level: Main
- Area: 300 Square Feet
- Dimensions: 20X15
Kitchen
- Level: Main
- Area: 280 Square Feet
- Dimensions: 20X14
Laundry
- Level: Main
- Area: 96 Square Feet
- Dimensions: 8X12
Living room
- Level: Main
- Area: 240 Square Feet
- Dimensions: 16X15
Heating
- Natural Gas
Cooling
- Central Air
Features
- Basement: None
Interior area
- Total structure area: 0
- Total interior livable area: 2,500 sqft
Property
Parking
- Total spaces: 2
- Parking features: Yes, Attached, Garage
- Attached garage spaces: 2
Accessibility
- Accessibility features: No Disability Access
Features
- Stories: 2
Lot
- Size: 5,720 Square Feet
- Dimensions: 40X143
Details
- Parcel number: 17091710502700
- Special conditions: None
Construction
Type & style
- Home type: SingleFamily
- Property subtype: Single Family Residence
Materials
- Vinyl Siding
Condition
- New construction: No
- Year built: 1981
Utilities & green energy
- Sewer: Public Sewer
- Water: Public
Community & HOA
HOA
- Services included: None
Location
- Region: Bourbonnais
Financial & listing details
- Price per square foot: $130/sqft
- Tax assessed value: $238,638
- Annual tax amount: $6,588
- Date on market: 7/9/2026
- Ownership: Fee Simple
Estimated market value
$317,000
$301,000 - $333,000
$2,660/mo
Price history
| Date | Event | Price |
|---|---|---|
| 7/9/2026 | Listed for sale | $324,900$130/sqft |
Source:  MRED as distributed by MLS GRID #12667746 Report a problem MRED as distributed by MLS GRID #12667746 Report a problem | ||
| 7/1/2026 | Listing removed | $324,900$130/sqft |
Source: MRED as distributed by MLS GRID #12667746 Report a problem | ||
| 6/18/2026 | Contingent | $324,900$130/sqft |
Source: MRED as distributed by MLS GRID #12667746 Report a problem | ||
| 6/4/2026 | Listed for sale | $324,900+64.5%$130/sqft |
Source: MRED as distributed by MLS GRID #12667746 Report a problem | ||
| 2/21/2024 | Sold | $197,500$79/sqft |
Source: Public Record Report a problem | ||
Public tax history
| Year | Property taxes | Tax assessment |
|---|---|---|
| 2024 | $6,588 +18.4% | $79,546 +8% |
| 2023 | $5,566 -8.5% | $73,654 +3.8% |
| 2022 | $6,086 +14.6% | $70,991 +5.1% |
| 2021 | $5,311 +3.5% | $67,574 +5% |
| 2020 | $5,131 +4.3% | $64,333 +4.9% |
| 2019 | $4,919 +7323.2% | $61,341 +3.3% |
| 2018 | $66 | $59,354 +2.5% |
| 2017 | $66 -98.5% | $57,906 +2.4% |
| 2016 | $4,527 +0.9% | $56,536 +1.9% |
| 2015 | $4,488 | $55,472 -1.1% |
| 2014 | $4,488 | $56,072 -4.3% |
| 2013 | -- | $58,566 -3.3% |
| 2012 | -- | $60,549 -2.6% |
| 2011 | -- | $62,142 -5.7% |
| 2009 | $4,102 -4.2% | $65,896 -2.8% |
| 2008 | $4,280 | $67,762 +16.2% |
| 2002 | -- | $58,318 +2% |
| 2001 | -- | $57,174 +4% |
| 2000 | -- | $54,975 |
Find assessor info on the county website
Monthly payment
Est. payment
Payment breakdown
Explore the cost of this home by adjusting the details. Changes won't be saved.Climate risks
Neighborhood: 60914
Nearby schools
GreatSchools rating
- 5/10Shabbona Elementary SchoolGrades: K-3Distance: 1 mi
- 4/10Bourbonnais Upper Grade CenterGrades: 7-8Distance: 0.7 mi
- 7/10Bradley-Bourbonnais Community High SchoolGrades: 9-12Distance: 1.7 mi
Schools provided by the listing agent
- District: 53
Source: MRED as distributed by MLS GRID. This data may not be complete. We recommend contacting the local school district to confirm school assignments for this home.
- $276,6003 bd2 ba1.5k sqft389 Princeton Ave, Bourbonnais, IL 60914Off Market
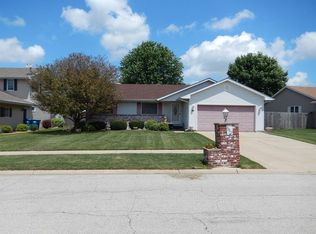
- $278,6003 bd2 ba1.4k sqft381 Princeton Ave, Bourbonnais, IL 60914Off Market

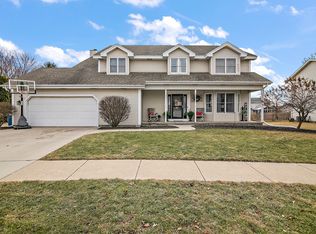
- $360,0004 bd3 ba2.7k sqft1255 Hartley Ave, Bourbonnais, IL 60914Sold
- $284,400-- bd-- ba-- sqft393 Princeton Ave, Bourbonnais, IL 60914Off Market
- $304,600-- bd-- ba-- sqft377 Princeton Ave, Bourbonnais, IL 60914Off Market
- $318,400-- bd-- ba-- sqft507 Meadows Rd S, Bourbonnais, IL 60914Off Market
- $324,800-- bd-- ba-- sqft1253 Hartley Ave, Bourbonnais, IL 60914Off Market
- $262,7003 bd3 ba1.3k sqft382 Princeton Ave, Bourbonnais, IL 60914Off Market
A local agent can set up tours, give advice and negotiate with sellers.
A local lender can help you make sure your offer is ready when you are.
Similar homes
- $330,0004 bd3 ba2.8k sqft357 Windermere Way, Bourbonnais, IL 60914Active
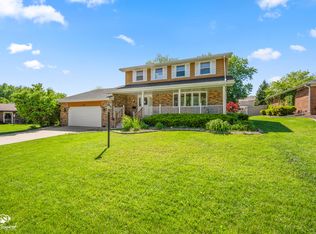 MLS ID #12647104, James Goudreau, Coldwell Banker Realty. MRED as distributed by MLS GRID
 - $285,0005 bd2 ba2.2k sqft260 Karen Dr, Bourbonnais, IL 60914Active
 MLS ID #12654876, Amelia Bodie-Bultsma, CSC, Village Realty, Inc. MRED as distributed by MLS GRID
 - $385,0004 bd4 ba3.4k sqft4 Stonegate Rdg, Bourbonnais, IL 60914New
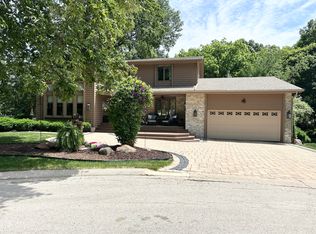 MLS ID #12703852, Lisa Sanford, CRS,GRI, Berkshire Hathaway HomeServices Speckman Realty. MRED as distributed by MLS GRID
 - $374,9504 bd2 ba1.6k sqft2359 E 5000n Rd, Bourbonnais, IL 60914Re-activated
 MLS ID #12693216, Leanne Provost, ABR,CRS,PSA,SRES, Berkshire Hathaway HomeServices Speckman Realty. MRED as distributed by MLS GRID
 - $--3 bd3 ba1.6k sqft(Undisclosed Address), Bourbonnais, IL 60914AuctionMLS ID #12517405, Steve Meeker, Meeker Real Estate Inc. MRED as distributed by MLS GRID
- $399,9003 bd3 ba2.1k sqft695 Cherokee Dr, Bourbonnais, IL 60914ActiveMLS ID #12674590, Tim Smith, ABR,e-PRO, Smith's Real Estate Services,. MRED as distributed by MLS GRID
- $260,0003 bd2 ba1.7k sqft889 Armour Rd, Bourbonnais, IL 60914ActiveMLS ID #12675284, Susan Fisher, Coldwell Banker Realty. MRED as distributed by MLS GRID
- $399,9005 bd3 ba2.3k sqft417 N Thames Ct, Bourbonnais, IL 60914Re-activatedMLS ID #12638464, Allison Ascher, Coldwell Banker Realty. MRED as distributed by MLS GRID
- $457,0004 bd3 ba2.5k sqft5066 N Pin Oak Turn, Bourbonnais, IL 60914ActiveMLS ID #12690113, Kody Lathus, Exclusive Realtors. MRED as distributed by MLS GRID
- $209,9004 bd1 ba1.2k sqft3 Duncan Dr, Bourbonnais, IL 60914ActiveMLS ID #12629788, Robert Findlay, Findlay Real Estate Group Inc. MRED as distributed by MLS GRID
- $315,9004 bd2 ba2.1k sqft1496 W Lotus Ln, Kankakee, IL 60901ActiveMLS ID #12646202, Amanda Fedrow, ABR,GRI, Berkshire Hathaway HomeServices Speckman Realty. MRED as distributed by MLS GRID
- $240,0003 bd2 ba1.2k sqft480 W Bethel Dr, Bourbonnais, IL 60914ActiveMLS ID #12700893, Kelly Winterroth, Village Realty Inc. MRED as distributed by MLS GRID
- $325,0004 bd2 ba1.9k sqft856 Quail Dr, Bradley, IL 60915ActiveMLS ID #12616098, Michelle Arseneau, ABR,SFR, Coldwell Banker Realty. MRED as distributed by MLS GRID
- $314,9003 bd2 ba1.8k sqft248 Fox Trail Dr, Bourbonnais, IL 60914ActiveMLS ID #12556237, Paige Meister, New Neighbors Real Estate. MRED as distributed by MLS GRID
- $329,9004 bd3 ba1.6k sqft4623 W Nancy Dr, Kankakee, IL 60901ActiveMLS ID #12681683, Angela Griffith, McColly Rosenboom - B. MRED as distributed by MLS GRID
- $230,0003 bd2 ba1.3k sqft1572 Cardinal Dr, Bourbonnais, IL 60914ActiveMLS ID #12652507, Kelly Winterroth, McColly Bennett Real Estate. MRED as distributed by MLS GRID
- $434,9006 bd3 ba1.8k sqft434 Lantern Ct, Bourbonnais, IL 60914ActiveMLS ID #12660378, Allison Ascher, Coldwell Banker Realty. MRED as distributed by MLS GRID
- $479,9004 bd3 ba2.9k sqft1873 Claire Dr, Bourbonnais, IL 60914ActiveMLS ID #12676205, Michelle Arseneau, ABR,SFR, Coldwell Banker Realty. MRED as distributed by MLS GRID
- $329,0003 bd2 ba1.4k sqft671 Diversatech Dr N, Manteno, IL 60950ActiveMLS ID #12717223, Linda Weigt, ABR, LaMore Realty. MRED as distributed by MLS GRID
- $399,0003 bd2 ba1.6k sqft1706 Terramere Dr, Bourbonnais, IL 60914ActiveMLS ID #12697649, Joseph Nugent, ALC, McColly Bennett Real Estate. MRED as distributed by MLS GRID
