Welcome home to this beautifully updated ranch with a partially finished basement, perfectly situated in one of the most sought-after neighborhoods in Bourbonnais. Just a short walk to The Grove and nearby shopping, this location offers both convenience and community charm. Updates include new luxury vinyl flooring, restored brick fireplace, roof (May 2026), and gutters (May 2026). The primary suite is a true retreat, featuring a spa-like master bathroom designed for relaxation. Enjoy the impressive 80" x 35" extended walk-in shower with floor-to-ceiling tile, dual shower heads, and separate temperature controls-creating a personalized, high-end experience right at home. Additional updates include energy-efficient lighting throughout, including theater setting in the basement. Outside, the backyard is ready for enjoyment and productivity alike with a newly added weatherproof shed, multiple designated gardening areas, and refreshed front landscaping that enhances curb appeal. Add you personal touches and make this home your own today!
Active
Price cut: $4.1K (7/21)
$314,900
248 Fox Trail Dr, Bourbonnais, IL 60914
3beds
1,815sqft
:
Get pre-qualified$2,258/mo
Single Family Residence
Built in 1980
-- sqft lot
$-- Zestimate®
$173/sqft
$-- HOA
What's special
Restored brick fireplacePartially finished basementBeautifully updated ranchNewly added weatherproof shedEnergy-efficient lighting throughoutMultiple designated gardening areasNew luxury vinyl flooring
- --
- on Zillow |
- 1,036
- views |
- 62
- saves |
Zillow last checked:
Listing updated:
Listed by:
Paige Meister (815)822-4587,
New Neighbors Real Estate
Source: MRED as distributed by MLS GRID,MLS#: 12556237
Facts & features
Interior
Bedrooms & bathrooms
- Bedrooms: 3
- Bathrooms: 2
- Full bathrooms: 2
Rooms
- Room types: No additional rooms
Primary bedroom
- Features: Flooring (Luxury Vinyl), Bathroom (Full)
- Level: Main
- Area: 176 Square Feet
- Dimensions: 11X16
Bedroom 2
- Features: Flooring (Luxury Vinyl)
- Level: Main
- Area: 160 Square Feet
- Dimensions: 10X16
Bedroom 3
- Features: Flooring (Luxury Vinyl)
- Level: Main
- Area: 96 Square Feet
- Dimensions: 12X8
Dining room
- Features: Flooring (Luxury Vinyl)
- Level: Main
- Area: 322 Square Feet
- Dimensions: 14X23
Family room
- Features: Flooring (Luxury Vinyl)
- Level: Main
- Area: 266 Square Feet
- Dimensions: 19X14
Kitchen
- Features: Flooring (Luxury Vinyl)
- Level: Main
- Area: 150 Square Feet
- Dimensions: 10X15
Living room
- Features: Flooring (Parquet)
- Level: Main
- Area: 208 Square Feet
- Dimensions: 16X13
Heating
- Natural Gas
Cooling
- Central Air
Appliances
- Included: Range, Microwave, Dishwasher, Refrigerator, Freezer, Gas Cooktop
Features
- Windows: Skylight(s)
- Basement: Partially Finished,Crawl Space,Partial
- Number of fireplaces: 1
- Fireplace features: Gas Log, Family Room
Interior area
- Total structure area: 0
- Total interior livable area: 1,815 sqft
Property
Parking
- Total spaces: 4
- Parking features: Concrete, Garage Door Opener, Yes, Garage Owned, Attached, Driveway, Owned, Garage
- Attached garage spaces: 2
- Has uncovered spaces: Yes
Accessibility
- Accessibility features: No Disability Access
Features
- Stories: 1
- Patio & porch: Patio
Lot
- Dimensions: 85X142X55X138
Details
- Additional structures: Shed(s)
- Parcel number: 17091910203400
- Zoning: SINGL
- Special conditions: None
- Other equipment: Ceiling Fan(s), Sump Pump
Construction
Type & style
- Home type: SingleFamily
- Property subtype: Single Family Residence
Materials
- Vinyl Siding, Brick
Condition
- New construction: No
- Year built: 1980
- Major remodel year: 2024
Utilities & green energy
- Sewer: Public Sewer
- Water: Public
Community & HOA
Community
- Features: Park, Tennis Court(s), Lake, Sidewalks, Street Lights, Street Paved
HOA
- Services included: None
Location
- Region: Bourbonnais
Financial & listing details
- Price per square foot: $173/sqft
- Tax assessed value: $260,145
- Annual tax amount: $7,207
- Date on market: 3/22/2026
- Ownership: Fee Simple
Estimated market value
Not available
Estimated sales range
Not available
Not available
Price history
| Date | Event | Price |
|---|---|---|
| 7/21/2026 | Price change | $314,900-1.3%$173/sqft |
Source:  MRED as distributed by MLS GRID #12556237 Report a problem MRED as distributed by MLS GRID #12556237 Report a problem | ||
| 7/6/2026 | Listed for sale | $319,000$176/sqft |
Source: MRED as distributed by MLS GRID #12556237 Report a problem | ||
| 6/29/2026 | Contingent | $319,000$176/sqft |
Source: MRED as distributed by MLS GRID #12556237 Report a problem | ||
| 5/28/2026 | Price change | $319,000-1.8%$176/sqft |
Source: MRED as distributed by MLS GRID #12556237 Report a problem | ||
| 4/2/2026 | Price change | $324,900-6.9%$179/sqft |
Source: MRED as distributed by MLS GRID #12556237 Report a problem | ||
| 3/22/2026 | Listed for sale | $349,000-3%$192/sqft |
Source: MRED as distributed by MLS GRID #12556237 Report a problem | ||
| 3/14/2026 | Listing removed | $359,900$198/sqft |
Source: MRED as distributed by MLS GRID #12556237 Report a problem | ||
| 3/7/2026 | Listed for sale | $359,900+149.1%$198/sqft |
Source: MRED as distributed by MLS GRID #12556237 Report a problem | ||
| 5/20/2020 | Sold | $144,500+3.2%$80/sqft |
Source: Public Record Report a problem | ||
| 1/15/1998 | Sold | $140,000$77/sqft |
Source: MRED as distributed by MLS GRID #08192566 Report a problem | ||
Public tax history
| Year | Property taxes | Tax assessment |
|---|---|---|
| 2024 | $7,207 +8.7% | $86,715 +8% |
| 2023 | $6,631 +4.2% | $80,292 +8.7% |
| 2022 | $6,361 +1.6% | $73,897 +2.2% |
| 2021 | $6,260 +10.1% | $72,271 +2.8% |
| 2020 | $5,684 +2.2% | $70,336 +3% |
| 2019 | $5,562 +5.7% | $68,287 +3.5% |
| 2018 | $5,264 | $65,959 +2.5% |
| 2017 | $5,264 +3.9% | $64,351 +3.4% |
| 2016 | $5,065 +2.9% | $62,257 +3.8% |
| 2015 | $4,922 | $59,992 |
| 2014 | $4,922 | $59,992 -2.2% |
| 2013 | -- | $61,333 -1.1% |
| 2012 | -- | $61,989 -6.9% |
| 2011 | -- | $66,563 -0.1% |
| 2009 | $4,173 +2.4% | $66,599 +3.3% |
| 2008 | $4,076 | $64,454 +27.5% |
| 2002 | -- | $50,543 +2% |
| 2001 | -- | $49,552 +4% |
| 2000 | -- | $47,646 |
Find assessor info on the county website
Monthly payment
Est. payment
Payment breakdown
Explore the cost of this home by adjusting the details. Changes won't be saved.Climate risks
Neighborhood: 60914
Nearby schools
GreatSchools rating
- 6/10Alan B Shepard Elementary SchoolGrades: PK-3Distance: 0.7 mi
- 4/10Bourbonnais Upper Grade CenterGrades: 7-8Distance: 1 mi
- 7/10Bradley-Bourbonnais Community High SchoolGrades: 9-12Distance: 1.1 mi
Schools provided by the listing agent
- District: 53
Source: MRED as distributed by MLS GRID. This data may not be complete. We recommend contacting the local school district to confirm school assignments for this home.
- $312,2004 bd3 ba-- sqft264 Fox Trail Dr, Bourbonnais, IL 60914Off Market
- $354,8004 bd4 ba2.2k sqft232 Fox Trail Dr, Bourbonnais, IL 60914Off Market

- $284,800-- bd-- ba-- sqft261 Lexington Ct, Bourbonnais, IL 60914Off Market
- $261,200-- bd-- ba-- sqft241 Lexington Ct, Bourbonnais, IL 60914Off Market
- $319,6004 bd2 ba1.9k sqft280 Fox Trail Dr, Bourbonnais, IL 60914Off Market
- $335,0004 bd3 ba2.1k sqft216 Fox Trail Dr, Bourbonnais, IL 60914Sold
- $350,6004 bd3 ba-- sqft223 Fox Trail Dr, Bourbonnais, IL 60914Off Market
- $300,200-- bd-- ba-- sqft723 Oak Run Dr, Bourbonnais, IL 60914Off Market
A local agent can set up tours, give advice and negotiate with sellers.
A local lender can help you make sure your offer is ready when you are.
Similar homes
- $294,0003 bd2 ba1.5k sqft1362 Mill Pond Rd, Bourbonnais, IL 60914Active
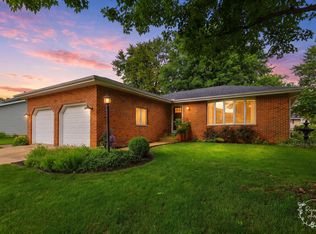 MLS ID #12675313, Ashley Seyden, Berkshire Hathaway HomeServices Speckman Realty. MRED as distributed by MLS GRID
 - $429,9005 bd3 ba2.6k sqft2 Oxford Pl, Bourbonnais, IL 60914New
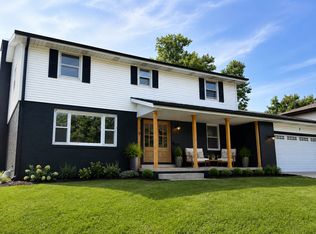 MLS ID #12729217, Abby Magruder, Berkshire Hathaway HomeServices Speckman Realty. MRED as distributed by MLS GRID
 - $270,0003 bd2 ba1.6k sqft440 Dover Turn, Bourbonnais, IL 60914Closed
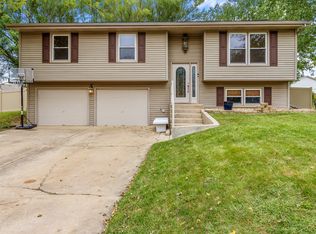 MLS ID #12175576, Jaclyn D'Andrea, Exclusive Realtors. MRED as distributed by MLS GRID
 - $345,0003 bd2 ba1.5k sqft610 Lookout Way, Bourbonnais, IL 60914Active
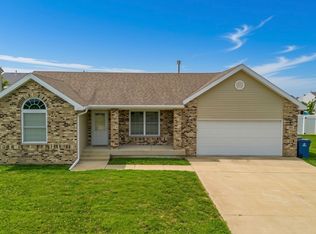 MLS ID #12724740, Kelly Winterroth, Village Realty Inc. MRED as distributed by MLS GRID
 - $304,0003 bd2 ba1.8k sqft1191 Holly Ct, Bradley, IL 60915Price ChangeMLS ID #12708920, Mike Randazzo, Berkshire Hathaway HomeServices Speckman Realty. MRED as distributed by MLS GRID
- $349,5003 bd2 ba1.5k sqft645 School Dr, Bourbonnais, IL 60914ActiveMLS ID #12719287, Rory Hertzberg, Village Realty, Inc. MRED as distributed by MLS GRID
- $314,9004 bd3 ba2.5k sqft385 Princeton Ave, Bourbonnais, IL 60914Price ChangeMLS ID #12667746, David Faxel, NextHome Select Realty. MRED as distributed by MLS GRID
- $325,0004 bd3 ba1.9k sqft602 Suzanne Ave, Bradley, IL 60915Re-activatedMLS ID #12710910, Lynn Randazzo, ABR,MRP, Berkshire Hathaway HomeServices Speckman Realty. MRED as distributed by MLS GRID
- $354,9003 bd2 ba1.6k sqft1908 Willow Brook Dr, Bourbonnais, IL 60914ActiveMLS ID #12725047, Norman Gaskin, Berkshire Hathaway HomeServices Speckman Realty. MRED as distributed by MLS GRID
- $394,9005 bd3 ba2.3k sqft417 N Thames Ct, Bourbonnais, IL 60914Price ChangeMLS ID #12638464, Allison Ascher, Coldwell Banker Realty. MRED as distributed by MLS GRID
- $349,9003 bd3 ba1.5k sqft2306 Swallowtail St, Bourbonnais, IL 60914ActiveMLS ID #12714423, Annie Mitchell, ABR, Berkshire Hathaway HomeServices Speckman Realty. MRED as distributed by MLS GRID
- $235,2003 bd2 ba1.2k sqft480 W Bethel Dr, Bourbonnais, IL 60914ActiveMLS ID #12700893, Kelly Winterroth, Village Realty Inc. MRED as distributed by MLS GRID
- $349,8993 bd3 ba1.2k sqft840 Pheasant Run #840, Bourbonnais, IL 60914ActiveMLS ID #12695461, Deanna Stanglewicz, Coldwell Banker Realty. MRED as distributed by MLS GRID
- $389,9005 bd4 ba2.3k sqft2210 Crescent St, Bourbonnais, IL 60914ActiveMLS ID #12708540, Denise Manning, CSC, Keller Williams Infinity. MRED as distributed by MLS GRID
- $399,9003 bd3 ba2.1k sqft695 Cherokee Dr, Bourbonnais, IL 60914ActiveMLS ID #12674590, Tim Smith, ABR,e-PRO, Smith's Real Estate Services,. MRED as distributed by MLS GRID
- $230,0003 bd2 ba1.3k sqft1572 Cardinal Dr, Bourbonnais, IL 60914ActiveMLS ID #12652507, Kelly Winterroth, McColly Bennett Real Estate. MRED as distributed by MLS GRID
- $329,9004 bd3 ba1.6k sqft4623 W Nancy Dr, Kankakee, IL 60901ActiveMLS ID #12681683, Angela Griffith, McColly Rosenboom - B. MRED as distributed by MLS GRID
- $469,9004 bd3 ba1.8k sqft2020 Summerfield Ln, Bourbonnais, IL 60914ActiveMLS ID #12722119, Lee LaMontagne, Coldwell Banker Realty. MRED as distributed by MLS GRID
- $269,9003 bd2 ba1.2k sqft1256 Marla Ter, Bradley, IL 60915ActiveMLS ID #12696048, Paul Kirkpatrick, Exclusive Realtors. MRED as distributed by MLS GRID
- $325,0004 bd2 ba1.9k sqft856 Quail Dr, Bradley, IL 60915ActiveMLS ID #12616098, Michelle Arseneau, ABR,SFR, Coldwell Banker Realty. MRED as distributed by MLS GRID
