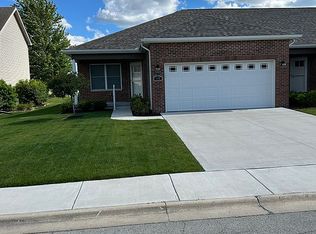
No need to look any further, you have found "the one" with this 3BR / 3 full Bath Triplex unit. PERK - no HOA. This stunning End unit is like new with basement already finished. The kitchen boasts ample soft-close cabinets, lots of granite counter space, stainless steel appliances and farmers sink. Laminate flooring throughout the first floor. Primary BR has ensuite with step in shower and WI closet. 1st floor laundry The finished basement doubles the living space and features a 3rd BR, full bath, Dressing room or office area, large family room, wet bar and large utility room for storage and second laundry hookup. Sit and relax on your back patio which comes complete with pergola equipped with lights and fan already installed and a beautiful southern exposure overlooking large grass field and keeping the grass and landscaping looking great will be easy with the irrigation system. Winters are no problem with the heated garage. Schedule your showing today.
Active
$349,899
840 Pheasant Run #840, Bourbonnais, IL 60914
3beds
1,200sqft
:
Get pre-qualified$2,535/mo
Single Family Residence
Built in 2023
7,119 Square Feet Lot
$344,000 Zestimate®
$292/sqft
$-- HOA
What's special
Farmers sinkIrrigation systemLarge family roomWet barHeated garageBasement already finishedSecond laundry hookup
- 21 days |
- 736 |
- 47 |
Zillow last checked:
Listing updated:
Listed by:
Deanna Stanglewicz 815-608-1113,
Coldwell Banker Realty
Source: MRED as distributed by MLS GRID,MLS#: 12695461
Facts & features
Interior
Bedrooms & bathrooms
- Bedrooms: 3
- Bathrooms: 3
- Full bathrooms: 3
Rooms
- Room types: Other Room, Utility Room-Lower Level
Primary bedroom
- Features: Flooring (Laminate), Bathroom (Full, Shower Only)
- Level: Main
- Area: 182 Square Feet
- Dimensions: 14X13
Bedroom 2
- Features: Flooring (Laminate)
- Level: Main
- Area: 182 Square Feet
- Dimensions: 14X13
Bedroom 3
- Features: Flooring (Carpet)
- Level: Basement
- Area: 182 Square Feet
- Dimensions: 14X13
Family room
- Features: Flooring (Carpet)
- Level: Basement
- Area: 780 Square Feet
- Dimensions: 30X26
Kitchen
- Features: Kitchen (Eating Area-Breakfast Bar, Island, Custom Cabinetry, Granite Counters, Pantry), Flooring (Laminate)
- Level: Main
- Area: 272 Square Feet
- Dimensions: 17X16
Living room
- Features: Flooring (Laminate)
- Level: Main
- Area: 255 Square Feet
- Dimensions: 17X15
Other
- Features: Flooring (Carpet)
- Level: Basement
- Area: 88 Square Feet
- Dimensions: 11X8
Other
- Level: Basement
- Area: 143 Square Feet
- Dimensions: 13X11
Heating
- Natural Gas, Forced Air
Cooling
- Central Air
Appliances
- Included: Range, Microwave, Dishwasher, Washer, Dryer
Features
- Basement: Finished,Egress Window,Concrete,Rec/Family Area,Sleeping Area,Storage Space,Full
Interior area
- Total structure area: 0
- Total interior livable area: 1,200 sqft
Property
Parking
- Total spaces: 2
- Parking features: Concrete, Yes, Attached, Garage
- Attached garage spaces: 2
Accessibility
- Accessibility features: No Disability Access
Lot
- Size: 7,119 Square Feet
- Dimensions: 70 x 101.7
Details
- Parcel number: 17090718001500
- Zoning: SINGL
- Special conditions: None
Construction
Type & style
- Home type: SingleFamily
- Property subtype: Single Family Residence
Materials
- Vinyl Siding, Brick
Condition
- New construction: No
- Year built: 2023
Utilities & green energy
- Sewer: Public Sewer
- Water: Public
Community & HOA
HOA
- Services included: None
Location
- Region: Bourbonnais
Financial & listing details
- Price per square foot: $292/sqft
- Annual tax amount: $8,358
- Date on market: 7/5/2026
- Ownership: Fee Simple
Estimated market value
$344,000
$327,000 - $361,000
$2,315/mo
Price history
| Date | Event | Price |
|---|---|---|
| 7/5/2026 | Listed for sale | $349,899$292/sqft |
Source:  MRED as distributed by MLS GRID #12695461 Report a problem MRED as distributed by MLS GRID #12695461 Report a problem | ||
Public tax history
Tax history is unavailable.
Monthly payment
Est. payment
Payment breakdown
Explore the cost of this home by adjusting the details. Changes won't be saved.Climate risks
Neighborhood: 60914
Nearby schools
GreatSchools rating
- 8/10Liberty Intermediate SchoolGrades: 4-6Distance: 0.4 mi
- 4/10Bourbonnais Upper Grade CenterGrades: 7-8Distance: 1.7 mi
- 7/10Bradley-Bourbonnais Community High SchoolGrades: 9-12Distance: 2.9 mi
Schools provided by the listing agent
- District: 53
Source: MRED as distributed by MLS GRID. This data may not be complete. We recommend contacting the local school district to confirm school assignments for this home.
- $318,8002 bd2 ba1.4k sqft840 Pheasant Run, Bourbonnais, IL 60914Off Market
- $290,0002 bd2 ba1.3k sqft842 Pheasant Run, Bourbonnais, IL 60914Sold

- $324,900-- bd-- ba-- sqft834 Pheasant Run, Bourbonnais, IL 60914Off Market
- $247,1002 bd2 ba1.2k sqft832 Pheasant Run, Bourbonnais, IL 60914Off Market

- $303,2002 bd2 ba1.2k sqft844 Pheasant Run, Bourbonnais, IL 60914Off Market
- $296,000-- bd-- ba-- sqft824 Pheasant Run, Bourbonnais, IL 60914Off Market
- $315,0003 bd3 ba1.8k sqft852 Pheasant Run, Bourbonnais, IL 60914Sold
- $290,1003 bd3 ba2.1k sqft822 Pheasant Run, Bourbonnais, IL 60914Off Market
A local agent can set up tours, give advice and negotiate with sellers.
A local lender can help you make sure your offer is ready when you are.
Similar homes
- $--3 bd3 ba1.6k sqft(Undisclosed Address), Bourbonnais, IL 60914Auction
 MLS ID #12517405, Steve Meeker, Meeker Real Estate Inc. MRED as distributed by MLS GRID
 - $368,9002 bd2 ba1.6k sqft403 Cobblestone Pkwy #C, Bourbonnais, IL 60914Active
 MLS ID #12705649, Paula Curwick, LaMore Realty. MRED as distributed by MLS GRID
 - $290,0003 bd2 ba1.5k sqft1486 Bradley Way, Bourbonnais, IL 60914Active
 MLS ID #12694011, Diane Martin, Hexagon Real Estate. MRED as distributed by MLS GRID
 - $240,0003 bd2 ba1.2k sqft480 W Bethel Dr, Bourbonnais, IL 60914Active
 MLS ID #12700893, Kelly Winterroth, Village Realty Inc. MRED as distributed by MLS GRID
 - $434,9006 bd3 ba1.8k sqft434 Lantern Ct, Bourbonnais, IL 60914ActiveMLS ID #12660378, Allison Ascher, Coldwell Banker Realty. MRED as distributed by MLS GRID
- $225,0003 bd1 ba1.2k sqft336 Belle Aire Ave, Bourbonnais, IL 60914NewMLS ID #12714961, Carson Turner, Village Realty, Inc. MRED as distributed by MLS GRID
- $260,0003 bd2 ba1.7k sqft889 Armour Rd, Bourbonnais, IL 60914ActiveMLS ID #12675284, Susan Fisher, Coldwell Banker Realty. MRED as distributed by MLS GRID
- $399,0003 bd2 ba1.6k sqft1706 Terramere Dr, Bourbonnais, IL 60914ActiveMLS ID #12697649, Joseph Nugent, ALC, McColly Bennett Real Estate. MRED as distributed by MLS GRID
- $265,9002 bd3 ba1.5k sqft2090 Summerfield Ln, Bourbonnais, IL 60914ActiveMLS ID #12671901, Amanda Fedrow, ABR,GRI, Berkshire Hathaway HomeServices Speckman Realty. MRED as distributed by MLS GRID
- $230,0003 bd2 ba1.3k sqft1572 Cardinal Dr, Bourbonnais, IL 60914ActiveMLS ID #12652507, Kelly Winterroth, McColly Bennett Real Estate. MRED as distributed by MLS GRID
- $329,9004 bd3 ba1.6k sqft4623 W Nancy Dr, Kankakee, IL 60901ActiveMLS ID #12681683, Angela Griffith, McColly Rosenboom - B. MRED as distributed by MLS GRID
- $468,5003 bd2 ba1.6k sqft1947 Flagstone Ave, Bourbonnais, IL 60914ActiveMLS ID #12583868, Paula Curwick, LaMore Realty. MRED as distributed by MLS GRID
- $209,9004 bd1 ba1.2k sqft3 Duncan Dr, Bourbonnais, IL 60914Price ChangeMLS ID #12629788, Robert Findlay, Findlay Real Estate Group Inc. MRED as distributed by MLS GRID
- $350,0003 bd2 ba1.1k sqft7950 W Eagle Lake Rd, Peotone, IL 60468ActiveMLS ID #12677640, Matthew Persicketti, Oak Leaf Realty. MRED as distributed by MLS GRID
- $199,9002 bd2 ba1.3k sqft1136 Meadows Walk Dr, Bourbonnais, IL 60914NewMLS ID #12711163, Peter Grant, GRI, Berkshire Hathaway HomeServices Speckman Realty. MRED as distributed by MLS GRID
- $309,9002 bd2 ba1.5k sqft5520 Hearthside Dr, Bourbonnais, IL 60914ActiveMLS ID #12681292, Sarah Short, Coldwell Banker Real Estate Group. MRED as distributed by MLS GRID
- $309,9002 bd2 ba1.5k sqft5522 Hearthside Dr, Bourbonnais, IL 60914ActiveMLS ID #12681244, Sarah Short, Coldwell Banker Real Estate Group. MRED as distributed by MLS GRID
- $394,9003 bd2 ba1.6k sqft542 Peacock Pl, Manteno, IL 60950ActiveMLS ID #12664777, Anna Milton, LaMore Realty. MRED as distributed by MLS GRID
- $429,9003 bd2 ba1.6k sqft1683 Arbor Dr, Bourbonnais, IL 60914ActiveMLS ID #12666024, Colleen Berg, Berg Properties. MRED as distributed by MLS GRID
- $259,9003 bd2 ba1.1k sqft5538 W 1000th Rd N, Kankakee, IL 60901ActiveMLS ID #12694557, Lisa Scanlon, McColly Rosenboom - B. MRED as distributed by MLS GRID
