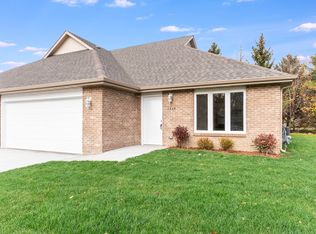
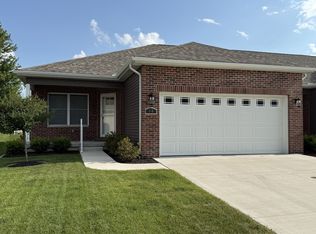
Showcasing thoughtful owner upgrades and a premier pond-view location, this two-bedroom, two-bath residence feels better than new. Discreetly placed front entrances and a covered porch lead into an expansive great room with cathedral ceilings and a cultured-stone fireplace - an inviting centerpiece open to the dining area and kitchen, ideal for entertaining or relaxed everyday living. The primary suite offers a walk-in closet and a private bath with a tiled shower. A second bedroom also features a walk-in closet, with a nearby full bath for guests or household flexibility. The owner removed the carpet in both bedrooms and upgraded the flooring to to be consistent with all common areas. An oversized garage provides abundant storage and convenience. Outdoor living is exceptional with a large rear patio perfect for weekend cookouts and waterside views. The community clubhouse enhances lifestyle options - enjoy the pool and covered porch on sunny days, gather for games indoors, or relax with coffee at the clubhouse bar. This home blends privacy, upgraded finishes, and desirable community amenities for an easy, welcoming lifestyle.
Active
$368,900
403 Cobblestone Pkwy #C, Bourbonnais, IL 60914
2beds
1,686sqft
Townhouse, Single Family Residence
Built in 2023
-- sqft lot
$361,200 Zestimate®
$219/sqft
$300/mo HOA
What's special
Covered porchPremier pond-view location
- 41 days |
- 204 |
- 2 |
Zillow last checked:
Listing updated:
Listed by:
Paula Curwick (815)693-8706,
LaMore Realty
Source: MRED as distributed by MLS GRID,MLS#: 12705649
Facts & features
Interior
Bedrooms & bathrooms
- Bedrooms: 2
- Bathrooms: 2
- Full bathrooms: 2
Rooms
- Room types: No additional rooms
Primary bedroom
- Features: Flooring (Luxury Vinyl), Bathroom (Full, Curbless/Roll in Shower, 60 Inch Diameter Clear Floor Space, Lever/Easy to use faucets, Shower Only)
- Level: Main
- Area: 195 Square Feet
- Dimensions: 15X13
Bedroom 2
- Features: Flooring (Luxury Vinyl)
- Level: Main
- Area: 169 Square Feet
- Dimensions: 13X13
Family room
- Features: Flooring (Luxury Vinyl)
- Level: Main
- Area: 323 Square Feet
- Dimensions: 19X17
Kitchen
- Features: Kitchen (Eating Area-Breakfast Bar, Eating Area-Table Space, Granite Counters), Flooring (Luxury Vinyl)
- Level: Main
- Area: 165 Square Feet
- Dimensions: 15X11
Laundry
- Features: Flooring (Luxury Vinyl)
- Level: Main
- Area: 72 Square Feet
- Dimensions: 9X8
Heating
- Natural Gas, Forced Air
Cooling
- Central Air
Appliances
- Included: Range, Microwave, Dishwasher, Refrigerator, Disposal, Stainless Steel Appliance(s)
- Laundry: Main Level, Gas Dryer Hookup, In Unit
Features
- Cathedral Ceiling(s), 1st Floor Bedroom, 1st Floor Full Bath, Walk-In Closet(s), Open Floorplan
- Flooring: Laminate
- Windows: Insulated Windows
- Basement: None
Interior area
- Total structure area: 1,686
- Total interior livable area: 1,686 sqft
Property
Parking
- Total spaces: 2
- Parking features: Asphalt, Garage Door Opener, Yes, Garage Owned, Attached, Garage
- Attached garage spaces: 2
- Has uncovered spaces: Yes
Accessibility
- Accessibility features: Two or More Access Exits, Door Width 32 Inches or More, Hall Width 36 Inches or More, Pocket Door(s), Swing In Door(s), Lever Door Handles, Entry Slope less than 1 foot, Low Pile Carpeting, Lowered Light Switches, Modified Wall Outlets, Main Level Entry, No Interior Steps, Roll-In Shower, Thresholds less than 5/8 of an inch, Wheelchair Accessible, Wheelchair Adaptable, Accessible Hallway(s), Disability Access
Features
- Patio & porch: Patio
- Fencing: Fenced
Lot
- Features: Landscaped
Details
- Additional structures: Club House
- Parcel number: 17090620302700
- Zoning: MULTI
- Special conditions: None
- Other equipment: Sprinkler-Lawn
Construction
Type & style
- Home type: Townhouse
- Property subtype: Townhouse, Single Family Residence
Materials
- Brick, Other, Combination
- Foundation: Concrete Perimeter
- Roof: Asphalt
Condition
- New construction: No
- Year built: 2023
Details
- Builder model: ARABELLA
Utilities & green energy
- Sewer: Public Sewer
- Water: Public
Community & HOA
Community
- Features: Sidewalks, Street Lights
- Subdivision: Cobblestone
HOA
- Has HOA: Yes
- Services included: Insurance, Clubhouse, Pool, Exterior Maintenance, Lawn Care, Snow Removal
- HOA fee: $300 monthly
Location
- Region: Bourbonnais
Financial & listing details
- Price per square foot: $219/sqft
- Annual tax amount: $5,812
- Date on market: 7/15/2026
- Ownership: Condo
Estimated market value
$361,200
$343,000 - $379,000
$2,311/mo
Price history
| Date | Event | Price |
|---|---|---|
| 7/15/2026 | Listed for sale | $368,900+17.6%$219/sqft |
Source:  MRED as distributed by MLS GRID #12705649 Report a problem MRED as distributed by MLS GRID #12705649 Report a problem | ||
| 4/16/2025 | Sold | $313,600+1.2%$186/sqft |
Source: MRED as distributed by MLS GRID #12104617 Report a problem | ||
| 7/8/2024 | Listed for sale | $309,900$184/sqft |
Source: MRED as distributed by MLS GRID #12104617 Report a problem | ||
Public tax history
Tax history is unavailable.
Monthly payment
Est. payment
Payment breakdown
Explore the cost of this home by adjusting the details. Changes won't be saved.Climate risks
Neighborhood: 60914
Nearby schools
GreatSchools rating
- 8/10Liberty Intermediate SchoolGrades: 4-6Distance: 1.6 mi
- 4/10Bourbonnais Upper Grade CenterGrades: 7-8Distance: 2.6 mi
- 7/10Bradley-Bourbonnais Community High SchoolGrades: 9-12Distance: 3.9 mi
Schools provided by the listing agent
- District: 53
Source: MRED as distributed by MLS GRID. This data may not be complete. We recommend contacting the local school district to confirm school assignments for this home.
- $480-- bd-- ba-- sqft409 Cobblestone Pkwy, Bourbonnais, IL 60914Off Market
- $480-- bd-- ba-- sqft407 Cobblestone Pkwy, Bourbonnais, IL 60914Off Market
- $480-- bd-- ba-- sqft389 Cobblestone Pkwy, Bourbonnais, IL 60914Off Market
- $480-- bd-- ba-- sqft387 Cobblestone Pkwy, Bourbonnais, IL 60914Off Market
- $480-- bd-- ba-- sqft369 Cobblestone Pkwy, Bourbonnais, IL 60914Off Market
- $480-- bd-- ba-- sqft367 Cobblestone Pkwy, Bourbonnais, IL 60914Off Market
- $480-- bd-- ba-- sqft349 Cobblestone Pkwy, Bourbonnais, IL 60914Off Market
- $1-- bd-- ba-- sqft356 Cobblestone Pkwy, Bourbonnais, IL 60914Off Market
A local agent can set up tours, give advice and negotiate with sellers.
A local lender can help you make sure your offer is ready when you are.
Similar homes
- $314,9002 bd2 ba1.5k sqft5520 Hearthside Dr, Bourbonnais, IL 60914New
 MLS ID #12742053, Sarah Short, Coldwell Banker Real Estate Group. MRED as distributed by MLS GRID
 - $314,9002 bd2 ba1.5k sqft5522 Hearthside Dr, Bourbonnais, IL 60914NewMLS ID #12742069, Sarah Short, Coldwell Banker Real Estate Group. MRED as distributed by MLS GRID
- $349,8993 bd3 ba1.2k sqft840 Pheasant Run #840, Bourbonnais, IL 60914Active
 MLS ID #12695461, Deanna Stanglewicz, Coldwell Banker Realty. MRED as distributed by MLS GRID
 - $389,9005 bd4 ba2.3k sqft2210 Crescent St, Bourbonnais, IL 60914Active
 MLS ID #12708540, Denise Manning, CSC, Keller Williams Infinity. MRED as distributed by MLS GRID
 - $344,9003 bd2 ba1.6k sqft1908 Willow Brook Dr, Bourbonnais, IL 60914ActiveMLS ID #12725047, Norman Gaskin, Berkshire Hathaway HomeServices Speckman Realty. MRED as distributed by MLS GRID
- $469,9004 bd3 ba1.8k sqft2020 Summerfield Ln, Bourbonnais, IL 60914ActiveMLS ID #12722119, Lee LaMontagne, Coldwell Banker Realty. MRED as distributed by MLS GRID
- $335,0003 bd2 ba1.6k sqft418 Stonegate Way, Manteno, IL 60950ActiveMLS ID #12723161, Jill Sears, Berkshire Hathaway HomeServices Chicago. MRED as distributed by MLS GRID
- $339,9003 bd3 ba1.8k sqft976 Inland Dr, Manteno, IL 60950ActiveMLS ID #12729861, Mollie Grizzle, LaMore Realty. MRED as distributed by MLS GRID
- $375,0003 bd2 ba1.6k sqft542 Peacock Pl, Manteno, IL 60950Price ChangeMLS ID #12664777, Anna Milton, LaMore Realty. MRED as distributed by MLS GRID
- $495,0003 bd2 ba2k sqft1995 Craftsman Ave, Bourbonnais, IL 60914ActiveMLS ID #12621762, William Sole, ABR,CRS, Sancken Sole Realty. MRED as distributed by MLS GRID
- $395,0003 bd2 ba1.5k sqft1550 Eagles Lndg N, Manteno, IL 60950ActiveMLS ID #12724675, Allison Ascher, Coldwell Banker Realty. MRED as distributed by MLS GRID
- $235,2003 bd2 ba1.2k sqft480 W Bethel Dr, Bourbonnais, IL 60914ActiveMLS ID #12700893, Kelly Winterroth, Village Realty Inc. MRED as distributed by MLS GRID
- $429,9003 bd2 ba1.6k sqft1683 Arbor Dr, Bourbonnais, IL 60914ActiveMLS ID #12666024, Colleen Berg, Berg Properties. MRED as distributed by MLS GRID
- $459,9003 bd2 ba2k sqft3425 Mouton Ct, Bourbonnais, IL 60914ActiveMLS ID #12581717, Gina LaMore, ABR,E-PRO,GRI,SFR, LaMore Realty. MRED as distributed by MLS GRID
- $230,0003 bd2 ba1.3k sqft1572 Cardinal Dr, Bourbonnais, IL 60914ActiveMLS ID #12652507, Andy Czako, McColly Bennett Real Estate. MRED as distributed by MLS GRID
- $355,0002 bd1 ba1.5k sqft33709 S West River Rd, Wilmington, IL 60481ActiveMLS ID #12716416, Christopher Shell, Pro Real Estate. MRED as distributed by MLS GRID
- $350,0004 bd3 ba2.1k sqft526 Gipp Dr, Manteno, IL 60950Price ChangeMLS ID #12698906, Kelly Winterroth, Village Realty Inc. MRED as distributed by MLS GRID
- $210,0003 bd1 ba1.1k sqft396 N Blaine Ave, Bradley, IL 60915NewMLS ID #12733294, Kelly Winterroth, Village Realty Inc. MRED as distributed by MLS GRID
- $225,0003 bd1 ba1.2k sqft336 Belle Aire Ave, Bourbonnais, IL 60914ActiveMLS ID #12714961, Carson Turner, Village Realty, Inc. MRED as distributed by MLS GRID
- $329,0003 bd2 ba1.4k sqft671 Diversatech Dr N, Manteno, IL 60950ActiveMLS ID #12717223, Linda Weigt, ABR, LaMore Realty. MRED as distributed by MLS GRID
