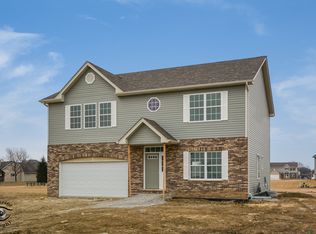
Space, comfort, and endless possibilities await in this Great 4 bedroom, 2.5 bath home offering nearly 2,200 square feet of living space! Situated on a spacious lot, this home features an inviting floor plan. Step inside to a two story foyer that opens to a spacious living room, formal dining room, and an eat in kitchen overlooking the large family room. Kitchen is complete with abundant cabinetry, all appliances, pantry and plenty of room for gathering. The open layout flows seamlessly to the oversized brick paver patio, creating the perfect space for outdoor entertaining while overlooking the generous backyard. Upstairs, the oversized primary suite offers a peaceful retreat with a large walk in closet and private ensuite featuring double vanities, a soaking tub, and separate shower. Three additional nice sized bedrooms and another full bath provide plenty of room for family, guests, or a home office. Need even more space? The unfinished basement offers endless possibilities for future living space, recreation, a home gym, or abundant storage. Additional highlights a 2.5 car attached garage, abundant natural light, and a fabulous location. Move right in and start enjoying everything this exceptional home has to offer!
Active
Price cut: $10K (8/21)
$350,000
526 Gipp Dr, Manteno, IL 60950
4beds
2,191sqft
Single Family Residence
Built in 2006
0.31 Acres Lot
$-- Zestimate®
$160/sqft
$-- HOA
What's special
Abundant natural lightOversized primary suiteInviting floor planGenerous backyardOversized brick paver patioFormal dining roomTwo story foyer
- 25 days
- 1,831
- 140
Likely to sell faster than
Zillow last checked:
Listing updated:
Listed by:
Kelly Winterroth 815-549-0848,
Village Realty Inc
Source: MRED as distributed by MLS GRID,MLS#: 12698906
Facts & features
Interior
Bedrooms & bathrooms
- Bedrooms: 4
- Bathrooms: 3
- Full bathrooms: 2
- 1/2 bathrooms: 1
Rooms
- Room types: Foyer
Primary bedroom
- Features: Flooring (Carpet), Bathroom (Full)
- Level: Second
- Area: 192 Square Feet
- Dimensions: 16X12
Bedroom 2
- Features: Flooring (Carpet)
- Level: Second
- Area: 144 Square Feet
- Dimensions: 12X12
Bedroom 3
- Features: Flooring (Carpet)
- Level: Second
- Area: 120 Square Feet
- Dimensions: 12X10
Bedroom 4
- Features: Flooring (Carpet)
- Level: Second
- Area: 100 Square Feet
- Dimensions: 10X10
Dining room
- Features: Flooring (Vinyl)
- Level: Main
- Area: 132 Square Feet
- Dimensions: 12X11
Foyer
- Features: Flooring (Vinyl)
- Level: Main
- Area: 121 Square Feet
- Dimensions: 11X11
Kitchen
- Features: Kitchen (Eating Area-Table Space, Pantry-Closet), Flooring (Vinyl)
- Level: Main
- Area: 208 Square Feet
- Dimensions: 16X13
Living room
- Features: Flooring (Vinyl)
- Level: Main
- Area: 380 Square Feet
- Dimensions: 20X19
Heating
- Natural Gas, Forced Air
Cooling
- Central Air
Appliances
- Included: Range, Microwave, Dishwasher, Refrigerator, Washer, Dryer
Features
- Basement: Unfinished,Crawl Space,Partial
Interior area
- Total structure area: 0
- Total interior livable area: 2,191 sqft
Property
Parking
- Total spaces: 2.5
- Parking features: Yes, Attached, Garage
- Attached garage spaces: 2.5
Accessibility
- Accessibility features: No Disability Access
Features
- Stories: 2
- Patio & porch: Patio
Lot
- Size: 0.31 Acres
- Dimensions: 85x157.24
Details
- Parcel number: 030216211002
- Zoning: SINGL
- Special conditions: None
Construction
Type & style
- Home type: SingleFamily
- Property subtype: Single Family Residence
Materials
- Vinyl Siding, Brick
- Foundation: Concrete Perimeter
- Roof: Asphalt
Condition
- New construction: No
- Year built: 2006
Utilities & green energy
- Sewer: Public Sewer
- Water: Public
Community & HOA
HOA
- Services included: None
Location
- Region: Manteno
Financial & listing details
- Price per square foot: $160/sqft
- Tax assessed value: $322,530
- Annual tax amount: $9,608
- Date on market: 8/10/2026
- Ownership: Fee Simple
Estimated market value
Not available
Estimated sales range
Not available
Not available
Price history
| Date | Event | Price |
|---|---|---|
| 8/21/2026 | Price change | $350,000-2.8%$160/sqft |
Source:  MRED as distributed by MLS GRID #12698906 Report a problem MRED as distributed by MLS GRID #12698906 Report a problem | ||
| 8/10/2026 | Listed for sale | $360,000$164/sqft |
Source: MRED as distributed by MLS GRID #12698906 Report a problem | ||
Public tax history
| Year | Property taxes | Tax assessment |
|---|---|---|
| 2024 | $9,320 +1.9% | $107,510 +8% |
| 2023 | $9,148 +7.9% | $99,580 +13.3% |
| 2022 | $8,476 -1.4% | $87,874 0% |
| 2021 | $8,600 +1.7% | $87,886 +4.4% |
| 2020 | $8,459 +1.2% | $84,188 +1.8% |
| 2019 | $8,355 +11.9% | $82,700 +4.3% |
| 2018 | $7,466 | $79,288 +3.8% |
| 2017 | $7,466 +3% | $76,412 -0.9% |
| 2016 | $7,246 +7% | $77,092 +4.9% |
| 2015 | $6,773 | $73,505 -3.8% |
| 2014 | $6,773 | $76,390 -1.9% |
| 2013 | -- | $77,858 +1.4% |
| 2012 | -- | $76,764 -4.2% |
| 2011 | -- | $80,151 -13.5% |
| 2009 | $6,636 +0.1% | $92,676 -1.5% |
| 2008 | $6,628 | $94,064 |
Find assessor info on the county website
Monthly payment
Est. payment
Payment breakdown
Explore the cost of this home by adjusting the details. Changes won't be saved.Climate risks
Neighborhood: 60950
Nearby schools
Schools provided by the listing agent
- District: 5
Source: MRED as distributed by MLS GRID. This data may not be complete. We recommend contacting the local school district to confirm school assignments for this home.
Similar homes
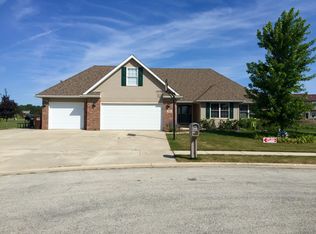
- $379,9003 bd2 ba1.6k sqft390 W 6th St, Manteno, IL 60950Active
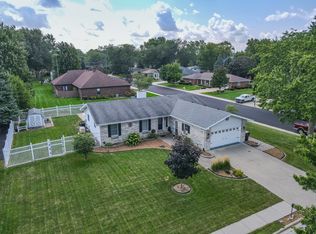 MLS ID #12737970, Gina LaMore, ABR,E-PRO,GRI,SFR, LaMore Realty. MRED as distributed by MLS GRID
 - $359,0003 bd2 ba1.5k sqft1385 N Westshore Blvd, Manteno, IL 60950Active
 MLS ID #12700880, Jim Stauffenberg, LaMore Realty. MRED as distributed by MLS GRID
 - $395,0003 bd2 ba1.5k sqft1550 Eagles Lndg N, Manteno, IL 60950Active
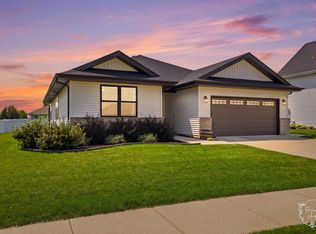 MLS ID #12724675, Allison Ascher, Coldwell Banker Realty. MRED as distributed by MLS GRID
 - $329,0003 bd2 ba1.4k sqft671 Diversatech Dr N, Manteno, IL 60950Active
 MLS ID #12717223, Linda Weigt, ABR, LaMore Realty. MRED as distributed by MLS GRID
