Welcome home to Walker's Grove! This beautifully designed 4-bedroom, 2.5-bathroom 2-story home offers just about 3000 square feet (INCLUDING BELOW-GRADE FINISHES) of comfortable, light-filled living space. Step inside to find a welcoming layout featuring a blend of classic hardwood, tile, and plush carpet flooring throughout. The inviting living areas seamlessly flow into a spacious kitchen, complete with a range/oven and refrigerator, making everyday meal prep a breeze. Unwind by the cozy fireplace on chilly evenings, or head out to the expansive backyard with a BRAND NEW PRIVACY FENCE, perfect for summer barbecues and outdoor fun. Upstairs, you will find four generously sized bedrooms offering plenty of peace and privacy. Additional highlights include an attached 2-car garage and a separate laundry area with a washer & dryer included. Tucked away on a quiet lane yet conveniently close to local schools and I-57, this Monee gem is the perfect place to start your next chapter!
Contingent
Price cut: $26.9K (7/24)
$363,000
5307 W Park Ln, Monee, IL 60449
4beds
2,437sqft
Single Family Residence
Built in 2001
0.26 Acres Lot
$356,800 Zestimate®
$149/sqft
$-- HOA
What's special
Cozy fireplaceBrand new privacy fenceSpacious kitchenWelcoming layoutExpansive backyardRefreshed deck
- 137 days
- 407
- 33
Zillow last checked:
Listing updated:
Listed by:
James Beecher 219-333-8816,
Realty Executives Premier Illinois
Source: MRED as distributed by MLS GRID,MLS#: 12628653
Facts & features
Interior
Bedrooms & bathrooms
- Bedrooms: 4
- Bathrooms: 3
- Full bathrooms: 2
- 1/2 bathrooms: 1
Rooms
- Room types: Loft, Recreation Room, Play Room, Utility Room-Lower Level, Walk In Closet
Primary bedroom
- Features: Bathroom (Full)
- Level: Second
- Area: 208 Square Feet
- Dimensions: 16X13
Bedroom 2
- Level: Second
- Area: 154 Square Feet
- Dimensions: 14X11
Bedroom 3
- Level: Second
- Area: 165 Square Feet
- Dimensions: 15X11
Bedroom 4
- Level: Second
- Area: 143 Square Feet
- Dimensions: 11X13
Dining room
- Level: Main
- Area: 208 Square Feet
- Dimensions: 13X16
Family room
- Level: Main
- Area: 192 Square Feet
- Dimensions: 12X16
Kitchen
- Features: Kitchen (Eating Area-Breakfast Bar, Eating Area-Table Space, Pantry-Butler)
- Level: Main
- Area: 209 Square Feet
- Dimensions: 11X19
Laundry
- Level: Main
- Area: 48 Square Feet
- Dimensions: 8X6
Living room
- Level: Main
- Area: 156 Square Feet
- Dimensions: 12X13
Loft
- Level: Second
- Area: 68 Square Feet
- Dimensions: 17X4
Play room
- Level: Basement
- Area: 315 Square Feet
- Dimensions: 15X21
Recreation room
- Level: Basement
- Area: 598 Square Feet
- Dimensions: 26X23
Other
- Level: Basement
- Area: 90 Square Feet
- Dimensions: 9X10
Walk in closet
- Level: Second
- Area: 90 Square Feet
- Dimensions: 9X10
Heating
- Natural Gas
Cooling
- Central Air
Features
- Basement: Finished,Full
- Number of fireplaces: 1
- Fireplace features: Wood Burning, Gas Starter, Other
Interior area
- Total structure area: 0
- Total interior livable area: 2,437 sqft
Property
Parking
- Total spaces: 2
- Parking features: Concrete, Garage Door Opener, Heated Garage, Yes, Garage Owned, Attached, Garage
- Attached garage spaces: 2
- Has uncovered spaces: Yes
Accessibility
- Accessibility features: No Disability Access
Features
- Stories: 2
- Fencing: Fenced
Lot
- Size: 0.26 Acres
- Dimensions: 28X19X118X120X22X129
- Features: Cul-De-Sac, Irregular Lot, Landscaped
Details
- Parcel number: 2114213520080000
- Special conditions: None
- Other equipment: Ceiling Fan(s), Sump Pump
Construction
Type & style
- Home type: SingleFamily
- Property subtype: Single Family Residence
Materials
- Vinyl Siding
- Foundation: Concrete Perimeter
- Roof: Asphalt
Condition
- New construction: No
- Year built: 2001
Utilities & green energy
- Electric: Circuit Breakers
- Sewer: Public Sewer
- Water: Public
Community & HOA
HOA
- Services included: None
Location
- Region: Monee
Financial & listing details
- Price per square foot: $149/sqft
- Tax assessed value: $311,748
- Annual tax amount: $10,530
- Date on market: 5/24/2026
- Ownership: Fee Simple w/ HO Assn.
Estimated market value
$356,800
$339,000 - $375,000
$3,246/mo
Price history
| Date | Event | Price |
|---|---|---|
| 10/4/2026 | Contingent | $363,000$149/sqft |
Source:  MRED as distributed by MLS GRID #12628653 Report a problem MRED as distributed by MLS GRID #12628653 Report a problem | ||
| 7/24/2026 | Listed for sale | $363,000-6.9%$149/sqft |
Source: MRED as distributed by MLS GRID #12628653 Report a problem | ||
| 5/29/2026 | Contingent | $389,900$160/sqft |
Source: MRED as distributed by MLS GRID #12628653 Report a problem | ||
| 5/24/2026 | Listed for sale | $389,900+96.9%$160/sqft |
Source: MRED as distributed by MLS GRID #12628653 Report a problem | ||
| 4/25/2018 | Listing removed | $2,000$1/sqft |
Source: CENTURY 21 Pride Realty #09850659 Report a problem | ||
| 2/6/2018 | Listed for rent | $2,000$1/sqft |
Source: Century 21 Pride Realty #09850659 Report a problem | ||
| 11/29/2016 | Listing removed | $198,000$81/sqft |
Source: CENTURY 21 Pride Realty #09243333 Report a problem | ||
| 9/22/2016 | Pending sale | $198,000+1.8%$81/sqft |
Source: CENTURY 21 Pride Realty #09243333 Report a problem | ||
| 8/27/2016 | Price change | $194,500-0.2%$80/sqft |
Source: CENTURY 21 Pride Realty #09243333 Report a problem | ||
| 8/2/2016 | Price change | $194,900-2.5%$80/sqft |
Source: CENTURY 21 Pride Realty #09243333 Report a problem | ||
| 6/30/2016 | Price change | $199,900-4.8%$82/sqft |
Source: CENTURY 21 Pride Realty #09243333 Report a problem | ||
| 6/10/2016 | Price change | $209,900-2.3%$86/sqft |
Source: CENTURY 21 Pride Realty #09243333 Report a problem | ||
| 6/1/2016 | Listed for sale | $214,900+12.5%$88/sqft |
Source: Century 21 Pride Realty #09243333 Report a problem | ||
| 9/14/2001 | Sold | $191,000$78/sqft |
Source: Public Record Report a problem | ||
Public tax history
| Year | Property taxes | Tax assessment |
|---|---|---|
| 2024 | $10,003 +6.5% | $103,916 +16% |
| 2023 | $9,392 +9.2% | $89,583 +13.7% |
| 2022 | $8,598 +5.3% | $78,803 +9.8% |
| 2021 | $8,165 +0.4% | $71,771 +3.4% |
| 2020 | $8,132 +3% | $69,444 +5.4% |
| 2019 | $7,892 +2.9% | $65,855 +4% |
| 2018 | $7,670 +3.6% | $63,316 +5.4% |
| 2017 | $7,405 +7% | $60,049 +8% |
| 2016 | $6,919 +14.9% | $55,580 +9.5% |
| 2015 | $6,020 | $50,743 +1.4% |
| 2014 | $6,020 +2.2% | $50,042 -4.5% |
| 2013 | $5,892 -1.7% | $52,400 -10.7% |
| 2012 | $5,997 -3.4% | $58,683 -13.3% |
| 2011 | $6,208 -0.9% | $67,668 -9.2% |
| 2010 | $6,264 -0.3% | $74,488 -7.8% |
| 2009 | $6,285 +14.2% | $80,750 |
| 2008 | $5,501 | $80,750 +2.1% |
| 2007 | -- | $79,100 +11.2% |
| 2006 | $5,056 +5.1% | $71,127 +6.2% |
| 2005 | $4,809 +2% | $66,963 +8% |
| 2004 | $4,713 +2.4% | $61,979 +4.4% |
| 2003 | $4,601 +8.8% | $59,378 +6.8% |
| 2002 | $4,228 +336% | $55,579 +371% |
| 2001 | $970 | $11,801 |
Find assessor info on the county website
Monthly payment
Est. payment
Payment breakdown
Explore the cost of this home by adjusting the details. Changes won't be saved.Climate risks
Neighborhood: 60449
Nearby schools
Schools provided by the listing agent
- District: 201U
Source: MRED as distributed by MLS GRID. This data may not be complete. We recommend contacting the local school district to confirm school assignments for this home.
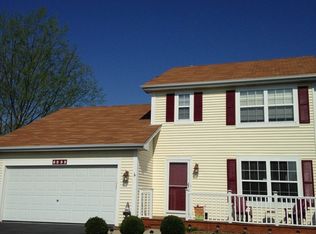
Similar homes
- $349,9004 bd3 ba2.1k sqft803 1st St, Manhattan, IL 60442Active
 MLS ID #12571693, David J Cobb, RE/MAX 10. MRED as distributed by MLS GRID
 - $315,0004 bd3 ba1.3k sqft4404 Bretz Dr, Richton Park, IL 60471Active
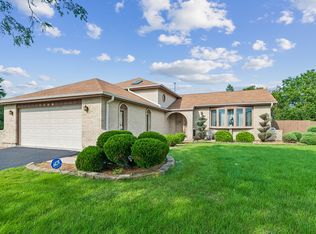 MLS ID #12723345, Paulette Hollingsworth, Baird & Warner. MRED as distributed by MLS GRID
 - $369,8733 bd2 ba1.9k sqft26355 S Woodlawn Ave, Crete, IL 60417Active
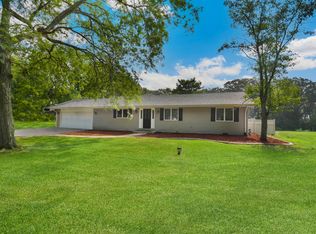 MLS ID #12702372, Thomas Domasik, RE/MAX 10 in the Park. MRED as distributed by MLS GRID
 - $325,0005 bd3 ba2.2k sqft24412 S Kings Rd, Crete, IL 60417Active
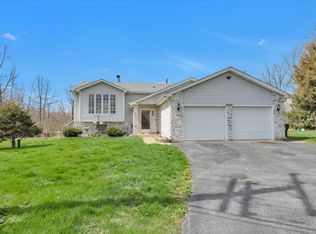 MLS ID #12571471, Ashley Toepper, Exclusive Realtors. MRED as distributed by MLS GRID
 - $360,0003 bd2 ba2.6k sqft8205 W 126th Pl, Cedar Lake, IN 46303For Sale
 MLS ID #845258, Ona Fines, Colonial Realty, LLC. NIRA as distributed by MLS GRID
 - $350,0003 bd3 ba1.7k sqft8921 W 125th Pl, Cedar Lake, IN 46303For SaleMLS ID #845433, Stefano Belmonte, Better Homes and Gardens Real. NIRA as distributed by MLS GRID
- $400,0004 bd3 ba2.6k sqft7951 Tapper St, Dyer, IN 46311For SaleMLS ID #842582, Lisa Wojcik, Northwest Indiana Real Estate. NIRA as distributed by MLS GRID
- $330,0003 bd2 ba1.6k sqft7072 W 82nd Ct, Crown Point, IN 46307For SaleMLS ID #846363, Susan Mender, Listing Leaders MVPs. NIRA as distributed by MLS GRID
- $395,0005 bd3 ba2.6k sqft7420 W 92nd Ave, Crown Point, IN 46307For SaleMLS ID #842272, Amy Blanton, Better Homes and Gardens Real. NIRA as distributed by MLS GRID
- $380,0003 bd2 ba2.5k sqft604 213th St, Dyer, IN 46311For SaleMLS ID #844286, Maria McShane, McColly Real Estate. NIRA as distributed by MLS GRID
- $359,9003 bd2 ba1.6k sqft9874 Hart St, Saint John, IN 46373For SaleMLS ID #842873, Margaret Kubascik, BHHS Executive Realty. NIRA as distributed by MLS GRID
