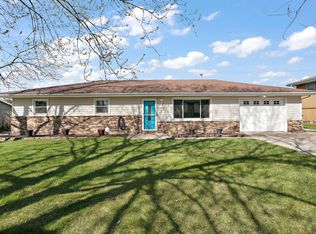
Discover the potential for a new chapter at 12219 Tompkins PL, a 1964 single-family residence in CROWNPOINT, IN, offering 1920 square feet of living space. This two-story home is situated on a generous .4 Acre lot, providing ample room for both indoor comfort and outdoor enjoyment. This home offers three bedrooms, providing adaptable spaces for rest and personal retreats. Two full bathrooms contribute to the home's functionality. With its expansive lot and comfortable living area, this property presents a compelling opportunity to create your ideal living environment. The crawl and attic are both lit with fixed lighting. There are easy access shut offs in the crawl for winterizing the external hose bibs. There is a connection installed for connecting a generator to the house that makes it easy to use a temporary or install a permanent generator. The Garage has a few great features, like floor drains for washing vehicles and a rear overhead door for easy access to the yard. There is also a furnace to heat the garage.
Active
Price cut: $15K (9/21)
$420,000
12219 Tompkins Pl, Crown Point, IN 46307
3beds
1,920sqft
Residential, Single Family Residence
Built in 1964
0.41 Acres Lot
$-- Zestimate®
$219/sqft
$-- HOA
What's special
Two-story homeThree bedrooms
- 41 days
- 321
- 4
Zillow last checked:
Listing updated:
Listed by:
Adam Farrell adamf@ferrispropertygroup.com,
Ferris Property Group
Source: MIBOR as distributed by MLS GRID,MLS#: 22120089
Facts & features
Interior
Bedrooms & bathrooms
- Bedrooms: 3
- Bathrooms: 2
- Full bathrooms: 2
- Main level bathrooms: 1
- Main level bedrooms: 2
Primary bedroom
- Level: Upper
- Area: 800 Square Feet
- Dimensions: 20*40
Bedroom 2
- Level: Main
- Area: 121 Square Feet
- Dimensions: 11*11
Bedroom 3
- Level: Main
- Area: 121 Square Feet
- Dimensions: 11*11
Kitchen
- Features: Tile-Ceramic
- Level: Main
- Area: 300 Square Feet
- Dimensions: 15*20
Laundry
- Features: Other
- Level: Main
- Area: 80 Square Feet
- Dimensions: 8*10
Living room
- Level: Main
- Area: 300 Square Feet
- Dimensions: 15*20
Heating
- Forced Air, Natural Gas
Cooling
- Central Air
Appliances
- Included: Dishwasher, Dryer, Gas Water Heater, Microwave, Gas Oven, Refrigerator, Washer, Water Heater
- Laundry: Main Level, Laundry Room
Features
- Attic Pull Down Stairs, Eat-in Kitchen
- Has basement: No
- Attic: Pull Down Stairs
Interior area
- Total structure area: 1,920
- Total interior livable area: 1,920 sqft
Property
Parking
- Total spaces: 2
- Parking features: Attached, Garage Door Opener
- Attached garage spaces: 2
Features
- Levels: Two,One
- Stories: 1
- Patio & porch: Deck, Patio
- Exterior features: Balcony, Lighting, Other, Fire Pit
- Has view: Yes
- View description: Trees/Woods
Lot
- Size: 0.41 Acres
- Features: Cul-De-Sac, Rural - Subdivision
Details
- Additional structures: Storage
- Parcel number: 451513328004000041
- Special conditions: Needs Updating
- Horse amenities: None
Construction
Type & style
- Home type: SingleFamily
- Architectural style: Traditional
- Property subtype: Residential, Single Family Residence
Materials
- Vinyl Siding
- Foundation: Crawl Space
Condition
- New construction: No
- Year built: 1964
Utilities & green energy
- Water: Well, Private
- Utilities for property: Sewer Connected, See Remarks
Community & HOA
Community
- Subdivision: Sleepy Hollow
HOA
- Has HOA: No
Location
- Region: Crown Point
Financial & listing details
- Price per square foot: $219/sqft
- Tax assessed value: $298,000
- Annual tax amount: $2,476
- Date on market: 8/27/2026
- Cumulative days on market: 42 days
Estimated market value
Not available
Estimated sales range
Not available
Not available
Price history
| Date | Event | Price |
|---|---|---|
| 9/21/2026 | Price change | $420,000-3.4% |
Source:  IRMLS #202635122 Report a problem IRMLS #202635122 Report a problem | ||
| 8/27/2026 | Listed for sale | $435,000+64.2%$227/sqft |
Source:  MIBOR as distributed by MLS GRID #22120089 Report a problem MIBOR as distributed by MLS GRID #22120089 Report a problem | ||
| 8/19/2021 | Sold | $265,000+99.2%$138/sqft |
Source:  NIRA as distributed by MLS GRID #496407 Report a problem NIRA as distributed by MLS GRID #496407 Report a problem | ||
| 6/22/2001 | Sold | $133,000$69/sqft |
Source: NIRA as distributed by MLS GRID #36169 Report a problem | ||
Public tax history
| Year | Property taxes | Tax assessment |
|---|---|---|
| 2025 | $2,412 +0.9% | $298,000 +7.8% |
| 2024 | $2,390 -10.3% | $276,400 +3.2% |
| 2023 | $2,666 +105.6% | $267,800 +1.4% |
| 2022 | $1,297 -7.7% | $264,000 +68.8% |
| 2021 | $1,406 +6.1% | $156,400 -1.9% |
| 2020 | $1,326 -5.7% | $159,400 +4.7% |
| 2019 | $1,406 +1.6% | $152,300 +4.3% |
| 2018 | $1,384 +6% | $146,000 -1.2% |
| 2017 | $1,305 | $147,700 -0.5% |
| 2016 | $1,305 +0.9% | $148,400 -1.8% |
| 2014 | $1,294 -1.3% | $151,100 -0.9% |
| 2013 | $1,311 +5.9% | $152,500 +12.4% |
| 2012 | $1,238 -12.9% | $135,700 -9.4% |
| 2011 | $1,422 +42.2% | $149,700 +14.3% |
| 2010 | $1,000 | $131,000 -13.2% |
| 2009 | -- | $151,000 +28.9% |
| 2007 | -- | $117,100 +1.1% |
| 2006 | -- | $115,800 |
| 2005 | -- | $115,800 |
| 2004 | -- | $115,800 +157.3% |
| 2003 | -- | $45,000 |
| 2002 | -- | $45,000 +200% |
| 2001 | -- | $15,000 |
Find assessor info on the county website
Monthly payment
Est. payment
Payment breakdown
Explore the cost of this home by adjusting the details. Changes won't be saved.Climate risks
Neighborhood: 46307
Nearby schools
Schools provided by the listing agent
- Elementary: Douglas MacArthur Elem School
- Middle: Robert Taft Middle School
- High: Crown Point High School
Source: MIBOR as distributed by MLS GRID. This data may not be complete. We recommend contacting the local school district to confirm school assignments for this home.
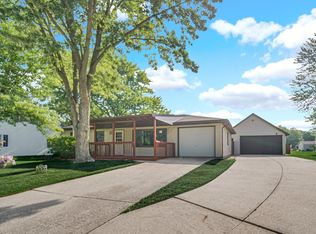
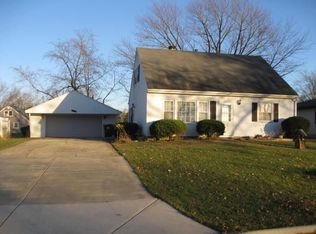
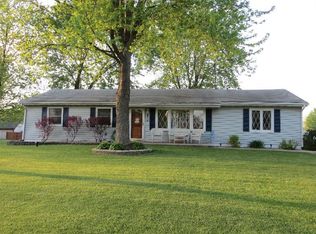
Similar homes
- $330,0003 bd2 ba1.6k sqft7072 W 82nd Ct, Crown Point, IN 46307For Sale

 MLS ID #846363, Susan Mender, Listing Leaders MVPs. NIRA as distributed by MLS GRID
 - $341,0003 bd2 ba2k sqft12421 Tippecanoe Pl, Crown Point, IN 46307For Sale
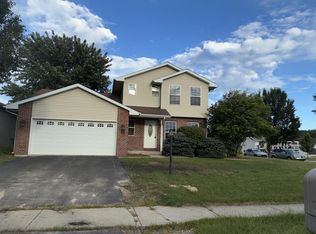 MLS ID #846413, Daniel Beirne, Opendoor Brokerage, LLC. NIRA as distributed by MLS GRID
 - $299,9003 bd3 ba1.7k sqft9542 Roosevelt Pl, Crown Point, IN 46307For Sale
 MLS ID #846376, Jessica Cardin, Realty Executives Premier. NIRA as distributed by MLS GRID
 - $395,0005 bd3 ba2.6k sqft7420 W 92nd Ave, Crown Point, IN 46307For Sale
 MLS ID #842272, Amy Blanton, Better Homes and Gardens Real. NIRA as distributed by MLS GRID
 - $369,9004 bd2 ba1.8k sqft183 W 128th Ave, Crown Point, IN 46307For SaleMLS ID #841229, Susan Mender, Listing Leaders MVPs. NIRA as distributed by MLS GRID
- $360,0003 bd2 ba2.6k sqft8205 W 126th Pl, Cedar Lake, IN 46303For SaleMLS ID #845258, Ona Fines, Colonial Realty, LLC. NIRA as distributed by MLS GRID
- $364,9005 bd2 ba2.1k sqft1285 W 98th Ave, Crown Point, IN 46307For SaleMLS ID #844634, David Spaliaras, Listing Leaders. NIRA as distributed by MLS GRID
- $435,9003 bd2 ba2.1k sqft12701 Goldenrod Pl, Saint John, IN 46373For SaleMLS ID #846280, Anthony Gutierrez, Realty Executives Premier. NIRA as distributed by MLS GRID
- $330,0003 bd2 ba2.5k sqft9523 Cleveland St, Crown Point, IN 46307For SaleMLS ID #845140, Eliana Matos, Realty Executives Premier. NIRA as distributed by MLS GRID
- $435,0004 bd2 ba2.2k sqft8336 Schreiber Dr, Munster, IN 46321For SaleMLS ID #846291, Juanita Nunez, McColly Real Estate. NIRA as distributed by MLS GRID
- $460,0003 bd3 ba2.1k sqft10730 Forestdale St, Saint John, IN 46373For SaleMLS ID #838741, Carrie Adelman, Ginter Realty. NIRA as distributed by MLS GRID
- $336,5003 bd3 ba2.5k sqft3863 Kingsway Dr, Crown Point, IN 46307For SaleMLS ID #843362, Vanessa Kwasny, Century 21 Circle. NIRA as distributed by MLS GRID
- $364,9004 bd3 ba2.3k sqft1762 Broadacre Rd, Crown Point, IN 46307For SaleMLS ID #838125, James Quirk, McColly Real Estate. NIRA as distributed by MLS GRID
- $364,7503 bd2 ba1.8k sqft11521 127th Ln, Cedar Lake, IN 46303For SaleMLS ID #844703, John Schupp, SCHUPP Real Estate. NIRA as distributed by MLS GRID
- $329,9003 bd2 ba2.4k sqft1400 Brandywine Rd, Crown Point, IN 46307For SaleMLS ID #843155, Sherry Justice, RE/MAX 10 Schererville. NIRA as distributed by MLS GRID
- $399,9003 bd2 ba2.3k sqft9330 Keilman St, Saint John, IN 46373For SaleMLS ID #838823, Dennis Scherer, Realty Executives Premier. NIRA as distributed by MLS GRID
- $339,9003 bd2 ba2.4k sqft4066 Kingsway Dr, Crown Point, IN 46307For SaleMLS ID #840031, Amanda Damsch, Realty Executives Premier. NIRA as distributed by MLS GRID
- $394,9993 bd2 ba1.7k sqft12043 W 103rd Ct, Saint John, IN 46373For SaleMLS ID #842515, Alice Kepchar, BHHS Executive Realty. NIRA as distributed by MLS GRID
- $320,0004 bd2 ba2k sqft17524 Willowbrook Dr, Lowell, IN 46356For SaleMLS ID #846297, Nicole Milford, Compass Indiana, LLC. NIRA as distributed by MLS GRID
