NEWLY PRICED! Experience quality craftsmanship and thoughtful design shine throughout this beautifully maintained 3 bedroom, 2 bath ranch situated on nearly an acre. Built with durable & efficient 2x6 construction, this home offers 9-foot ceilings with a spacious, open-concept layout, energy-efficient construction & numerous quality upgrades. The heart of the home is the impressive kitchen, designed for both everyday living and entertaining. You'll appreciate the generous amount of custom soft-close cabinetry, pull-out lower cabinets, abundant storage, a large pantry, and an expansive center island that provides ample prep space and additional seating. A dedicated coffee bar adds convenience. The wall oven features multiple cooking settings, and the kitchen includes both gas and electric hookups for the range, allowing you to customize the space to your cooking preferences. Under-cabinet lighting enhances both the functionality & ambiance of this beautifully appointed kitchen. Just off the kitchen is a dedicated dining room featuring durable luxury vinyl plank flooring that seamlessly flows into the expansive living room, creating an inviting open-concept design. The private primary suite features a tray ceiling, walk-in closet & ensuite bath with direct access to the laundry room for added convenience. A bright 3 season room offers additional living space & could easily be converted into a 4 season room. The back deck is complete with a gas line for your grill. The fenced backyard includes a storage shed with an upper level, providing excellent storage or workspace. Enjoy the outdoors from your covered front porch with low-maintenance composite deck. Additional features include double-hung windows, a crawl space with an electric sump pump and battery backup, a whole house generator, and quality finishes throughout. This home offers the perfect blend of comfort, functionality, storage & outdoor space in a beautifully designed ranch you'll want to see for yourself.
Active
Price cut: $12.5K (9/25)
$382,500
6 S Fish Lake St, Valparaiso, IN 46385
3beds
2,040sqft
Single Family Residence
Built in 2013
0.82 Acres Lot
$-- Zestimate®
$188/sqft
$-- HOA
What's special
Fenced backyardEnergy-efficient constructionPrivate primary suiteDedicated dining roomInviting open-concept designNearly an acreDouble-hung windows
- 63 days
- 1,703
- 132
Zillow last checked:
Listing updated:
Listed by:
Matt Evans,
RE/MAX Lifestyles 219-462-2121
Source: NIRA as distributed by MLS GRID,MLS#: 843578
Facts & features
Interior
Bedrooms & bathrooms
- Bedrooms: 3
- Bathrooms: 2
- Full bathrooms: 1
- 3/4 bathrooms: 1
Rooms
- Room types: Bonus Room, Other Room, Primary Bedroom, Living Room, Laundry, Kitchen, Dining Room, Bedroom 3, Bedroom 2
Primary bedroom
- Description: Ceiling fan, WIC, 3/4 bath en-suite
- Level: Main
- Area: 196.5
- Dimensions: 15.0 x 13.1
Bedroom 2
- Level: Main
- Area: 163.3
- Dimensions: 11.5 x 14.2
Bedroom 3
- Level: Main
- Area: 122.57
- Dimensions: 11.9 x 10.3
Dining room
- Description: LVP
- Level: Main
- Area: 109.89
- Dimensions: 11.1 x 9.9
Kitchen
- Description: Eat-in, island, Soft close cabinets with pull out drawers in lower cabinets
- Level: Main
- Area: 345.06
- Dimensions: 24.3 x 14.2
Laundry
- Level: Main
- Area: 81.2
- Dimensions: 14.0 x 5.8
Living room
- Description: Ceiling fan, 10ft ceilings, open to dining
- Level: Main
- Area: 296.78
- Dimensions: 20.9 x 14.2
Other
- Description: 3 Seasons room
- Level: Main
- Area: 210.14
- Dimensions: 13.3 x 15.8
Heating
- Forced Air, Natural Gas
Appliances
- Included: Other
Features
- Ceiling Fan(s), Walk-In Closet(s), Pantry, Open Floorplan, Kitchen Island, Eat-in Kitchen, Entrance Foyer
- Basement: Crawl Space
- Has fireplace: No
Interior area
- Total structure area: 2,040
- Total interior livable area: 2,040 sqft
- Finished area above ground: 2,040
Property
Parking
- Total spaces: 1.5
- Parking features: Attached, Driveway
- Attached garage spaces: 1.5
- Has uncovered spaces: Yes
Features
- Levels: One
- Has view: Yes
- View description: Neighborhood, Rural
Lot
- Size: 0.82 Acres
- Features: Back Yard, Landscaped, Front Yard
Details
- Parcel number: 641101130024000018
- Special conditions: None
Construction
Type & style
- Home type: SingleFamily
- Property subtype: Single Family Residence
Condition
- New construction: No
- Year built: 2013
Utilities & green energy
- Sewer: Other, Public Sewer
- Water: Well
- Utilities for property: Electricity Connected, Natural Gas Connected
Community & HOA
Community
- Security: Security System
- Subdivision: Pleasant Hill Sub
HOA
- Has HOA: No
Location
- Region: Valparaiso
Financial & listing details
- Price per square foot: $188/sqft
- Tax assessed value: $359,300
- Annual tax amount: $2,518
- Date on market: 8/10/2026
- Listing agreement: Exclusive Right To Sell
- Listing terms: Cash,VA Loan,USDA Loan,FHA,Conventional
Estimated market value
Not available
Estimated sales range
Not available
Not available
Price history
| Date | Event | Price |
|---|---|---|
| 9/25/2026 | Price change | $382,500-3.2%$188/sqft |
Source:  NIRA as distributed by MLS GRID #843578 Report a problem NIRA as distributed by MLS GRID #843578 Report a problem | ||
| 8/10/2026 | Listed for sale | $395,000$194/sqft |
Source: NIRA as distributed by MLS GRID #843578 Report a problem | ||
Public tax history
| Year | Property taxes | Tax assessment |
|---|---|---|
| 2025 | $2,518 +8.2% | $359,300 +3.4% |
| 2024 | $2,327 -0.5% | $347,400 +6.5% |
| 2023 | $2,338 | $326,100 +9% |
| 2022 | -- | $299,200 +8.9% |
| 2021 | $1,968 +14.9% | $274,700 +2.5% |
| 2020 | $1,714 -3.4% | $268,100 +18.2% |
| 2019 | $1,774 +3.3% | $226,800 +3.8% |
| 2018 | $1,718 | $218,400 -2.7% |
| 2017 | $1,718 -46.6% | $224,500 -1.2% |
| 2016 | $3,217 -9% | $227,300 +5.7% |
| 2014 | $3,534 | $215,000 +749.8% |
| 2006 | -- | $25,300 +7.7% |
| 2005 | -- | $23,500 |
Find assessor info on the county website
Monthly payment
Est. payment
Payment breakdown
Explore the cost of this home by adjusting the details. Changes won't be saved.Climate risks
Neighborhood: 46385
Nearby schools
Schools provided by the listing agent
- High: Boone Grove High School
Source: NIRA as distributed by MLS GRID. This data may not be complete. We recommend contacting the local school district to confirm school assignments for this home.
Similar homes
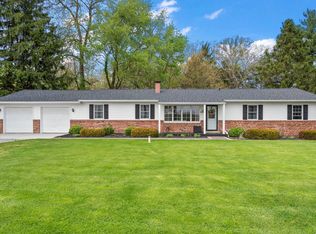
- $349,9003 bd2 ba1.5k sqft1585 Saugus Close, Valparaiso, IN 46385For Sale

 MLS ID #846069, James Quirk, McColly Real Estate. NIRA as distributed by MLS GRID
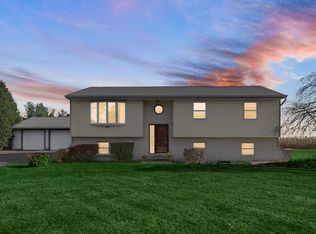
 - $454,9003 bd2 ba2.2k sqft474 S 200 W, Valparaiso, IN 46385For Sale
 MLS ID #843779, Wendy Van Denburgh, McColly Real Estate. NIRA as distributed by MLS GRID
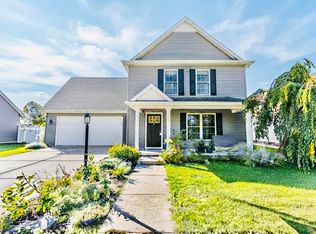
 - $474,9003 bd3 ba2.4k sqft151 S State Road 2, Valparaiso, IN 46385For Sale
 MLS ID #843781, Karen Maynard, McColly Real Estate. NIRA as distributed by MLS GRID
 - $344,9003 bd3 ba1.9k sqft1370 Danvers Pkwy, Valparaiso, IN 46385For Sale
 MLS ID #840772, Marco Trevino, Listing Leaders. NIRA as distributed by MLS GRID
 - $525,0005 bd5 ba2.3k sqft247 Westgate Dr, Valparaiso, IN 46385For SaleMLS ID #845656, Rebecca Wright, Better Homes and Gardens Real. NIRA as distributed by MLS GRID
- $348,9004 bd2 ba1.9k sqft2323 Drop Anchor Dr, Crown Point, IN 46307For SaleMLS ID #845060, Samantha Parkhouse, McColly Real Estate. NIRA as distributed by MLS GRID
- $369,8003 bd3 ba2k sqft12329 Tippecanoe Pl, Crown Point, IN 46307For SaleMLS ID #843416, Jessica Halliar, RE/MAX Executives. NIRA as distributed by MLS GRID
- $299,9003 bd2 ba1.5k sqft62 E Division Rd, Valparaiso, IN 46383For SaleMLS ID #846517, Danelisse Aguilera, Realty Executives Premier. NIRA as distributed by MLS GRID
- $329,9003 bd2 ba2.4k sqft1400 Brandywine Rd, Crown Point, IN 46307For SaleMLS ID #843155, Sherry Justice, RE/MAX 10 Schererville. NIRA as distributed by MLS GRID
- $342,9004 bd3 ba3k sqft11081 Miami St, Winfield, IN 46307For SaleMLS ID #841884, Melissa Grah, Better Homes and Gardens Real. NIRA as distributed by MLS GRID
- $349,0003 bd3 ba1.7k sqft1168 Capitol Dr, Hobart, IN 46342For SaleMLS ID #846269, Eric Seymour, BHHS Indiana Realty. NIRA as distributed by MLS GRID
- $374,0004 bd3 ba2.5k sqft2993 Angelina St, Portage, IN 46368For SaleMLS ID #844858, Jaclyn Gore-Williams, Listing Leaders. NIRA as distributed by MLS GRID
- $339,9004 bd2 ba1.9k sqft3167 Westwind Ct, Crown Point, IN 46307For SaleMLS ID #845055, Tonia Dragon, Better Homes and Gardens Real. NIRA as distributed by MLS GRID
- $350,0003 bd3 ba2.3k sqft6574 Robbins Rd, Portage, IN 46368For SaleMLS ID #845057, Jeana Consier, Realty Executives Premier. NIRA as distributed by MLS GRID
- $383,9005 bd3 ba2.6k sqft2715 Palladin Cir, Portage, IN 46368For SaleMLS ID #844049, Charles Vanderstelt, Listing Leaders. NIRA as distributed by MLS GRID
- $359,9003 bd2 ba1.9k sqft9977 W 93rd Ave, Saint John, IN 46373For SaleMLS ID #840945, Meagan Skinner, Coldwell Banker Realty. NIRA as distributed by MLS GRID
- $444,0004 bd3 ba2.4k sqft361 Sandwood Ct, Valparaiso, IN 46383For SaleMLS ID #841563, Jason Lynn, Realty Executives Premier. NIRA as distributed by MLS GRID
- $399,9003 bd2 ba2k sqft12042 W 103rd Ct, Saint John, IN 46373For SaleMLS ID #844275, Katherine Bultema, Compass Indiana, LLC. NIRA as distributed by MLS GRID
- $350,0005 bd3 ba2.2k sqft374 E 1125 S, Kouts, IN 46347For SaleMLS ID #846323, Kyle DeVries, Listing Leaders. NIRA as distributed by MLS GRID
- $439,9004 bd3 ba2.9k sqft10621 Erie Dr, Crown Point, IN 46307For SaleMLS ID #843685, Nathan Banga, Banga Realty, LLC. NIRA as distributed by MLS GRID
