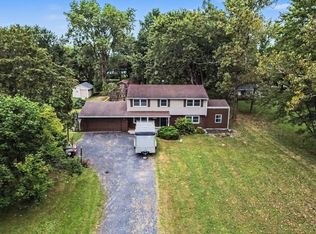
Because of buyer negligence, financing fell through. Seller says, bring us an offer!!! Come see this beautifully maintained two-story home located in the desirable Essex Park neighborhood of Valparaiso. Situated in a wonderful community and within Valparaiso's sought-after school system, this home offers an ideal blend of comfort and convenience. All bedrooms are located on the upper level, including a spacious primary suite featuring a private en-suite bath. Bedrooms two and three share a convenient Jack-and-Jill bathroom, and a huge bonus room provides flexible space for a playroom, home office, or media room. The thoughtfully landscaped yard offers great curb appeal and includes an invisible dog fence for added convenience. Pride of ownership is evident throughout--this is a home you won't want to miss.
Active
Price cut: $5K (10/8)
$344,900
1370 Danvers Pkwy, Valparaiso, IN 46385
3beds
1,920sqft
Single Family Residence
Built in 2014
7,230 Square Feet Lot
$344,300 Zestimate®
$180/sqft
$21/mo HOA
What's special
Private en-suite bathInvisible dog fenceHuge bonus roomGreat curb appealSpacious primary suiteThoughtfully landscaped yardJack-and-jill bathroom
- 122 days
- 551
- 37
Zillow last checked:
Listing updated:
Listed by:
Marco Trevino,
Listing Leaders 219-462-5478
Source: NIRA as distributed by MLS GRID,MLS#: 840772
Facts & features
Interior
Bedrooms & bathrooms
- Bedrooms: 3
- Bathrooms: 3
- Full bathrooms: 2
- 1/2 bathrooms: 1
Rooms
- Room types: Bonus Room, Primary Bedroom, Living Room, Laundry, Kitchen, Dining Room, Bedroom 3, Bedroom 2
Primary bedroom
- Description: Attached En-suite
- Level: Upper
- Area: 182
- Dimensions: 14.0 x 13.0
Bedroom 2
- Description: Jack-n-Jill bathroom
- Level: Upper
- Area: 132
- Dimensions: 12.0 x 11.0
Bedroom 3
- Description: Jack-n-Jill bathroom
- Level: Upper
- Area: 110
- Dimensions: 10.0 x 11.0
Bonus room
- Level: Upper
- Area: 273
- Dimensions: 21.0 x 13.0
Dining room
- Level: Main
- Area: 130
- Dimensions: 13.0 x 10.0
Kitchen
- Description: Eat-in Kitchen
- Level: Main
- Area: 182
- Dimensions: 14.0 x 13.0
Laundry
- Level: Main
- Area: 63
- Dimensions: 9.0 x 7.0
Living room
- Level: Main
- Area: 276
- Dimensions: 23.0 x 12.0
Heating
- Natural Gas, Forced Air
Appliances
- Included: Dryer, Washer, Stainless Steel Appliance(s), Refrigerator, Range, Microwave, Gas Water Heater, Dishwasher, Disposal
- Laundry: Gas Dryer Hookup, Washer Hookup, Main Level, Laundry Room
Features
- Ceiling Fan(s), Walk-In Closet(s), Soaking Tub, Pantry, Kitchen Island, Eat-in Kitchen, Entrance Foyer
- Has basement: No
- Has fireplace: No
Interior area
- Total structure area: 1,920
- Total interior livable area: 1,920 sqft
- Finished area above ground: 1,920
Property
Parking
- Total spaces: 2
- Parking features: Attached, Paved, Kitchen Level, Garage Faces Front, Driveway, Concrete, Garage Door Opener
- Attached garage spaces: 2
- Has uncovered spaces: Yes
Features
- Levels: Two
- Patio & porch: Covered, Patio, Front Porch
- Exterior features: Rain Gutters
- Pool features: None
- Fencing: Partial
- Has view: Yes
- View description: Neighborhood
Lot
- Size: 7,230 Square Feet
- Features: Back Yard, Paved, Landscaped, Front Yard
Details
- Parcel number: 640926328019000004
- Special conditions: None
Construction
Type & style
- Home type: SingleFamily
- Property subtype: Single Family Residence
Condition
- New construction: No
- Year built: 2014
Utilities & green energy
- Electric: 200+ Amp Service
- Sewer: Public Sewer
- Water: Public
- Utilities for property: Cable Available, Water Connected, Sewer Connected, Natural Gas Connected, Electricity Connected
Community & HOA
Community
- Subdivision: Essex Pk-Ph Iii
HOA
- Has HOA: Yes
- Amenities included: Landscaping, Snow Removal, Playground, Management, Maintenance Grounds
- Services included: Maintenance Grounds, Snow Removal
- HOA fee: $250 annually
- HOA name: Essex Park HOA
- HOA phone: 219-000-0000
Location
- Region: Valparaiso
Financial & listing details
- Price per square foot: $180/sqft
- Tax assessed value: $321,400
- Annual tax amount: $3,863
- Date on market: 6/16/2026
- Listing agreement: Exclusive Right To Sell
- Listing terms: Cash,VA Loan,FHA,Conventional
Estimated market value
$344,300
$327,000 - $362,000
$2,530/mo
Price history
| Date | Event | Price |
|---|---|---|
| 10/8/2026 | Price change | $344,900-1.4%$180/sqft |
Source:  NIRA as distributed by MLS GRID #840772 Report a problem NIRA as distributed by MLS GRID #840772 Report a problem | ||
| 9/30/2026 | Listed for sale | $349,900$182/sqft |
Source: NIRA as distributed by MLS GRID #840772 Report a problem | ||
| 9/17/2026 | Contingent | $349,900$182/sqft |
Source: NIRA as distributed by MLS GRID #840772 Report a problem | ||
| 9/15/2026 | Price change | $349,900-2%$182/sqft |
Source: NIRA as distributed by MLS GRID #840772 Report a problem | ||
| 7/16/2026 | Pending sale | $357,000$186/sqft |
Source: NIRA as distributed by MLS GRID #840772 Report a problem | ||
| 6/16/2026 | Listed for sale | $357,000-2.1%$186/sqft |
Source: NIRA as distributed by MLS GRID #840772 Report a problem | ||
| 6/15/2026 | Listing removed | $364,500$190/sqft |
Source: NIRA as distributed by MLS GRID #837372 Report a problem | ||
| 5/18/2026 | Price change | $364,500-0.7%$190/sqft |
Source: NIRA as distributed by MLS GRID #837372 Report a problem | ||
| 4/19/2026 | Listed for sale | $367,000$191/sqft |
Source: NIRA as distributed by MLS GRID #837372 Report a problem | ||
Public tax history
| Year | Property taxes | Tax assessment |
|---|---|---|
| 2025 | $3,863 +4% | $350,300 +9% |
| 2024 | $3,716 +5.8% | $321,400 +4.4% |
| 2023 | $3,511 +11.5% | $307,900 +9.4% |
| 2022 | $3,150 +7.7% | $281,400 +15.4% |
| 2021 | $2,925 -0.5% | $243,800 +9% |
| 2020 | $2,941 +3.5% | $223,700 +0.8% |
| 2019 | $2,841 +0.1% | $222,000 +3.9% |
| 2018 | $2,838 | $213,600 |
| 2017 | $2,838 +7.9% | $213,600 -0.7% |
| 2016 | $2,630 +39.7% | $215,000 +71566.7% |
| 2014 | $1,882 +6899% | $300 |
| 2013 | $27 +232.8% | $300 |
| 2012 | $8 +34.7% | $300 |
| 2011 | $6 +50% | $300 +50% |
| 2010 | $4 | $200 |
| 2009 | $4 | $200 |
Find assessor info on the county website
Monthly payment
Est. payment
Payment breakdown
Explore the cost of this home by adjusting the details. Changes won't be saved.Climate risks
Neighborhood: 46385


Similar homes
- $349,9003 bd2 ba1.5k sqft1585 Saugus Close, Valparaiso, IN 46385For Sale

 MLS ID #846069, James Quirk, McColly Real Estate. NIRA as distributed by MLS GRID
 - $344,9004 bd2 ba2.1k sqft103 W Division Rd, Valparaiso, IN 46385For Sale
 MLS ID #845226, Nicholas Scalise, Listing Leaders. NIRA as distributed by MLS GRID
 - $340,0003 bd2 ba2.1k sqft314 Jodi Ln, Valparaiso, IN 46385For Sale
 MLS ID #846989, Diana Franz, Brokerworks Group. NIRA as distributed by MLS GRID
 - $382,5003 bd2 ba2k sqft6 S Fish Lake St, Valparaiso, IN 46385For Sale
 MLS ID #843578, Matt Evans, RE/MAX Lifestyles. NIRA as distributed by MLS GRID
 - $365,0003 bd3 ba1.7k sqft358 Cori Ct, Valparaiso, IN 46383For SaleMLS ID #845755, Tonia Dragon, Better Homes and Gardens Real. NIRA as distributed by MLS GRID
- $435,0004 bd3 ba2.7k sqft261 Honey Locust Ct, Valparaiso, IN 46385For SaleMLS ID #846479, Samantha Redick, Realty Executives Premier. NIRA as distributed by MLS GRID
- $342,0003 bd3 ba2.3k sqft711 S 18th St, Chesterton, IN 46304For SaleMLS ID #846644, Bonnie Hawksworth, @properties/Christie's Intl RE. NIRA as distributed by MLS GRID
- $309,9004 bd4 ba2.4k sqft3014 Blue Grouse St, Valparaiso, IN 46383For SaleMLS ID #845364, Mary Beth Meyers, McColly Real Estate. NIRA as distributed by MLS GRID
- $325,0004 bd2 ba2.1k sqft35 E 900 N, Chesterton, IN 46304For SaleMLS ID #846493, Judith Posiadlik, McColly Real Estate. NIRA as distributed by MLS GRID
- $474,9003 bd3 ba2.4k sqft151 S State Road 2, Valparaiso, IN 46385For SaleMLS ID #843781, Karen Maynard, McColly Real Estate. NIRA as distributed by MLS GRID
- $349,9003 bd2 ba1.8k sqft788 S 200 W, Hebron, IN 46341For SaleMLS ID #845063, Melissa Capellari, Coldwell Banker Real Estate Gr. NIRA as distributed by MLS GRID
- $340,0004 bd3 ba1.8k sqft7355 Kestrel St, Hobart, IN 46342For SaleMLS ID #846466, Heather Malott, Banga Realty, LLC. NIRA as distributed by MLS GRID
- $350,0003 bd3 ba2.3k sqft6574 Robbins Rd, Portage, IN 46368For SaleMLS ID #845057, Jeana Consier, Realty Executives Premier. NIRA as distributed by MLS GRID
- $350,0005 bd3 ba2.2k sqft374 E 1125 S, Kouts, IN 46347For SaleMLS ID #846323, Kyle DeVries, Listing Leaders. NIRA as distributed by MLS GRID
- $375,0004 bd3 ba1.7k sqft786 N 450 W, Portage, IN 46368For SaleMLS ID #842787, Joseph Janiczek, Banga Realty, LLC. NIRA as distributed by MLS GRID
- $353,9004 bd2 ba1.9k sqft3624 Fairway Dr, Chesterton, IN 46304For SaleMLS ID #840771, Geremy Rinker, @properties/Christie's Intl RE. NIRA as distributed by MLS GRID
- $349,0003 bd3 ba1.7k sqft1168 Capitol Dr, Hobart, IN 46342For SaleMLS ID #846269, Eric Seymour, BHHS Indiana Realty. NIRA as distributed by MLS GRID
- $339,9004 bd2 ba1.9k sqft3167 Westwind Ct, Crown Point, IN 46307For SaleMLS ID #845055, Tonia Dragon, Better Homes and Gardens Real. NIRA as distributed by MLS GRID
- $336,5003 bd3 ba2.5k sqft3863 Kingsway Dr, Crown Point, IN 46307For SaleMLS ID #843362, Vanessa Kwasny, Century 21 Circle. NIRA as distributed by MLS GRID
- $444,0004 bd3 ba2.4k sqft361 Sandwood Ct, Valparaiso, IN 46383For SaleMLS ID #841563, Jason Lynn, Realty Executives Premier. NIRA as distributed by MLS GRID
