Beautifully maintained 3-bedroom, 3-bathroom two-story home offering over 2,500 square feet of finished living space in one of Northwest Indiana's most sought-after gated communities--The Lakes of the Four Seasons! Step inside to a warm and inviting floor plan featuring spacious living areas, a cozy fireplace, a tankless water heater, and a finished basement that offers endless possibilities as a recreation room, home office, gym, or potential 4th bedroom. Enjoy your own private backyard retreat with a low-maintenance composite deck, swimming pool, mature tree line, and no rear neighbors--perfect for relaxing or entertaining all summer long. The attached 2.5-car garage provides ample space for vehicles, storage, and hobbies. Located within the highly rated Crown Point Community School Corporation, this home also offers access to an unmatched lifestyle. Residents enjoy four private lakes for boating, fishing, swimming, and water sports, multiple beaches, a private 18-hole golf course, parks, tennis courts, a community pool, clubhouse, two restaurants, and golf cart-friendly streets. The Lakes of the Four Seasons is known for its active, family-friendly atmosphere with year-round events including concerts in the park, fishing tournaments, holiday celebrations, and the community's famous Fourth of July festivities. More than just a home, this is a lifestyle. Don't miss your opportunity to enjoy resort-style living in one of Northwest Indiana's most unique communities!
Active
$336,500
3863 Kingsway Dr, Crown Point, IN 46307
3beds
2,560sqft
Single Family Residence
Built in 1979
0.26 Acres Lot
$329,100 Zestimate®
$131/sqft
$154/mo HOA
What's special
Swimming poolFinished basementCozy fireplaceLow-maintenance composite deckMature tree linePrivate backyard retreat
- 70 days
- 235
- 12
Zillow last checked:
Listing updated:
Listed by:
Vanessa Kwasny,
Century 21 Circle 219-661-3000,
Ryan Kwasny,
Century 21 Circle
Source: NIRA as distributed by MLS GRID,MLS#: 843362
Facts & features
Interior
Bedrooms & bathrooms
- Bedrooms: 3
- Bathrooms: 3
- Full bathrooms: 2
- 1/2 bathrooms: 1
Rooms
- Room types: Bedroom 2, Primary Bedroom, Living Room, Laundry, Kitchen, Family Room, Dining Room, Bedroom 3
Primary bedroom
- Level: Upper
- Area: 228
- Dimensions: 12.0 x 19.0
Bedroom 2
- Level: Upper
- Area: 176
- Dimensions: 11.0 x 16.0
Bedroom 3
- Level: Upper
- Area: 132.25
- Dimensions: 11.5 x 11.5
Dining room
- Level: Main
- Area: 143
- Dimensions: 11.0 x 13.0
Family room
- Level: Basement
- Area: 198
- Dimensions: 18.0 x 11.0
Kitchen
- Level: Main
- Area: 130
- Dimensions: 10.0 x 13.0
Laundry
- Level: Basement
- Area: 126.5
- Dimensions: 11.5 x 11.0
Living room
- Level: Main
- Area: 276
- Dimensions: 23.0 x 12.0
Heating
- Natural Gas, Forced Air
Appliances
- Included: Dryer, Water Softener Owned, Washer, Range Hood, Refrigerator, Microwave, Gas Water Heater, Dishwasher
- Laundry: Lower Level, Laundry Room
Features
- Ceiling Fan(s), Walk-In Closet(s), Soaking Tub, Pantry, Kitchen Island, His and Hers Closets, Eat-in Kitchen, Entrance Foyer
- Basement: Daylight,Full
- Number of fireplaces: 1
- Fireplace features: Living Room
Interior area
- Total structure area: 2,560
- Total interior livable area: 2,560 sqft
- Finished area above ground: 1,728
Property
Parking
- Total spaces: 2.5
- Parking features: Attached, Oversized, On Street, Garage Faces Front, Driveway, Additional Parking, Garage Door Opener
- Attached garage spaces: 2.5
- Has uncovered spaces: Yes
Features
- Levels: Two
- Patio & porch: Deck
- Exterior features: Private Yard
- Pool features: Above Ground
- Has view: Yes
- View description: Neighborhood, Trees/Woods
Lot
- Size: 0.26 Acres
- Features: Back Yard, Rectangular Lot, Private, Landscaped, Front Yard
Details
- Parcel number: 451716180002000044
- Special conditions: None
Construction
Type & style
- Home type: SingleFamily
- Property subtype: Single Family Residence
Condition
- New construction: No
- Year built: 1979
Utilities & green energy
- Electric: 200+ Amp Service
- Sewer: Public Sewer
- Water: Public
- Utilities for property: Cable Connected, Water Connected, Sewer Connected, Natural Gas Connected, Electricity Connected
Community & HOA
Community
- Security: Smoke Detector(s)
- Subdivision: Lakes/Four Seasons Un #9
HOA
- Has HOA: Yes
- Amenities included: Clubhouse, Pool, Playground, Park, Management, Maintenance Grounds, Landscaping, Jogging Path
- HOA fee: $1,850 annually
- HOA name: LOFS POA
- HOA phone: 219-988-2581
Location
- Region: Crown Point
Financial & listing details
- Price per square foot: $131/sqft
- Tax assessed value: $295,300
- Annual tax amount: $2,363
- Date on market: 8/4/2026
- Listing agreement: Exclusive Right To Sell
- Listing terms: Cash,VA Loan,FHA,Conventional
Estimated market value
$329,100
$313,000 - $346,000
$2,916/mo
Price history
| Date | Event | Price |
|---|---|---|
| 8/4/2026 | Listed for sale | $336,500$131/sqft |
Source:  NIRA as distributed by MLS GRID #843362 Report a problem NIRA as distributed by MLS GRID #843362 Report a problem | ||
| 8/4/2026 | Listing removed | $336,500$131/sqft |
Source: NIRA as distributed by MLS GRID #834812 Report a problem | ||
| 6/22/2026 | Price change | $336,500-1.4%$131/sqft |
Source: NIRA as distributed by MLS GRID #834812 Report a problem | ||
| 3/3/2026 | Listed for sale | $341,200-1.6%$133/sqft |
Source: NIRA as distributed by MLS GRID #834812 Report a problem | ||
| 12/2/2025 | Listing removed | $346,900$136/sqft |
Source: NIRA as distributed by MLS GRID #827050 Report a problem | ||
| 9/2/2025 | Listed for sale | $346,900-3.6%$136/sqft |
Source: NIRA as distributed by MLS GRID #827050 Report a problem | ||
| 7/24/2025 | Listing removed | $360,000$141/sqft |
Source: NIRA as distributed by MLS GRID #821636 Report a problem | ||
| 5/30/2025 | Listed for sale | $360,000$141/sqft |
Source: NIRA as distributed by MLS GRID #821636 Report a problem | ||
Public tax history
| Year | Property taxes | Tax assessment |
|---|---|---|
| 2025 | $2,363 +12.7% | $295,300 +3.7% |
| 2024 | $2,097 -1.3% | $284,700 +11.2% |
| 2023 | $2,125 +26.4% | $256,000 +6.2% |
| 2022 | $1,681 +4.5% | $241,000 +15% |
| 2021 | $1,609 +8.5% | $209,500 +6% |
| 2020 | $1,482 +8.6% | $197,600 +7.3% |
| 2019 | $1,365 +4.1% | $184,100 +6.4% |
| 2018 | $1,312 -6.2% | $173,000 +3.2% |
| 2017 | $1,399 | $167,600 +3.3% |
| 2016 | $1,399 -0.2% | $162,200 +1.9% |
| 2014 | $1,402 +1.9% | $159,200 +1.3% |
| 2013 | $1,375 -11.6% | $157,100 -0.3% |
| 2012 | $1,556 +6.5% | $157,500 +4.3% |
| 2011 | $1,461 +17.6% | $151,000 +1.1% |
| 2010 | $1,242 | $149,300 -3.7% |
| 2009 | -- | $155,100 +11.6% |
| 2007 | -- | $139,000 +18.2% |
| 2006 | -- | $117,600 |
| 2005 | -- | $117,600 |
| 2004 | -- | $117,600 +163.7% |
| 2003 | -- | $44,600 |
| 2002 | -- | $44,600 +199.9% |
| 2001 | -- | $14,870 |
Find assessor info on the county website
Monthly payment
Est. payment
Payment breakdown
Explore the cost of this home by adjusting the details. Changes won't be saved.Climate risks
Neighborhood: Lakes of the Four Seasons
Nearby schools
Schools provided by the listing agent
- Elementary: Jerry Ross Elementary School
- Middle: Robert Taft Middle School
- High: Crown Point High School
Source: NIRA as distributed by MLS GRID. This data may not be complete. We recommend contacting the local school district to confirm school assignments for this home.

Similar homes
- $330,0004 bd2 ba1.9k sqft3869 Kingsway Dr, Crown Point, IN 46307For Sale
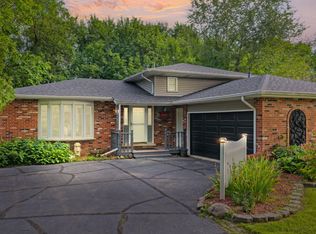
 MLS ID #844111, Lisa Gaff, White Hat Realty Group, LLC. NIRA as distributed by MLS GRID
 - $315,0004 bd2 ba2.4k sqft3344 Windy Hill Rd, Crown Point, IN 46307For Sale
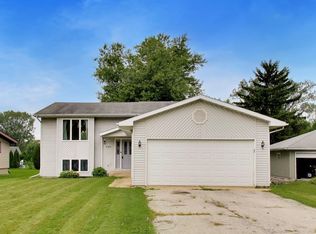 MLS ID #843632, Jennifer Rodriguez, @properties/Christie's Intl RE. NIRA as distributed by MLS GRID
 - $329,9003 bd2 ba2.4k sqft1400 Brandywine Rd, Crown Point, IN 46307For Sale
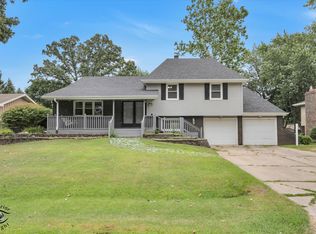 MLS ID #843155, Sherry Justice, RE/MAX 10 Schererville. NIRA as distributed by MLS GRID
 - $309,9003 bd3 ba1.8k sqft4142 Augusta Dr, Crown Point, IN 46307For Sale
 MLS ID #845948, Debra Barclay, Century 21 Alliance Group. NIRA as distributed by MLS GRID
 - $360,0004 bd3 ba2.4k sqft1594 Sunnyslope Dr, Crown Point, IN 46307For SaleMLS ID #839715, Susan Mender, Listing Leaders MVPs. NIRA as distributed by MLS GRID
- $378,9883 bd3 ba2.7k sqft2309 Four Seasons Pkwy, Crown Point, IN 46307For SaleMLS ID #841742, Christine Gonzalez, BS Realty Services Indiana LLC. NIRA as distributed by MLS GRID
- $309,4004 bd2 ba1.9k sqft1379 Leeward Rd, Crown Point, IN 46307For SaleMLS ID #836638, Sofia Espinoza, McColly Real Estate. NIRA as distributed by MLS GRID
- $339,9003 bd2 ba1.9k sqft203 E Greenwood Ave, Crown Point, IN 46307For SaleMLS ID #843762, Joseph Burdick, Weichert Realtors - Shoreline. NIRA as distributed by MLS GRID
- $299,9003 bd2 ba1.3k sqft1385 Brandywine Rd, Crown Pt, IN 46307For SaleMLS ID #838532, Vanessa Kwasny, Century 21 Circle. NIRA as distributed by MLS GRID
- $330,0003 bd2 ba2.5k sqft9523 Cleveland St, Crown Point, IN 46307For SaleMLS ID #845140, Eliana Matos, Realty Executives Premier. NIRA as distributed by MLS GRID
- $349,9004 bd2 ba2k sqft9507 Cleveland St, Crown Point, IN 46307For SaleMLS ID #844346, Courtney Johnson, Advanced Real Estate, LLC. NIRA as distributed by MLS GRID
- $299,9003 bd3 ba1.7k sqft9542 Roosevelt Pl, Crown Point, IN 46307For SaleMLS ID #846376, Jessica Cardin, Realty Executives Premier. NIRA as distributed by MLS GRID
- $319,0003 bd2 ba1.5k sqft1638 Dogwood Dr, Crown Point, IN 46307For SaleMLS ID #846387, Danica Blesich, Century 21 Circle. NIRA as distributed by MLS GRID
- $358,0005 bd2 ba2.1k sqft1285 W 98th Ave, Crown Point, IN 46307For SaleMLS ID #844634, David Spaliaras, Listing Leaders. NIRA as distributed by MLS GRID
- $347,9003 bd3 ba2.4k sqft7650 W 84th Pl, Crown Point, IN 46307For SaleMLS ID #843990, Jeana Consier, Realty Executives Premier. NIRA as distributed by MLS GRID
- $289,9003 bd2 ba2.1k sqft4911 W 85th Ln, Crown Point, IN 46307For SaleMLS ID #843431, Jorrdan Orr, McColly Real Estate. NIRA as distributed by MLS GRID
- $342,0003 bd3 ba2.3k sqft711 S 18th St, Chesterton, IN 46304For SaleMLS ID #846644, Bonnie Hawksworth, @properties/Christie's Intl RE. NIRA as distributed by MLS GRID
- $369,9004 bd2 ba1.8k sqft183 W 128th Ave, Crown Point, IN 46307For SaleMLS ID #841229, Susan Mender, Listing Leaders MVPs. NIRA as distributed by MLS GRID
- $325,0004 bd2 ba2.1k sqft35 E 900 N, Chesterton, IN 46304For SaleMLS ID #846493, Judith Posiadlik, McColly Real Estate. NIRA as distributed by MLS GRID
- $299,9003 bd2 ba2.3k sqft5021 Stagecoach Rd, Portage, IN 46368For SaleMLS ID #846703, Jennifer Dreggors, BHHS Executive Realty. NIRA as distributed by MLS GRID
