Welcome home to this spacious 5 bedroom 2 bathroom bi-level home located in Harvest Ridge neighborhood in Crown Point. A partially open concept layout for the upper level with a good size living room connecting to the dining room and roomy kitchen with plenty of cabinets and granite countertop space. The remainder of the upstairs has 3 bedrooms including the primary bedroom and a full bathroom. The downstairs has a large rec room with a beautiful fireplace and a great space for entertaining. The remainder of the lower level is completed with two more large bedrooms, a full bathroom, and a massive laundry/utility room that has plenty of extra space for storage. An oasis of a fenced in backyard that has an awesome two-tier deck connecting to an above ground pool. Area up top of the deck has a pergola to help with shading and the heat. Awesome spot for outdoor entertaining. Separate lower deck location to get in and out of the pool. Additional shed in the backyard for extra storage. Located less than a mile from Broadway. Lots of shopping, restaurants, and nightlife options close by. Schedule today!
Active
$369,000
1285 W 98th Ave, Crown Point, IN 46307
5beds
2,148sqft
Single Family Residence
Built in 1996
10,410 Square Feet Lot
$362,400 Zestimate®
$172/sqft
$-- HOA
What's special
Great space for entertainingPrimary bedroomPartially open concept layout
- 9 days
- 356
- 25
Zillow last checked:
Listing updated:
Listed by:
David Spaliaras,
Listing Leaders 219-462-5478
Source: NIRA as distributed by MLS GRID,MLS#: 844634
Facts & features
Interior
Bedrooms & bathrooms
- Bedrooms: 5
- Bathrooms: 2
- Full bathrooms: 2
Rooms
- Room types: Bonus Room, Primary Bedroom, Living Room, Laundry, Kitchen, Dining Room, Bedroom 5, Bedroom 4, Bedroom 3, Bedroom 2
Primary bedroom
- Level: Upper
- Area: 15732
- Dimensions: 138.0 x 114.0
Bedroom 2
- Level: Upper
- Area: 1022121
- Dimensions: 1011.0 x 1011.0
Bedroom 3
- Level: Upper
- Area: 10472
- Dimensions: 119.0 x 88.0
Bedroom 4
- Level: Lower
- Area: 16464
- Dimensions: 147.0 x 112.0
Bedroom 5
- Level: Lower
- Area: 15624
- Dimensions: 126.0 x 124.0
Bonus room
- Level: Lower
- Area: 26989
- Dimensions: 197.0 x 137.0
Dining room
- Level: Upper
- Area: 10602
- Dimensions: 114.0 x 93.0
Kitchen
- Level: Upper
- Area: 11514
- Dimensions: 101.0 x 114.0
Laundry
- Level: Lower
- Area: 21728
- Dimensions: 194.0 x 112.0
Living room
- Level: Upper
- Area: 20698
- Dimensions: 131.0 x 158.0
Heating
- Forced Air
Appliances
- Included: Dryer, Washer, Stainless Steel Appliance(s), Refrigerator, Dishwasher
- Laundry: Gas Dryer Hookup, Sink, Laundry Room, Lower Level
Features
- Granite Counters, Country Kitchen
- Windows: Bay Window(s)
- Has basement: No
- Number of fireplaces: 1
- Fireplace features: Gas Log, Lower Level, Great Room
Interior area
- Total structure area: 2,148
- Total interior livable area: 2,148 sqft
- Finished area above ground: 1,108
Property
Parking
- Total spaces: 2
- Parking features: Garage Door Opener, Paved, On Street, Driveway
- Garage spaces: 2
- Has uncovered spaces: Yes
Features
- Levels: Bi-Level
- Patio & porch: Covered, Porch, Deck
- Exterior features: Private Yard, Storage
- Pool features: Above Ground
- Fencing: Back Yard
- Has view: Yes
- View description: Other
Lot
- Size: 10,410 Square Feet
- Features: Back Yard, Paved, Landscaped, Few Trees
Details
- Parcel number: 451233406005000029
- Special conditions: Standard
Construction
Type & style
- Home type: SingleFamily
- Property subtype: Single Family Residence
Condition
- New construction: No
- Year built: 1996
Utilities & green energy
- Electric: 100 Amp Service
- Sewer: Public Sewer
- Water: Public
- Utilities for property: Cable Available, Natural Gas Available, Electricity Connected, Electricity Available
Community & HOA
Community
- Subdivision: Harvest Rdg
HOA
- Has HOA: No
Location
- Region: Crown Point
Financial & listing details
- Price per square foot: $172/sqft
- Tax assessed value: $251,400
- Annual tax amount: $2,307
- Date on market: 9/1/2026
- Listing agreement: Exclusive Right To Sell
- Listing terms: Cash,VA Loan,FHA,Conventional
Estimated market value
$362,400
$344,000 - $381,000
$2,523/mo
Price history
| Date | Event | Price |
|---|---|---|
| 9/1/2026 | Listed for sale | $369,000$172/sqft |
Source:  NIRA as distributed by MLS GRID #844634 Report a problem NIRA as distributed by MLS GRID #844634 Report a problem | ||
Public tax history
| Year | Property taxes | Tax assessment |
|---|---|---|
| 2025 | $2,521 -4.4% | $251,400 -0.3% |
| 2024 | $2,637 +16.5% | $252,100 -2% |
| 2023 | $2,264 +9.9% | $257,300 +15.2% |
| 2022 | $2,060 +8.9% | $223,400 +9.9% |
| 2021 | $1,891 +3.3% | $203,300 +5.8% |
| 2020 | $1,831 -2.6% | $192,100 +3.2% |
| 2019 | $1,880 -2.9% | $186,100 +5.1% |
| 2018 | $1,937 +6.3% | $177,000 -0.1% |
| 2017 | $1,822 | $177,100 -0.7% |
| 2016 | $1,822 -8.7% | $178,400 -5.1% |
| 2014 | $1,995 -4% | $187,900 +1% |
| 2013 | $2,079 -13.8% | $186,000 +0.5% |
| 2012 | $2,412 -3.6% | $185,100 -3.8% |
| 2011 | $2,503 -2.3% | $192,400 |
| 2010 | $2,561 | $192,400 |
| 2009 | -- | $192,400 +8.5% |
| 2007 | -- | $177,400 +21.7% |
| 2006 | -- | $145,800 |
| 2005 | -- | $145,800 |
| 2004 | -- | $145,800 +163.7% |
| 2003 | -- | $55,300 |
| 2002 | -- | $55,300 +200.1% |
| 2001 | -- | $18,430 |
Find assessor info on the county website
Monthly payment
Est. payment
Payment breakdown
Explore the cost of this home by adjusting the details. Changes won't be saved.Climate risks
Neighborhood: 46307
Nearby schools
Schools provided by the listing agent
- Middle: Pierce Middle School
- High: Merrillville High School
Source: NIRA as distributed by MLS GRID. This data may not be complete. We recommend contacting the local school district to confirm school assignments for this home.
Similar homes
- $344,9004 bd2 ba1.7k sqft1425 W 97th Pl, Crown Point, IN 46307For Sale

 MLS ID #844569, Steve Likas, McColly Real Estate. NIRA as distributed by MLS GRID
 - $339,0003 bd2 ba1.9k sqft1552 W 99th Ave, Crown Point, IN 46307For Sale
 MLS ID #844732, Olga Vega, Legacy Realty Group LLC. NIRA as distributed by MLS GRID
 - $355,0004 bd2 ba2k sqft9507 Cleveland St, Crown Point, IN 46307For Sale
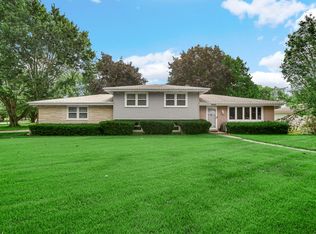 MLS ID #844346, Courtney Johnson, Advanced Real Estate, LLC. NIRA as distributed by MLS GRID
 - $320,0005 bd2 ba2.6k sqft1818 W 94th Ave, Crown Point, IN 46307For Sale
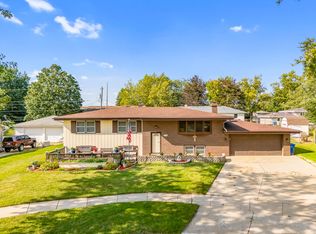 MLS ID #844553, Rebecca Carnagey, RC Real Estate. NIRA as distributed by MLS GRID
 - $328,9993 bd2 ba1.5k sqft9814 Lincoln Ct, Crown Point, IN 46307For SaleMLS ID #844675, Steve Likas, McColly Real Estate. NIRA as distributed by MLS GRID
- $400,0004 bd3 ba2k sqft10725 Illinois St, Crown Point, IN 46307For SaleMLS ID #844325, Jessica Kish, New Chapter Real Estate. NIRA as distributed by MLS GRID
- $345,0003 bd2 ba1.9k sqft10670 Maine Dr, Crown Point, IN 46307For SaleMLS ID #844400, Daniel Spitale, McColly Real Estate. NIRA as distributed by MLS GRID
- $349,9003 bd2 ba1.8k sqft1425 Mybeck Pl, Crown Point, IN 46307For SaleMLS ID #844178, Barbara Morgin, Morgin Realty. NIRA as distributed by MLS GRID
- $380,0003 bd2 ba2k sqft8535 Taney St, Merrillville, IN 46410For SaleMLS ID #844870, Lynn Dearmond, Better Homes and Gardens Real. NIRA as distributed by MLS GRID
- $345,0002 bd2 ba1.7k sqft11712 Carolina St, Crown Point, IN 46307For SaleMLS ID #844868, Paul Boyter, McColly Real Estate. NIRA as distributed by MLS GRID
- $324,0002 bd2 ba1.6k sqft1416 Bohling Pl, Crown Point, IN 46307For SaleMLS ID #845074, John Rostankovski, McColly Real Estate. NIRA as distributed by MLS GRID
- $379,9004 bd3 ba2.5k sqft317 S East St, Crown Point, IN 46307For SaleMLS ID #840259, Jasmina Tinoko, New Chapter Real Estate. NIRA as distributed by MLS GRID
- $339,9003 bd2 ba1.9k sqft203 E Greenwood Ave, Crown Point, IN 46307For SaleMLS ID #843762, Joseph Burdick, Weichert Realtors - Shoreline. NIRA as distributed by MLS GRID
- $344,9002 bd2 ba1.5k sqft1077 Freedom Cir S, Crown Point, IN 46307For SaleMLS ID #844213, Tiffany Wythe, New Chapter Real Estate. NIRA as distributed by MLS GRID
- $350,0002 bd2 ba1.6k sqft10115 Texas Ln, Crown Point, IN 46307For SaleMLS ID #840183, Shirley Niven, Century 21 Circle. NIRA as distributed by MLS GRID
- $315,9003 bd2 ba2.6k sqft9380 McKinley St, Crown Point, IN 46307For SaleMLS ID #840723, David Harkabus, BHHS Executive Realty. NIRA as distributed by MLS GRID
- $250,0003 bd2 ba1.7k sqft142 S Indiana Ave, Crown Point, IN 46307For SaleMLS ID #844820, Allison Kucharzak, Trueblood Real Estate, LLC. NIRA as distributed by MLS GRID
