Welcome to this beautifully updated gem in Barrington Ridge, located within the Hobart School District! This home features a wave of modern upgrades throughout, including fresh paint, updated flooring, and beautifully remodeled kitchen and bathrooms. Step outside to enjoy a private rear deck backing up to a serene wooded view and a nearby neighborhood park. Kept in pristine condition, this spacious home offers nearly 2,000 sq. ft. of comfortable living space with ample room to grow, all conveniently located just 3 minutes from St. Mary's Medical Center. Schedule your private showing today!
Active
Price cut: $5K (10/16)
$334,900
809 Capitol Dr, Hobart, IN 46342
4beds
1,972sqft
Single Family Residence
Built in 1996
8,058 Square Feet Lot
$332,200 Zestimate®
$170/sqft
$6/mo HOA
What's special
Modern upgrades throughoutSerene wooded viewNearby neighborhood parkPrivate rear deckBeautifully remodeled kitchenUpdated flooringFresh paint
- 27 days
- 590
- 30
Zillow last checked:
Listing updated:
Listed by:
Deborah Jones,
Listing Leaders 219-462-5478
Source: NIRA as distributed by MLS GRID,MLS#: 845798
Facts & features
Interior
Bedrooms & bathrooms
- Bedrooms: 4
- Bathrooms: 2
- Full bathrooms: 2
Rooms
- Room types: Bedroom 2, Utility Room, Primary Bedroom, Office, Living Room, Kitchen, Family Room, Bedroom 4, Bedroom 3
Primary bedroom
- Level: Main
- Area: 198.4
- Dimensions: 16.0 x 12.4
Bedroom 2
- Level: Main
- Area: 100
- Dimensions: 10.0 x 10.0
Bedroom 3
- Level: Main
- Area: 90
- Dimensions: 10.0 x 9.0
Bedroom 4
- Level: Lower
- Area: 100
- Dimensions: 10.0 x 10.0
Family room
- Level: Lower
- Area: 182
- Dimensions: 14.0 x 13.0
Kitchen
- Level: Main
- Area: 220
- Dimensions: 20.0 x 11.0
Living room
- Level: Main
- Area: 896
- Dimensions: 16.0 x 56.0
Office
- Level: Lower
- Area: 130
- Dimensions: 13.0 x 10.0
Utility room
- Level: Lower
- Area: 110
- Dimensions: 11.0 x 10.0
Heating
- ENERGY STAR Qualified Equipment, Natural Gas, Forced Air
Appliances
- Included: Dryer, Washer, Range Hood, Refrigerator, Gas Water Heater, ENERGY STAR Qualified Appliances, Dishwasher
- Laundry: Laundry Room, Sink
Features
- Cathedral Ceiling(s), Country Kitchen, Soaking Tub, Pantry, Open Floorplan, High Ceilings, Eat-in Kitchen, Double Vanity, Ceiling Fan(s)
- Windows: Blinds, Bay Window(s)
- Has basement: No
- Has fireplace: No
Interior area
- Total structure area: 1,972
- Total interior livable area: 1,972 sqft
- Finished area above ground: 1,248
Property
Parking
- Total spaces: 2.5
- Parking features: Attached, Garage Faces Front, Driveway, Concrete, Garage Door Opener
- Attached garage spaces: 2.5
- Has uncovered spaces: Yes
Features
- Levels: Bi-Level
- Patio & porch: Deck, Patio, Front Porch
- Exterior features: Rain Gutters, Lighting, Fire Pit
- Has view: Yes
- View description: Park/Greenbelt, Trees/Woods
Lot
- Size: 8,058 Square Feet
- Features: Back Yard, Landscaped
Details
- Parcel number: 451305453001000018
- Special conditions: Agent Owned
Construction
Type & style
- Home type: SingleFamily
- Property subtype: Single Family Residence
Condition
- New construction: No
- Year built: 1996
Utilities & green energy
- Electric: 200+ Amp Service
- Sewer: Public Sewer
- Water: Public
- Utilities for property: Cable Available, Water Connected, Underground Utilities, Sewer Connected, Natural Gas Available, Electricity Connected
Community & HOA
Community
- Security: Carbon Monoxide Detector(s), Smoke Detector(s)
- Subdivision: Barrington Ridge 06
HOA
- Has HOA: Yes
- Amenities included: Maintenance Grounds, Playground, Park, Management
- Services included: Maintenance Grounds
- HOA fee: $75 annually
- HOA name: Barrington ridge
- HOA phone: 219-677-5694
Location
- Region: Hobart
Financial & listing details
- Price per square foot: $170/sqft
- Tax assessed value: $252,800
- Annual tax amount: $2,746
- Date on market: 9/23/2026
- Listing agreement: Exclusive Right To Sell
- Listing terms: Cash,VA Loan,FHA,Conventional
Estimated market value
$332,200
$316,000 - $349,000
$2,631/mo
Price history
| Date | Event | Price |
|---|---|---|
| 10/16/2026 | Price change | $334,900-1.5%$170/sqft |
Source:  NIRA as distributed by MLS GRID #845798 Report a problem | ||
| 10/2/2026 | Price change | $339,900-1.4%$172/sqft |
Source: NIRA as distributed by MLS GRID #845798 Report a problem | ||
| 9/23/2026 | Listed for sale | $344,900$175/sqft |
Source: NIRA as distributed by MLS GRID #845798 Report a problem | ||
Public tax history
| Year | Property taxes | Tax assessment |
|---|---|---|
| 2025 | $2,944 +16.1% | $252,800 +2.8% |
| 2024 | $2,537 +2.4% | $245,900 +15.2% |
| 2023 | $2,476 +14.8% | $213,500 +3.8% |
| 2022 | $2,157 +6.6% | $205,600 +15.1% |
| 2021 | $2,024 +2.4% | $178,600 +5.7% |
| 2020 | $1,977 -10% | $168,900 +4% |
| 2019 | $2,195 +1.4% | $162,400 +4.9% |
| 2018 | $2,164 +5.7% | $154,800 +2.3% |
| 2017 | $2,049 | $151,300 +0.3% |
| 2016 | $2,049 +2.4% | $150,900 +1.7% |
| 2014 | $2,001 -1.3% | $148,400 -0.7% |
| 2013 | $2,027 -0.5% | $149,400 +4.8% |
| 2012 | $2,037 -11.2% | $142,600 -10.4% |
| 2011 | $2,293 -10.1% | $159,100 -9.2% |
| 2010 | $2,551 | $175,300 +2.9% |
| 2009 | -- | $170,300 +4.4% |
| 2007 | -- | $163,100 +17.2% |
| 2006 | -- | $139,200 |
| 2005 | -- | $139,200 |
| 2004 | -- | $139,200 +116.5% |
| 2003 | -- | $64,300 |
| 2002 | -- | $64,300 +200% |
| 2001 | -- | $21,430 |
Find assessor info on the county website
Monthly payment
Est. payment
Payment breakdown
Explore the cost of this home by adjusting the details. Changes won't be saved.Climate risks
Neighborhood: 10th Street

Similar homes
- $299,0003 bd2 ba2.6k sqft2134 W 3rd Pl, Hobart, IN 46342For Sale
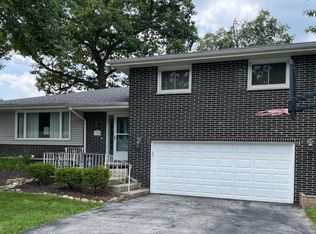
 MLS ID #846759, Brenda Wisniewski, Ginter Realty. NIRA as distributed by MLS GRID
- $284,0003 bd2 ba1.2k sqft20 Elm Ave, Hobart, IN 46342For Sale
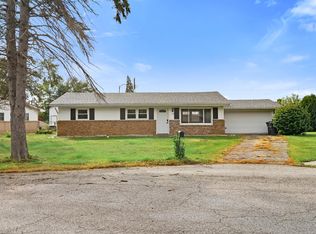 MLS ID #845632, Katarzyna Szpak, eXp Realty, LLC. NIRA as distributed by MLS GRID
- $294,9003 bd2 ba1.6k sqft60 Polly Ln, Hobart, IN 46342For Sale
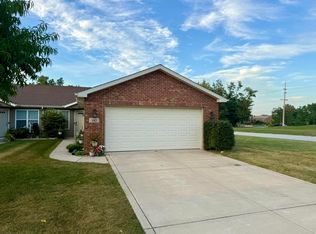 MLS ID #845114, Deborah Jones, Listing Leaders. NIRA as distributed by MLS GRID
- $245,0002 bd1 ba1.5k sqft809 Lake St, Hobart, IN 46342For Sale
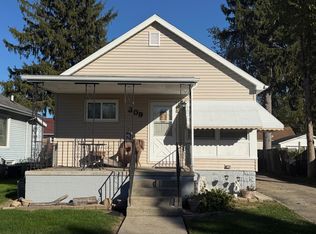 MLS ID #847037, Jovan Vasic, 219 Realty, LLC. NIRA as distributed by MLS GRID
- $254,9002 bd2 ba1.3k sqft6870 Avocet Cir, Hobart, IN 46342For SaleMLS ID #846442, Carrie Adelman, Ginter Realty. NIRA as distributed by MLS GRID
- $246,0002 bd2 ba1.3k sqft523 Hidden Oak Dr, Hobart, IN 46342For SaleMLS ID #827556, Katherine Phillips, McColly Real Estate. NIRA as distributed by MLS GRID
- $340,0003 bd2 ba2.1k sqft314 Jodi Ln, Valparaiso, IN 46385For SaleMLS ID #846989, Diana Franz, Brokerworks Group. NIRA as distributed by MLS GRID
- $249,9003 bd2 ba1.5k sqft417 Softwood Dr, Hobart, IN 46342For SaleMLS ID #844596, Carrie Adelman, Ginter Realty. NIRA as distributed by MLS GRID
- $344,9004 bd2 ba1.7k sqft1425 W 97th Pl, Crown Point, IN 46307For SaleMLS ID #844569, Steve Likas, McColly Real Estate. NIRA as distributed by MLS GRID
- $249,9992 bd1 ba2.1k sqft7302 Grand Blvd, Hobart, IN 46342For SaleMLS ID #844360, Steven Koleno, Beycome Brokerage Realty LLC. NIRA as distributed by MLS GRID
- $319,0003 bd2 ba1.5k sqft362 W Division Rd, Valparaiso, IN 46385For SaleMLS ID #846605, Ryan Kwasny, Century 21 Circle. NIRA as distributed by MLS GRID
- $358,0005 bd2 ba2.1k sqft1285 W 98th Ave, Crown Point, IN 46307For SaleMLS ID #844634, David Spaliaras, Listing Leaders. NIRA as distributed by MLS GRID
- $341,0003 bd2 ba2k sqft12421 Tippecanoe Pl, Crown Point, IN 46307For SaleMLS ID #846413, Daniel Beirne, Opendoor Brokerage, LLC. NIRA as distributed by MLS GRID
- $345,0004 bd3 ba1.8k sqft8389 Buchanan St, Merrillville, IN 46410For SaleMLS ID #840254, Donald Deerwester III, McCormick Real Estate, Inc.. NIRA as distributed by MLS GRID
- $274,9004 bd2 ba1.9k sqft3422 E 74th Ave, Merrillville, IN 46410For SaleMLS ID #841528, Estela Lopez, McColly Real Estate. NIRA as distributed by MLS GRID
- $349,9003 bd2 ba1.8k sqft788 S 200 W, Hebron, IN 46341For SaleMLS ID #845063, Melissa Capellari, Coldwell Banker Real Estate Gr. NIRA as distributed by MLS GRID
- $295,0003 bd3 ba2.4k sqft2716 Locust St, Portage, IN 46368For SaleMLS ID #845575, Laurie Piro, Listing Leaders. NIRA as distributed by MLS GRID
- $336,5003 bd3 ba2.5k sqft3863 Kingsway Dr, Crown Point, IN 46307For SaleMLS ID #843362, Vanessa Kwasny, Century 21 Circle. NIRA as distributed by MLS GRID
- $309,9003 bd3 ba2.2k sqft6211 Kelly Ave, Portage, IN 46368For SaleMLS ID #843129, Shelley Seely, Realty Executives Premier. NIRA as distributed by MLS GRID
- $206,9003 bd1 ba1.3k sqft6995 Madison St, Merrillville, IN 46410For SaleMLS ID #847089, Keri Hir, Keri Hir. NIRA as distributed by MLS GRID
