Completely Updated and Move-in Ready RANCH home on 1 Full Acre in Valparaiso! This 3-Bedroom, 2-Bath home offers over 1,500 finished sqft on the main level, plus a 480-square-foot unfinished basement and crawl space for additional storage. The home has been thoughtfully updated with a NEW ROOF, NEW GUTTERS, NEW FURNACE & A/C, 3-YR OLD WATER HEATER, VINYL WINDOWS, and HARDWOOD FLOORING. The beautifully renovated kitchen features new cabinetry and granite countertops. Beautiful Four-Seasons Room off of kitchen to overlook peaceful property year-round! A main-level laundry room adds convenience, while the spacious layout provides plenty of room to spread out. One of the home's standout features is the large breezeway/Bonus Room connecting the home to the oversized 2.5-car attached garage. With a vaulted ceiling, cozy wood-burning fireplace, and sliding door leading to the private backyard, this versatile space functions as an additional living area, entertaining space, game room, or man cave! Outside, enjoy the privacy and flexibility of a full acre while still being conveniently located near Aberdeen and all that Valparaiso has to offer, including shopping, dining, entertainment, and everyday amenities. Updated, spacious, and move-in ready--this is a rare opportunity to enjoy the space of an acre with the convenience of Valparaiso living.
Active
$319,000
362 W Division Rd, Valparaiso, IN 46385
3beds
1,512sqft
Single Family Residence
Built in 1971
1 Acres Lot
$312,800 Zestimate®
$211/sqft
$-- HOA
What's special
Cozy wood-burning fireplaceOverlook peaceful property year-roundNew guttersSpacious layoutFull acreVinyl windowsGranite countertops
- 2 hours
- 106
- 15
Zillow last checked:
Listing updated:
Listed by:
Ryan Kwasny,
Century 21 Circle 219-661-3000,
Vanessa Kwasny,
Century 21 Circle
Source: NIRA as distributed by MLS GRID,MLS#: 846605
Facts & features
Interior
Bedrooms & bathrooms
- Bedrooms: 3
- Bathrooms: 2
- Full bathrooms: 1
- 1/2 bathrooms: 1
Rooms
- Room types: Bonus Room, Other Room, Primary Bedroom, Living Room, Laundry, Kitchen, Dining Room, Den, Bedroom 3, Bedroom 2
Primary bedroom
- Level: Main
- Area: 1
- Dimensions: 1.0 x 1.0
Bedroom 2
- Level: Main
- Area: 1
- Dimensions: 1.0 x 1.0
Bedroom 3
- Level: Main
- Area: 1
- Dimensions: 1.0 x 1.0
Bonus room
- Description: Breezeway/Fireplace
- Level: Main
- Area: 1
- Dimensions: 1.0 x 1.0
Dining room
- Level: Main
- Area: 1
- Dimensions: 1.0 x 1.0
Kitchen
- Description: Buyer to verify all room dimensions
- Level: Main
- Area: 1
- Dimensions: 1.0 x 1.0
Laundry
- Description: 1/2 Bathroom attached to main level laundry
- Level: Main
- Area: 1
- Dimensions: 1.0 x 1.0
Living room
- Level: Main
- Area: 1
- Dimensions: 1.0 x 1.0
Sunroom
- Description: Four Seasons Room/Back room off of kitchen
- Level: Main
- Area: 1
- Dimensions: 1.0 x 1.0
Heating
- Natural Gas, Forced Air
Appliances
- Included: Gas Water Heater, Water Softener Owned, None
- Laundry: Gas Dryer Hookup, Washer Hookup, Laundry Room
Features
- Crown Molding, Vaulted Ceiling(s), Soaking Tub, Recessed Lighting, Open Floorplan, Kitchen Island, Granite Counters
- Basement: Crawl Space,Unfinished
- Number of fireplaces: 1
- Fireplace features: Wood Burning
Interior area
- Total structure area: 1,512
- Total interior livable area: 1,512 sqft
- Finished area above ground: 1,512
Property
Parking
- Total spaces: 2.5
- Parking features: Attached, Kitchen Level, Gravel, Driveway, Additional Parking
- Attached garage spaces: 2.5
- Has uncovered spaces: Yes
Features
- Levels: One
- Exterior features: Private Yard
- Has view: Yes
- View description: Rural, Trees/Woods
Lot
- Size: 1 Acres
- Features: Back Yard, Wooded, Private
Details
- Parcel number: 641205126003000018
- Special conditions: None
Construction
Type & style
- Home type: SingleFamily
- Property subtype: Single Family Residence
Condition
- New construction: No
- Year built: 1971
Utilities & green energy
- Electric: 100 Amp Service
- Sewer: Septic Tank
- Water: Well
- Utilities for property: Electricity Connected, Natural Gas Connected
Community & HOA
Community
- Subdivision: Porter
HOA
- Has HOA: No
Location
- Region: Valparaiso
Financial & listing details
- Price per square foot: $211/sqft
- Tax assessed value: $165,500
- Annual tax amount: $2,426
- Date on market: 10/9/2026
- Listing agreement: Exclusive Right To Sell
- Listing terms: Cash,VA Loan,FHA,Conventional
Estimated market value
$312,800
$297,000 - $328,000
$2,199/mo
Price history
| Date | Event | Price |
|---|---|---|
| 10/9/2026 | Listed for sale | $319,000+112.7%$211/sqft |
Source:  NIRA as distributed by MLS GRID #846605 Report a problem NIRA as distributed by MLS GRID #846605 Report a problem | ||
| 3/20/2026 | Sold | $150,000$99/sqft |
Source: NIRA as distributed by MLS GRID #834803 Report a problem | ||
| 3/4/2026 | Pending sale | $150,000$99/sqft |
Source: NIRA as distributed by MLS GRID #834803 Report a problem | ||
| 3/3/2026 | Listed for sale | $150,000$99/sqft |
Source: NIRA as distributed by MLS GRID #834803 Report a problem | ||
Public tax history
| Year | Property taxes | Tax assessment |
|---|---|---|
| 2025 | $2,426 +7.1% | $165,500 +3.8% |
| 2024 | $2,266 +188.8% | $159,500 +8.4% |
| 2023 | $785 +3.8% | $147,200 +9% |
| 2022 | $756 +20% | $135,100 +4.1% |
| 2021 | $630 | $129,800 +6.9% |
| 2020 | -- | $121,400 +7.8% |
| 2019 | $690 +8% | $112,600 +4.2% |
| 2018 | $639 | $108,100 +1.5% |
| 2017 | $639 -14% | $106,500 -11.3% |
| 2016 | $744 -3.7% | $120,100 +6.7% |
| 2014 | $772 +25.5% | $112,600 +3.8% |
| 2013 | $615 -5.4% | $108,500 -1.5% |
| 2012 | $650 -14.1% | $110,100 -16% |
| 2011 | $757 -10.4% | $131,000 -2.9% |
| 2010 | $845 +17% | $134,900 +1.4% |
| 2009 | $722 | $133,100 +29.1% |
| 2006 | -- | $103,100 +15.6% |
| 2005 | -- | $89,200 |
Find assessor info on the county website
Monthly payment
Est. payment
Payment breakdown
Explore the cost of this home by adjusting the details. Changes won't be saved.Climate risks
Neighborhood: 46385
Nearby schools
Schools provided by the listing agent
- High: Valparaiso High School
Source: NIRA as distributed by MLS GRID. This data may not be complete. We recommend contacting the local school district to confirm school assignments for this home.
Similar homes
- $299,9003 bd2 ba1.5k sqft62 E Division Rd, Valparaiso, IN 46383For Sale
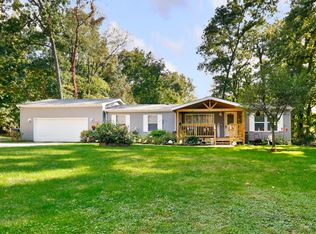
 MLS ID #846517, Danelisse Aguilera, Realty Executives Premier. NIRA as distributed by MLS GRID
 - $339,9994 bd3 ba2.1k sqft302 Green Acres Dr, Valparaiso, IN 46383For Sale
 MLS ID #842052, Johanna Frekot, Q3 Realty Partners. NIRA as distributed by MLS GRID
 - $289,9003 bd2 ba1.9k sqft236 S 150 E, Valparaiso, IN 46383For Sale
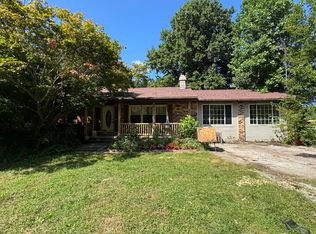 MLS ID #844864, Connor Pascoe, Weichert Realtors - Shoreline. NIRA as distributed by MLS GRID
 - $299,9003 bd2 ba1.3k sqft1385 Brandywine Rd, Crown Pt, IN 46307For Sale
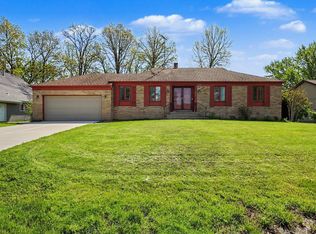 MLS ID #838532, Vanessa Kwasny, Century 21 Circle. NIRA as distributed by MLS GRID
 - $239,9003 bd2 ba1.2k sqft48 E Division Rd, Valparaiso, IN 46383For SaleMLS ID #828242, Todd Jakubowski, Listing Leaders Lifestyles, LL. NIRA as distributed by MLS GRID
- $360,0003 bd2 ba1.6k sqft2201 W Morgan Ave, Chesterton, IN 46304For SaleMLS ID #846340, Katherine Phillips, McColly Real Estate. NIRA as distributed by MLS GRID
- $274,5003 bd2 ba1.2k sqft1401 Fairlane Dr, Valparaiso, IN 46383For SaleMLS ID #841537, Sonia Diaz, Elite Source Realty, Inc.. NIRA as distributed by MLS GRID
- $289,0003 bd2 ba1.5k sqft2304 Shaker Dr, Valparaiso, IN 46383For SaleMLS ID #843694, Sophia Mason, Mason Realty, LLC. NIRA as distributed by MLS GRID
- $359,9003 bd2 ba1.8k sqft788 S 200 W, Hebron, IN 46341For SaleMLS ID #845063, Melissa Capellari, Coldwell Banker Real Estate Gr. NIRA as distributed by MLS GRID
- $310,0003 bd2 ba1.9k sqft5826 Keller Ave, Portage, IN 46368For SaleMLS ID #846049, Brent Stegenga, Complete Asset Protection Serv. NIRA as distributed by MLS GRID
- $289,0003 bd2 ba1.2k sqft20 Elm Ave, Hobart, IN 46342For SaleMLS ID #845632, Katarzyna Szpak, eXp Realty, LLC. NIRA as distributed by MLS GRID
- $287,0004 bd2 ba1.8k sqft7079 Lenburg Rd, Portage, IN 46368For SaleMLS ID #845401, Carter Casko, McColly Real Estate. NIRA as distributed by MLS GRID
- $259,9003 bd2 ba1.4k sqft102 Northview Dr, Valparaiso, IN 46383For SaleMLS ID #839729, Jeremiah Keene, BS Realty Services Indiana LLC. NIRA as distributed by MLS GRID
- $249,9003 bd2 ba2.1k sqft484 Grove Ave, Valparaiso, IN 46385For SaleMLS ID #826998, Jeremiah Keene, BS Realty Services Indiana LLC. NIRA as distributed by MLS GRID
- $339,9004 bd2 ba1.9k sqft809 Capitol Dr, Hobart, IN 46342For SaleMLS ID #845798, Deborah Jones, Listing Leaders. NIRA as distributed by MLS GRID
- $278,9004 bd2 ba1.9k sqft3422 E 74th Ave, Merrillville, IN 46410For SaleMLS ID #841528, Estela Lopez, McColly Real Estate. NIRA as distributed by MLS GRID
- $350,0003 bd3 ba1.9k sqft397 E 1300 N, Chesterton, IN 46304For SaleMLS ID #840809, Shawn Franz, Brokerworks Group. NIRA as distributed by MLS GRID
- $289,9003 bd2 ba2.1k sqft4911 W 85th Ln, Crown Point, IN 46307For SaleMLS ID #843431, Jorrdan Orr, McColly Real Estate. NIRA as distributed by MLS GRID
- $268,9993 bd2 ba1.1k sqft5358 Redwood Ave, Portage, IN 46368For SaleMLS ID #846115, James Gore, Listing Leaders. NIRA as distributed by MLS GRID
