Must See!! Lots of New in this Spacious 3 bedroom 2 bath Ranch with an over sized 24x30 Garage. Nice open floor plan with Vaulted ceilings, New updated flooring through living and bedrooms and dining area, laundry room and back 2nd bath. Kitchen has an abundant amount of cabinets and countertop space and a separate all new dinning area with recess lighting and Beautiful French doors opening to the covered patio-Perfect for entertaining or relaxing outdoors. All New second bath was added in 2024 and New Furnace and A/C unit in 2026. The enclosed breezeway provides additional flexible space ideal for a mudroom, hobby room, workshop or seasonal entertaining area. Move right in and add your own personal touches to make this home your own. Convenient location close to downtown Valparaiso, near shopping, and walking distance to the Fairgrounds Park.
Active
Price cut: $5K (7/21)
$275,000
1401 Fairlane Dr, Valparaiso, IN 46383
3beds
1,275sqft
Single Family Residence
Built in 1958
9,147 Square Feet Lot
$266,800 Zestimate®
$216/sqft
$-- HOA
What's special
Vaulted ceilingsLaundry roomNice open floor plan
- 50 days |
- 561 |
- 27 |
Zillow last checked:
Listing updated:
Listed by:
Sonia Diaz,
Elite Source Realty, Inc. 219-406-2396
Source: NIRA as distributed by MLS GRID,MLS#: 841537
Facts & features
Interior
Bedrooms & bathrooms
- Bedrooms: 3
- Bathrooms: 2
- Full bathrooms: 1
- 3/4 bathrooms: 1
Rooms
- Room types: Bedroom 2, Primary Bedroom, Living Room, Laundry, Kitchen, Dining Room, Bedroom 3
Primary bedroom
- Level: Main
- Area: 138
- Dimensions: 11.5 x 12.0
Bedroom 2
- Level: Main
- Area: 90
- Dimensions: 10.0 x 9.0
Bedroom 3
- Level: Main
- Area: 130
- Dimensions: 10.0 x 13.0
Dining room
- Level: Main
- Area: 230
- Dimensions: 10.0 x 23.0
Kitchen
- Level: Main
- Area: 126
- Dimensions: 14.0 x 9.0
Laundry
- Level: Main
- Area: 40
- Dimensions: 5.0 x 8.0
Living room
- Level: Main
- Area: 165
- Dimensions: 11.0 x 15.0
Heating
- Natural Gas
Appliances
- Laundry: Gas Dryer Hookup, Washer Hookup, Main Level, Laundry Room
Features
- High Ceilings, Vaulted Ceiling(s), Open Floorplan
- Has basement: No
- Has fireplace: No
Interior area
- Total structure area: 1,275
- Total interior livable area: 1,275 sqft
- Finished area above ground: 1,275
Property
Parking
- Total spaces: 2.5
- Parking features: Detached, Paved, Oversized, Driveway
- Garage spaces: 2.5
- Has uncovered spaces: Yes
Features
- Levels: One
- Has view: Yes
- View description: Neighborhood
Lot
- Size: 9,147 Square Feet
- Features: Back Yard
Details
- Parcel number: 640913476005000004
- Special conditions: None
Construction
Type & style
- Home type: SingleFamily
- Property subtype: Single Family Residence
Condition
- New construction: No
- Year built: 1958
Utilities & green energy
- Electric: Other
- Sewer: Public Sewer
- Water: Public
Community & HOA
Community
- Subdivision: Fairlane Sub
HOA
- Has HOA: No
Location
- Region: Valparaiso
Financial & listing details
- Price per square foot: $216/sqft
- Annual tax amount: $2,451
- Date on market: 7/1/2026
- Listing agreement: Exclusive Right To Sell
- Listing terms: Cash,Conventional
Estimated market value
$266,800
$253,000 - $280,000
$2,037/mo
Price history
| Date | Event | Price |
|---|---|---|
| 7/21/2026 | Price change | $275,000-1.8%$216/sqft |
Source:  NIRA as distributed by MLS GRID #841537 Report a problem NIRA as distributed by MLS GRID #841537 Report a problem | ||
| 7/1/2026 | Listed for sale | $280,000+42.1%$220/sqft |
Source: NIRA as distributed by MLS GRID #841537 Report a problem | ||
| 11/13/2023 | Sold | $197,000-6.1%$155/sqft |
Source: NIRA as distributed by MLS GRID #539157 Report a problem | ||
| 10/9/2023 | Contingent | $209,900$165/sqft |
Source: NIRA as distributed by MLS GRID #539157 Report a problem | ||
| 10/2/2023 | Price change | $209,900-4.5%$165/sqft |
Source: NIRA as distributed by MLS GRID #539157 Report a problem | ||
| 9/25/2023 | Listed for sale | $219,900$172/sqft |
Source: NIRA as distributed by MLS GRID #539157 Report a problem | ||
Public tax history
Tax history is unavailable.
Monthly payment
Est. payment
Payment breakdown
Explore the cost of this home by adjusting the details. Changes won't be saved.Climate risks
Neighborhood: 46383
Nearby schools
GreatSchools rating
- 8/10Thomas Jefferson Elementary SchoolGrades: K-5Distance: 0.3 mi
- 8/10Thomas Jefferson Middle SchoolGrades: 6-8Distance: 0.3 mi
- 10/10Valparaiso High SchoolGrades: 9-12Distance: 1.3 mi
- $245,3003 bd1 ba1.2k sqft1401 Fairlane St, Valparaiso, IN 46383Off Market
- $266,1004 bd1 ba1.3k sqft1403 Fairlane St, Valparaiso, IN 46383Off Market
- $252,8004 bd2 ba952 sqft1309 Fairlane St, Valparaiso, IN 46383Off Market
- $221,3003 bd1 ba1.1k sqft1405 Fairlane St, Valparaiso, IN 46383Off Market
- $280,1004 bd2 ba1.5k sqft1307 Fairlane St, Valparaiso, IN 46383Off Market
- $204,3002 bd1 ba1.4k sqft1402 Fairlane Dr, Valparaiso, IN 46383Off Market
- $248,6002 bd1 ba1.4k sqft1402 Fairlane St, Valparaiso, IN 46383Off Market
- $266,0502 bd2 ba1k sqft1407 Fairlane St, Valparaiso, IN 46383Sold
A local agent can set up tours, give advice and negotiate with sellers.
Similar homes
- $269,9003 bd2 ba1.4k sqft102 Northview Dr, Valparaiso, IN 46383For Sale

 MLS ID #839729, Jeremiah Keene, BS Realty Services Indiana LLC. NIRA as distributed by MLS GRID
 - $304,7503 bd2 ba1.5k sqft2304 Shaker Dr, Valparaiso, IN 46383For Sale
 MLS ID #843694, Sophia Mason, Mason Realty, LLC. NIRA as distributed by MLS GRID
 - $275,0003 bd3 ba1.3k sqft1217 Baron Ct, Valparaiso, IN 46383For Sale
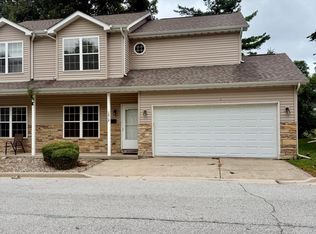 MLS ID #843141, Kathryn Wells, BHHS Indiana Realty. NIRA as distributed by MLS GRID
 - $244,9003 bd2 ba1.2k sqft48 E Division Rd, Valparaiso, IN 46383For Sale
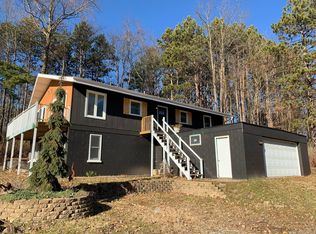 MLS ID #828242, Todd Jakubowski, Listing Leaders Lifestyles, LL. NIRA as distributed by MLS GRID
 - $239,9002 bd1 ba812 sqft1106 Campbell St, Valparaiso, IN 46385For SaleMLS ID #841567, David Taylor, McColly Real Estate. NIRA as distributed by MLS GRID
- $224,9002 bd1 ba1.4k sqft455 Ridgeland Ave, Valparaiso, IN 46385For SaleMLS ID #843780, Frank Ennis, McColly Real Estate. NIRA as distributed by MLS GRID
- $199,9003 bd1 ba1.4k sqft4609 Bear Ln, Valparaiso, IN 46383For SaleMLS ID #836034, Patrice Grande, Countryside Realty. NIRA as distributed by MLS GRID
- $270,0003 bd2 ba1.1k sqft1020 Sievert St, Porter, IN 46304For SaleMLS ID #843331, Rocky Guernsey, Key Realty Indiana, LLC. NIRA as distributed by MLS GRID
- $280,0004 bd2 ba1.3k sqft70 N Hillcrest Ave, Hobart, IN 46342For SaleMLS ID #843171, Eric Lopez, RE/MAX Realty Associates. NIRA as distributed by MLS GRID
- $242,9003 bd2 ba1k sqft733 Devonshire Rd, Valparaiso, IN 46385For SaleMLS ID #839738, Jason Stahl, Listing Leaders Northwest. NIRA as distributed by MLS GRID
- $265,0003 bd2 ba1.4k sqft5489 Clem Rd, Portage, IN 46368For SaleMLS ID #831249, Karen Miller, Listing Leaders. NIRA as distributed by MLS GRID
- $275,0003 bd1 ba1.4k sqft4040 Kingsway Dr, Crown Point, IN 46307For SaleMLS ID #842521, Sofia Espinoza, McColly Real Estate. NIRA as distributed by MLS GRID
- $219,9002 bd2 ba1k sqft3612 Creekside Dr, Valparaiso, IN 46383For SaleMLS ID #836191, Jennifer Colvin, McColly Real Estate. NIRA as distributed by MLS GRID
- $185,0002 bd2 ba1.2k sqft2110 Yorktowne Dr, Valparaiso, IN 46383For SaleMLS ID #841971, Maurice Cornett, Epique Realty. NIRA as distributed by MLS GRID
- $250,0003 bd1 ba1.2k sqft7595 Washington Ct, Merrillville, IN 46410For SaleMLS ID #839185, John Consier, Realty Executives Premier. NIRA as distributed by MLS GRID
- $235,0002 bd2 ba1.7k sqft1300 Winding Ridge Ln Unit C-8, Valparaiso, IN 46383For SaleMLS ID #202520598, Nina Wiseman, Listing Leaders. IRMLS
- $259,0003 bd1 ba1.1k sqft3101 Dutch Mill St, Portage, IN 46368For SaleMLS ID #841715, Judith Posiadlik, McColly Real Estate. NIRA as distributed by MLS GRID
- $281,0003 bd1 ba1.3k sqft508 E Sigler St, Hebron, IN 46341Price ChangeMLS ID #12712826, Lisa Soltesz, Opendoor Brokerage, LLC. MRED as distributed by MLS GRID
- $399,5002 bd2 ba1.8k sqft810 1/2 Woodland Ter, Valparaiso, IN 46383For SaleMLS ID #841399, Charles Vanderstelt, Listing Leaders. NIRA as distributed by MLS GRID
- $279,9003 bd2 ba1.5k sqft2933 W 79th Pl, Merrillville, IN 46410For SaleMLS ID #823714, Saba Mohammed, Envision Real Estate Services,. NIRA as distributed by MLS GRID
