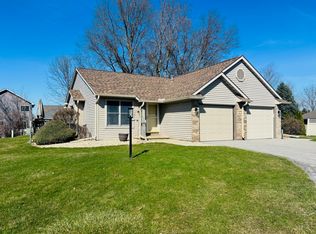
This well-maintained home offers a convenient location with easy access to shopping, dining, and major roadways. Inside, you'll find spacious living areas filled with natural light, a functional kitchen, and comfortable bedrooms. The versatile floor plan provides flexibility for everyday living, entertaining, or working from home. Convenient access to major highways makes travel throughout Northwest Indiana and beyond simple. Don't miss the opportunity to see all this property has to offer. Schedule your showing today!
Active
$185,000
2110 Yorktowne Dr, Valparaiso, IN 46383
2beds
1,274sqft
:
Get pre-qualified$1,423/mo
Condominium
Built in 1982
-- sqft lot
$179,400 Zestimate®
$145/sqft
$175/mo HOA
What's special
Comfortable bedroomsVersatile floor planFunctional kitchen
- 26 days |
- 663 |
- 40 |
Likely to sell faster than
Zillow last checked:
Listing updated:
Listed by:
Maurice Cornett,
Epique Realty 317-800-0950
Source: NIRA as distributed by MLS GRID,MLS#: 841971
Facts & features
Interior
Bedrooms & bathrooms
- Bedrooms: 2
- Bathrooms: 2
- Full bathrooms: 1
- 1/2 bathrooms: 1
Rooms
- Room types: Bonus Room, Other Room, Primary Bedroom, Living Room, Kitchen, Bedroom 2
Primary bedroom
- Level: Upper
- Area: 180
- Dimensions: 12.0 x 15.0
Bedroom 2
- Level: Upper
- Area: 168
- Dimensions: 12.0 x 14.0
Bonus room
- Level: Basement
- Area: 240
- Dimensions: 12.0 x 20.0
Kitchen
- Level: Main
- Area: 192
- Dimensions: 12.0 x 16.0
Living room
- Level: Main
- Area: 240
- Dimensions: 12.0 x 20.0
Other
- Description: Enclosed Porch
- Level: Main
- Area: 90
- Dimensions: 15.0 x 6.0
Heating
- Forced Air
Appliances
- Included: Dryer, Washer, Refrigerator, Microwave, Dishwasher, Disposal
- Laundry: Gas Dryer Hookup, Washer Hookup, Sink, Laundry Room, Lower Level
Features
- Ceiling Fan(s), Laminate Counters, Eat-in Kitchen
- Windows: Insulated Windows
- Basement: Partially Finished
- Has fireplace: No
Interior area
- Total structure area: 1,274
- Total interior livable area: 1,274 sqft
- Finished area above ground: 1,024
Video & virtual tour
Property
Parking
- Total spaces: 1
- Parking features: Garage Door Opener, Paved, Garage Faces Front, Driveway, Asphalt
- Garage spaces: 1
- Has uncovered spaces: Yes
Features
- Levels: Two
- Patio & porch: Porch, Screened, Rear Porch
- Exterior features: Rain Gutters
- Pool features: None
- Has view: Yes
- View description: Neighborhood
Lot
- Features: Paved
Details
- Parcel number: 641018402015000004
- Special conditions: Standard,None
Construction
Type & style
- Home type: Condo
- Property subtype: Condominium
- Attached to another structure: Yes
Condition
- New construction: No
- Year built: 1982
Utilities & green energy
- Electric: 100 Amp Service
- Sewer: Public Sewer
- Water: Public
- Utilities for property: Cable Available, Water Connected, Sewer Connected, Natural Gas Connected, Electricity Connected
Community & HOA
Community
- Security: Carbon Monoxide Detector(s), Security Lights, Smoke Detector(s)
- Subdivision: Jefferson Park North Condo
HOA
- Has HOA: Yes
- Amenities included: Landscaping, Snow Removal, Other, Maintenance Grounds
- Services included: Maintenance Grounds, Trash, Snow Removal, Maintenance Structure
- HOA fee: $2,100 annually
- HOA name: PP NW INC, Property Management
- HOA phone: 219-923-2812
Location
- Region: Valparaiso
Financial & listing details
- Price per square foot: $145/sqft
- Tax assessed value: $183,300
- Annual tax amount: $4,434
- Date on market: 7/9/2026
- Listing agreement: Exclusive Right To Sell
- Listing terms: Cash,Conventional
Estimated market value
$179,400
$170,000 - $188,000
$1,649/mo
Price history
| Date | Event | Price |
|---|---|---|
| 7/9/2026 | Listed for sale | $185,000$145/sqft |
Source:  NIRA as distributed by MLS GRID #841971 Report a problem NIRA as distributed by MLS GRID #841971 Report a problem | ||
| 2/5/2026 | Listing removed | $185,000$145/sqft |
Source: NIRA as distributed by MLS GRID #826968 Report a problem | ||
| 12/28/2025 | Price change | $185,000-2.1%$145/sqft |
Source: NIRA as distributed by MLS GRID #826968 Report a problem | ||
| 9/28/2025 | Price change | $188,900-0.1%$148/sqft |
Source: NIRA as distributed by MLS GRID #826968 Report a problem | ||
| 8/31/2025 | Listed for sale | $189,000+18.2%$148/sqft |
Source: NIRA as distributed by MLS GRID #826968 Report a problem | ||
| 11/2/2023 | Listing removed | -- |
Source: Zillow Rentals Report a problem | ||
| 10/29/2023 | Listed for rent | $1,400$1/sqft |
Source: Zillow Rentals Report a problem | ||
| 10/27/2023 | Sold | $159,900$126/sqft |
Source: NIRA as distributed by MLS GRID #539724 Report a problem | ||
| 10/6/2023 | Listed for sale | $159,900+39%$126/sqft |
Source: NIRA as distributed by MLS GRID #539724 Report a problem | ||
| 10/14/2019 | Sold | $115,000-4.1%$90/sqft |
Source: NIRA as distributed by MLS GRID #458346 Report a problem | ||
| 10/14/2019 | Listed for sale | $119,900$94/sqft |
Source: McColly Real Estate #458346 Report a problem | ||
| 9/9/2019 | Pending sale | $119,900$94/sqft |
Source: McColly Real Estate #458346 Report a problem | ||
| 8/29/2019 | Price change | $119,900-4%$94/sqft |
Source: McColly Real Estate #458346 Report a problem | ||
| 7/8/2019 | Price change | $124,900-0.5%$98/sqft |
Source: McColly Real Estate #458346 Report a problem | ||
| 7/6/2019 | Price change | $125,500-2%$99/sqft |
Source: Owner Report a problem | ||
| 6/21/2019 | Listed for sale | $128,000+2%$100/sqft |
Source: Owner Report a problem | ||
| 1/10/2019 | Listing removed | $125,500$99/sqft |
Source: Owner Report a problem | ||
| 6/27/2018 | Listed for sale | $125,500+12.7%$99/sqft |
Source: Owner Report a problem | ||
| 8/21/2008 | Sold | $111,400$87/sqft |
Source: NIRA as distributed by MLS GRID #193897 Report a problem | ||
Public tax history
| Year | Property taxes | Tax assessment |
|---|---|---|
| 2025 | $4,434 +167.3% | $193,700 +5.7% |
| 2024 | $1,659 +16.1% | $183,300 +11.8% |
| 2023 | $1,428 +10.5% | $164,000 +20.9% |
| 2022 | $1,293 +7.2% | $135,600 +12.6% |
| 2021 | $1,205 +30% | $120,400 +5.8% |
| 2020 | $927 +7.4% | $113,800 +12.8% |
| 2019 | $863 +5.9% | $100,900 +4.7% |
| 2018 | $815 | $96,400 +1.6% |
| 2017 | $815 -17.3% | $94,900 -11.3% |
| 2016 | $986 -3.4% | $107,000 -14.5% |
| 2014 | $1,021 -1.9% | $125,100 +9.6% |
| 2013 | $1,040 +5.7% | $114,100 +2.5% |
| 2012 | $984 +21.6% | $111,300 +10.7% |
| 2011 | $809 -23.3% | $100,500 -17.2% |
| 2010 | $1,055 +17.8% | $121,400 |
| 2009 | $896 | $121,400 +49% |
| 2006 | -- | $81,500 -3.7% |
| 2005 | -- | $84,600 |
Find assessor info on the county website
Monthly payment
Est. payment
Payment breakdown
Explore the cost of this home by adjusting the details. Changes won't be saved.Climate risks
Neighborhood: 46383
Nearby schools
GreatSchools rating
- 7/10Thomas Jefferson Elementary SchoolGrades: K-5Distance: 0.6 mi
- 8/10Thomas Jefferson Middle SchoolGrades: 6-8Distance: 0.6 mi
- 10/10Valparaiso High SchoolGrades: 9-12Distance: 2 mi

- $165,0002 bd3 ba1.2k sqft2004 Yorktowne Dr, Valparaiso, IN 46383Sold
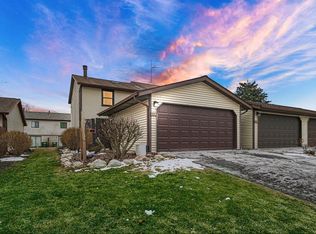
- $201,0003 bd3 ba1.9k sqft2006 Yorktowne Dr, Valparaiso, IN 46383Sold
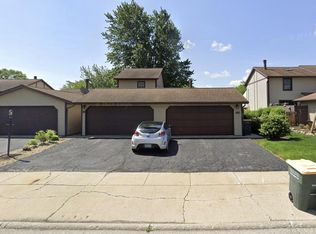
- $110,0002 bd2 ba-- sqft2010 Yorktowne Dr, Valparaiso, IN 46383Sold
- $178,5002 bd3 ba-- sqft2212 Yorktowne Dr #2212, Valparaiso, IN 46383Off Market
- $298,0004 bd3 ba2k sqft1707 Peachtree Dr, Valparaiso, IN 46383Sold
- $271,8003 bd1 ba1.1k sqft1705 Peachtree Dr, Valparaiso, IN 46383Off Market
- $319,3005 bd2 ba2.5k sqft1709 Peachtree Dr, Valparaiso, IN 46383Off Market
- $351,0002 bd2 ba900 sqft2117 Yorktowne Dr, Valparaiso, IN 46383Off Market
A local agent can set up tours, give advice and negotiate with sellers.
A local lender can help you make sure your offer is ready when you are.
Similar homes
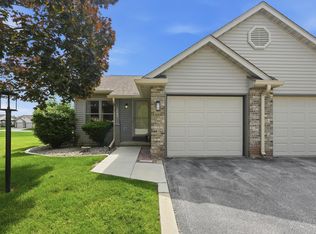
- $219,0002 bd2 ba1k sqft1905 Creekside Ct, Valparaiso, IN 46383For Sale
 MLS ID #841634, Sarah Eenigenburg, Better Homes and Gardens Real. NIRA as distributed by MLS GRID
 - $219,9002 bd2 ba1k sqft3612 Creekside Dr, Valparaiso, IN 46383For Sale
 MLS ID #836191, Jennifer Colvin, McColly Real Estate. NIRA as distributed by MLS GRID
 - $209,9002 bd2 ba960 sqft2925 Foggy Glen Dr, Valparaiso, IN 46385For Sale
 MLS ID #841936, Hannah Trueblood, @properties/Christie's Intl RE. NIRA as distributed by MLS GRID
 - $250,0003 bd2 ba1.4k sqft1702 Napoleon St, Valparaiso, IN 46383For Sale
 MLS ID #839659, Ronica Soy, Century 21 Circle. NIRA as distributed by MLS GRID
 - $275,0003 bd2 ba1.2k sqft1401 Fairlane Dr, Valparaiso, IN 46383For SaleMLS ID #841537, Sonia Diaz, Elite Source Realty, Inc.. NIRA as distributed by MLS GRID
- $185,0004 bd1 ba1.5k sqft1356 W 1st Pl, Hobart, IN 46342For SaleMLS ID #843282, Amber Bees, Brokerworks Group. NIRA as distributed by MLS GRID
- $169,0002 bd2 ba1.3k sqft2021 W 75th Pl Unit 25, Merrillville, IN 46410For SaleMLS ID #842536, Frederick Long, Better Homes and Gardens Real. NIRA as distributed by MLS GRID
- $235,0003 bd2 ba1.1k sqft770 Fox River Rd, Valparaiso, IN 46385For SaleMLS ID #842034, Daniel Respess, Coldwell Banker Realty. NIRA as distributed by MLS GRID
- $189,0003 bd1 ba1.1k sqft4954 Lindsey Ln, Michigan City, IN 46360For SaleMLS ID #841731, Gail Odle, Blackrock Real Estate Services. NIRA as distributed by MLS GRID
- $224,0003 bd2 ba1k sqft722 Fremont Rd, Valparaiso, IN 46385For SaleMLS ID #841954, Sarah Verpooten, Listing Leaders MVPs. NIRA as distributed by MLS GRID
- $259,9993 bd2 ba1.4k sqft369 Riviera Cir, Valparaiso, IN 46385For SaleMLS ID #842830, Krystal Schauer, Banga Realty, LLC. NIRA as distributed by MLS GRID
- $189,9002 bd1 ba1k sqft6108 Hemlock Ave, Gary, IN 46403For SaleMLS ID #843199, David Barrick, Coldwell Banker Real Estate Gr. NIRA as distributed by MLS GRID
- $245,0003 bd1 ba1.4k sqft7888 W 20 N, La Porte, IN 46350For SaleMLS ID #843374, Pat Mathews-Janasiak, Blackrock Real Estate Services. NIRA as distributed by MLS GRID
- $179,9002 bd2 ba1.6k sqft5410 Marcella Rd, Merrillville, IN 46410ActiveMLS ID #22109120, Kelly Johnson, eXp Realty, LLC. MIBOR as distributed by MLS GRID
- $242,9003 bd2 ba1k sqft733 Devonshire Rd, Valparaiso, IN 46385For SaleMLS ID #839738, Jason Stahl, Listing Leaders Northwest. NIRA as distributed by MLS GRID
- $210,0003 bd2 ba1.5k sqft7562 Montana St, Merrillville, IN 46410For SaleMLS ID #841866, Isaiah Williams, Trueblood Real Estate, LLC. NIRA as distributed by MLS GRID
- $235,0002 bd2 ba1.2k sqft1105 W 89th Ct, Merrillville, IN 46410For SaleMLS ID #843134, Kim Odegard, eXp Realty, LLC. NIRA as distributed by MLS GRID
- $243,0003 bd1 ba1.4k sqft609 Sunset Dr, Kouts, IN 46347For SaleMLS ID #843211, Linden Niewenhuis, The Chatwell Group Real Estate. NIRA as distributed by MLS GRID
- $210,0002 bd1 ba1k sqft3653 Iowa St, Lake Station, IN 46405For SaleMLS ID #842591, Frank Ennis, McColly Real Estate. NIRA as distributed by MLS GRID
- $219,9003 bd1 ba1.1k sqft7713 Wallace St, Merrillville, IN 46410For SaleMLS ID #842492, Roger Pace, BHHS Executive Realty. NIRA as distributed by MLS GRID
