Welcome to the charming and quaint lakefront community of Miller Beach! Nestled on a wooded lot just minutes from beautiful Marquette Park and the sandy shores of Lake Michigan, this inviting 2-bedroom, 1-bath two-story home offers comfort, character, and an unbeatable location. Inside, you'll find 1,074 square feet of living space featuring beautiful hardwood floors, a cozy electric fireplace, and plenty of natural light. Enjoy relaxing mornings on the enclosed side porch or unwind in the rear enclosed porch overlooking the private backyard. The walk-out basement offers excellent storage and endless possibilities for future finishing or additional living space. Whether you're searching for your first home, a weekend retreat, or an investment opportunity, this affordable Miller Beach gem is full of potential. Conveniently located near beaches, hiking and biking trails, Marquette Park, unique shops, local restaurants, South Shore Train and major highways, you'll enjoy the perfect blend of nature and accessibility. Don't miss this opportunity to own a home in one of Northwest Indiana's most sought-after eclectic lakefront communities--Contact Your Agent and schedule your private showing today!
Active
$189,900
6108 Hemlock Ave, Gary, IN 46403
2beds
1,074sqft
Single Family Residence
Built in 1918
6,664 Square Feet Lot
$176,600 Zestimate®
$177/sqft
$-- HOA
What's special
Cozy electric fireplaceWooded lotEnclosed side porchPlenty of natural lightPrivate backyardBeautiful hardwood floors
- 69 days
- 906
- 73
Zillow last checked:
Listing updated:
Listed by:
David Barrick,
Coldwell Banker Real Estate Gr 219-310-1243
Source: NIRA as distributed by MLS GRID,MLS#: 843199
Facts & features
Interior
Bedrooms & bathrooms
- Bedrooms: 2
- Bathrooms: 1
- Full bathrooms: 1
Rooms
- Room types: Bedroom 2, Primary Bedroom, Living Room, Kitchen, Family Room, Dining Room, Den
Primary bedroom
- Description: Hardwood
- Level: Upper
- Area: 130
- Dimensions: 13.0 x 10.0
Bedroom 2
- Description: Hardwood
- Level: Upper
- Area: 100
- Dimensions: 10.0 x 10.0
Den
- Description: Hardwood-Office/Den
- Level: Main
- Area: 64
- Dimensions: 8.0 x 8.0
Dining room
- Description: Hardwood
- Level: Main
- Area: 90
- Dimensions: 10.0 x 9.0
Family room
- Description: Hardwood-Electric Fireplace
- Level: Main
- Area: 119
- Dimensions: 17.0 x 7.0
Kitchen
- Description: Vinyl Square Tile-Gas Range-Hood
- Level: Main
- Area: 90
- Dimensions: 10.0 x 9.0
Living room
- Description: Hardwood
- Level: Main
- Area: 110.5
- Dimensions: 13.0 x 8.5
Heating
- Forced Air, Natural Gas
Appliances
- Included: Range Hood
- Laundry: Lower Level
Features
- Laminate Counters
- Basement: Storage Space,Walk-Out Access,Unfinished
- Number of fireplaces: 1
- Fireplace features: Electric, Family Room
Interior area
- Total structure area: 1,074
- Total interior livable area: 1,074 sqft
- Finished area above ground: 1,074
Video & virtual tour
Property
Parking
- Parking features: Asphalt, Driveway
- Has uncovered spaces: Yes
Features
- Levels: Two
- Patio & porch: Enclosed, Rear Porch, Porch, Front Porch
- Pool features: None
- Has view: Yes
- View description: Neighborhood
Lot
- Size: 6,664 Square Feet
- Features: Back Yard, Wooded, Rectangular Lot, Landscaped, Front Yard
Details
- Parcel number: 450531426012000004
- Special conditions: None
Construction
Type & style
- Home type: SingleFamily
- Property subtype: Single Family Residence
Condition
- New construction: No
- Year built: 1918
Utilities & green energy
- Electric: 100 Amp Service
- Sewer: Public Sewer
- Water: Public
- Utilities for property: Electricity Connected, Water Connected, Sewer Connected, Natural Gas Connected
Community & HOA
Community
- Subdivision: Geo H Wilsons 02
HOA
- Has HOA: No
Location
- Region: Gary
Financial & listing details
- Price per square foot: $177/sqft
- Tax assessed value: $128,000
- Annual tax amount: $1,482
- Date on market: 7/31/2026
- Listing agreement: Exclusive Right To Sell
- Listing terms: Cash,Conventional
Estimated market value
$176,600
$168,000 - $185,000
$1,329/mo
Price history
| Date | Event | Price |
|---|---|---|
| 7/31/2026 | Listed for sale | $189,900$177/sqft |
Source:  NIRA as distributed by MLS GRID #843199 Report a problem NIRA as distributed by MLS GRID #843199 Report a problem | ||
Public tax history
| Year | Property taxes | Tax assessment |
|---|---|---|
| 2025 | $1,438 +30.8% | $128,000 +6% |
| 2024 | $1,100 -0.8% | $120,700 +27.2% |
| 2023 | $1,108 +9.1% | $94,900 +1.8% |
| 2022 | $1,015 +1.6% | $93,200 +7.9% |
| 2021 | $999 +65.1% | $86,400 +1.4% |
| 2020 | $605 -11.6% | $85,200 +40.8% |
| 2019 | $684 +0.8% | $60,500 |
| 2018 | $679 +5.7% | $60,500 +1.9% |
| 2017 | $643 | $59,400 -4% |
| 2016 | $643 -12.9% | $61,900 -8.7% |
| 2014 | $738 +5.7% | $67,800 +3.4% |
| 2013 | $698 -1.5% | $65,600 +0.3% |
| 2012 | $708 +22.8% | $65,400 +25% |
| 2011 | $577 -28.3% | $52,300 -13.4% |
| 2010 | $805 | $60,400 +7.3% |
| 2009 | -- | $56,300 +2.6% |
| 2007 | -- | $54,900 -0.7% |
| 2006 | -- | $55,300 |
| 2005 | -- | $55,300 |
| 2004 | -- | $55,300 +233.1% |
| 2003 | -- | $16,600 |
| 2002 | -- | $16,600 +199.6% |
| 2001 | -- | $5,540 |
Find assessor info on the county website
Monthly payment
Est. payment
Payment breakdown
Explore the cost of this home by adjusting the details. Changes won't be saved.Climate risks
Neighborhood: Marquette Park
Similar homes
- $185,0003 bd1 ba1k sqft4900 Arthur St, Gary, IN 46408For Sale
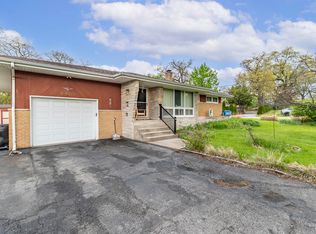
 MLS ID #846368, Yesenia Flores, Absolute Realty Solutions LLC. NIRA as distributed by MLS GRID
 - $170,0002 bd1 ba1.4k sqft1001 Utah St, Gary, IN 46403For Sale
 MLS ID #841842, Miya Gonzalez, Coldwell Banker Realty. NIRA as distributed by MLS GRID
 - $168,0003 bd2 ba1k sqft407 McKinley St, Gary, IN 46404For Sale
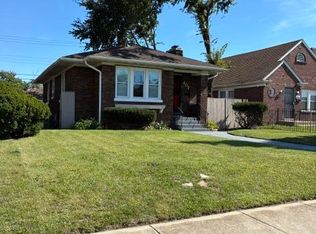 MLS ID #846008, Loubertha Nalls, Listing Leaders. NIRA as distributed by MLS GRID
 - $139,9003 bd1 ba1k sqft1021 Hamilton Pl, Gary, IN 46403For Sale
 MLS ID #840328, Terry Taylor, Realty Executives Premier. NIRA as distributed by MLS GRID
 - $210,0003 bd1 ba1k sqft2934 Wells St, Lake Station, IN 46405For SaleMLS ID #843520, Tracy Wondaal, eXp Realty, LLC. NIRA as distributed by MLS GRID
- $210,0002 bd1 ba1k sqft506 Main St, Hobart, IN 46342For SaleMLS ID #845239, Judith Posiadlik, McColly Real Estate. NIRA as distributed by MLS GRID
- $135,0002 bd1 ba785 sqft2416 Cass St, Gary, IN 46405For SaleMLS ID #845374, Katia Fedor, @properties/Christie's Intl RE. NIRA as distributed by MLS GRID
- $189,0003 bd2 ba1.5k sqft3776 Buchanan St, Gary, IN 46408For SaleMLS ID #840654, Kyle Bowen, McColly Real Estate. NIRA as distributed by MLS GRID
- $182,5003 bd1 ba1.4k sqft2907 May St, Portage, IN 46368For SaleMLS ID #844957, Natalie Martin, Listing Leaders. NIRA as distributed by MLS GRID
- $179,0002 bd1 ba975 sqft2327 Burr St, Gary, IN 46406For SaleMLS ID #835245, Kyle Bowen, McColly Real Estate. NIRA as distributed by MLS GRID
- $174,9902 bd1 ba826 sqft1000 W Home Ave, Hobart, IN 46342For SaleMLS ID #843711, Judith Posiadlik, McColly Real Estate. NIRA as distributed by MLS GRID
- $214,9003 bd3 ba1.2k sqft2926 W Old Ridge Rd, Hobart, IN 46342For SaleMLS ID #840173, Edward Suzak, Advanced Real Estate, LLC. NIRA as distributed by MLS GRID
- $239,9002 bd2 ba1.1k sqft215 N Linda St, Hobart, IN 46342For SaleMLS ID #846153, Carrie Adelman, Ginter Realty. NIRA as distributed by MLS GRID
- $225,0002 bd2 ba1.3k sqft224 N Kelly St, Hobart, IN 46342For SaleMLS ID #839611, Fernando Alanis, Listing Leaders Northwest. NIRA as distributed by MLS GRID
- $175,0003 bd2 ba1.4k sqft4152 Pierce St, Gary, IN 46408For SaleMLS ID #841904, Jessica Soetan, Premier Midwest Realty, INC. NIRA as distributed by MLS GRID
- $204,9993 bd1 ba1k sqft4171 W 39th Ave, Hobart, IN 46342For SaleMLS ID #843865, Konnor Gaskin, Listing Leaders. NIRA as distributed by MLS GRID
- $229,9003 bd2 ba1k sqft3846 Schneider St, Lake Station, IN 46405For SaleMLS ID #843269, Jennifer Johnson-Denardo, Coldwell Banker Real Estate Gr. NIRA as distributed by MLS GRID
- $260,0003 bd1 ba1.3k sqft2350 Newton St, Lake Station, IN 46405For SaleMLS ID #846159, Kristina Vega, Better Homes and Gardens Real. NIRA as distributed by MLS GRID
