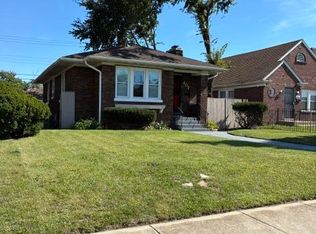
Completely transformed from top to bottom, this beautifully renovated 2-bedroom home offers the feel of new construction without the new construction price tag. Every detail has been thoughtfully updated, allowing you to move right in and start enjoying your new home from day one. Inside, you'll find bright, modern finishes, an inviting layout, and quality updates throughout. The finished basement provides even more functional living space, including an additional finished bedroom that's perfect for guests, a home office, a workout room, or flexible living needs. Whether you're a first-time homebuyer, looking to downsize, or searching for an investment opportunity, this home delivers exceptional value with low property taxes and the peace of mind that comes with a complete renovation. Conveniently located near shopping, restaurants, major highways, schools, and just minutes from the beaches of Lake Michigan and the Indiana Dunes, this home combines affordability, comfort, and location in one incredible package. Don't miss your opportunity to own a truly move-in-ready home where all the hard work has already been done--simply unpack and enjoy!
Active
Price cut: $20K (8/4)
$170,000
1001 Utah St, Gary, IN 46403
2beds
1,404sqft
Single Family Residence
Built in 1949
6,664 Square Feet Lot
$160,000 Zestimate®
$121/sqft
$-- HOA
What's special
Finished basementAdditional finished bedroomBright modern finishesInviting layoutQuality updates throughout
- 91 days
- 87
- 10
Zillow last checked:
Listing updated:
Listed by:
Miya Gonzalez,
Coldwell Banker Realty 219-865-9911
Source: NIRA as distributed by MLS GRID,MLS#: 841842
Facts & features
Interior
Bedrooms & bathrooms
- Bedrooms: 2
- Bathrooms: 1
- Full bathrooms: 1
Rooms
- Room types: Bedroom 2, Other Room, Primary Bedroom, Living Room, Kitchen, Dining Room, Bedroom 3
Primary bedroom
- Level: Main
- Area: 143
- Dimensions: 11.0 x 13.0
Bedroom 2
- Level: Main
- Area: 99
- Dimensions: 11.0 x 9.0
Dining room
- Level: Main
- Area: 196
- Dimensions: 14.0 x 14.0
Kitchen
- Level: Main
- Area: 400
- Dimensions: 16.0 x 25.0
Living room
- Level: Main
- Area: 360
- Dimensions: 20.0 x 18.0
Other
- Description: Additional Bedroom
- Level: Basement
- Area: 204
- Dimensions: 17.0 x 12.0
Heating
- Has Heating (Unspecified Type)
Appliances
- Included: Other
Features
- Other
- Basement: Interior Entry
- Has fireplace: No
Interior area
- Total structure area: 1,404
- Total interior livable area: 1,404 sqft
- Finished area above ground: 1,200
Property
Parking
- Total spaces: 2
- Parking features: Detached
- Garage spaces: 2
Features
- Levels: One
- Has view: Yes
- View description: Neighborhood
Lot
- Size: 6,664 Square Feet
- Features: Other, Paved
Details
- Parcel number: 450812132001000004
- Special conditions: Agent Owned
Construction
Type & style
- Home type: SingleFamily
- Property subtype: Single Family Residence
Condition
- New construction: No
- Year built: 1949
Utilities & green energy
- Sewer: Public Sewer
- Water: Public
- Utilities for property: Cable Available, Natural Gas Available, Electricity Available
Community & HOA
Community
- Subdivision: Aetna Securities Companys 01
HOA
- Has HOA: No
Location
- Region: Gary
Financial & listing details
- Price per square foot: $121/sqft
- Tax assessed value: $43,100
- Annual tax amount: $1,081
- Date on market: 7/7/2026
- Listing agreement: Exclusive Right To Sell
- Listing terms: Cash,VA Loan,USDA Loan,Other,FHA,Conventional
Estimated market value
$160,000
$150,000 - $168,000
$1,155/mo
Price history
| Date | Event | Price |
|---|---|---|
| 9/16/2026 | Listed for rent | $1,600+45.5%$1/sqft |
Source: Zillow Rentals Report a problem | ||
| 8/4/2026 | Price change | $170,000-10.5%$121/sqft |
Source:  NIRA as distributed by MLS GRID #841842 Report a problem NIRA as distributed by MLS GRID #841842 Report a problem | ||
| 7/7/2026 | Listed for sale | $190,000+726.1%$135/sqft |
Source: NIRA as distributed by MLS GRID #841842 Report a problem | ||
| 2/1/2023 | Listing removed | -- |
Source: Zillow Rentals Report a problem | ||
| 1/19/2023 | Listed for rent | $1,100$1/sqft |
Source: Zillow Rentals Report a problem | ||
| 8/5/2020 | Sold | $23,000-8%$16/sqft |
Source: Agent Provided Report a problem | ||
| 7/17/2020 | Pending sale | $25,000$18/sqft |
Source: McCormick Real Estate, Inc. #469929 Report a problem | ||
| 2/18/2020 | Listed for sale | $25,000$18/sqft |
Source: McCormick Real Estate, Inc. #469929 Report a problem | ||
| 3/4/2019 | Listing removed | $25,000$18/sqft |
Source: McCormick Real Estate, Inc. #444027 Report a problem | ||
| 10/17/2018 | Listed for sale | $25,000$18/sqft |
Source: McCormick Real Estate, Inc. #444027 Report a problem | ||
Public tax history
Tax history is unavailable.
Monthly payment
Est. payment
Payment breakdown
Explore the cost of this home by adjusting the details. Changes won't be saved.Climate risks
Neighborhood: Aetna

Similar homes
- $189,9002 bd1 ba1k sqft6108 Hemlock Ave, Gary, IN 46403For Sale

 MLS ID #843199, David Barrick, Coldwell Banker Real Estate Gr. NIRA as distributed by MLS GRID
 - $168,0003 bd2 ba1k sqft407 McKinley St, Gary, IN 46404For Sale
 MLS ID #846008, Loubertha Nalls, Listing Leaders. NIRA as distributed by MLS GRID
 - $154,9003 bd2 ba1.7k sqft4125 Jackson St, Gary, IN 46408For Sale
 MLS ID #846243, Luke Mitchell, Legacy Realty Group LLC. NIRA as distributed by MLS GRID
 - $135,0002 bd1 ba785 sqft2416 Cass St, Gary, IN 46405For Sale
 MLS ID #845374, Katia Fedor, @properties/Christie's Intl RE. NIRA as distributed by MLS GRID
 - $174,9003 bd1 ba1k sqft2336 Durbin St, Gary, IN 46406For SaleMLS ID #844678, Nancy Del Prado, Avid Real Estate LLC. NIRA as distributed by MLS GRID
- $175,0003 bd2 ba1.4k sqft4152 Pierce St, Gary, IN 46408For SaleMLS ID #841904, Jessica Soetan, Premier Midwest Realty, INC. NIRA as distributed by MLS GRID
- $159,9003 bd2 ba817 sqft2401 Buchanan St, Gary, IN 46407For SaleMLS ID #842977, Brian Clair, Village Realty of Indiana, Inc. NIRA as distributed by MLS GRID
- $174,9902 bd1 ba826 sqft1000 W Home Ave, Hobart, IN 46342For SaleMLS ID #843711, Judith Posiadlik, McColly Real Estate. NIRA as distributed by MLS GRID
- $179,0002 bd1 ba975 sqft2327 Burr St, Gary, IN 46406For SaleMLS ID #835245, Kyle Bowen, McColly Real Estate. NIRA as distributed by MLS GRID
- $169,9003 bd1 ba864 sqft7432 Beech Ave, Hammond, IN 46324For SaleMLS ID #846251, Rachel Lowell, Marketplace Homes. NIRA as distributed by MLS GRID
- $189,0003 bd2 ba1.5k sqft3776 Buchanan St, Gary, IN 46408For SaleMLS ID #840654, Kyle Bowen, McColly Real Estate. NIRA as distributed by MLS GRID
- $201,7003 bd2 ba1.7k sqft2107 W 8th Ave, Gary, IN 46404For SaleMLS ID #843480, Brian Waters, Mentor Listing Realty, Inc.. NIRA as distributed by MLS GRID
- $190,0005 bd2 ba1.8k sqft2565 Jackson St, Gary, IN 46407For SaleMLS ID #841208, Christopher Gallarzo, Realty of America LLC. NIRA as distributed by MLS GRID
- $185,0003 bd1 ba1.1k sqft6620 Missouri Ave, Hammond, IN 46323For SaleMLS ID #845839, Tariq Suboh, Ellsbury Group. NIRA as distributed by MLS GRID
- $145,0002 bd1 ba879 sqft3442 Buchanan St, Gary, IN 46408For SaleMLS ID #839878, Dede Hruska, Century 21 Circle. NIRA as distributed by MLS GRID
- $190,0005 bd2 ba1k sqft2395 Jefferson St, Gary, IN 46407For SaleMLS ID #839321, Ashley Tarver, @properties/Christie's Intl RE. NIRA as distributed by MLS GRID
- $204,9993 bd1 ba1k sqft4171 W 39th Ave, Hobart, IN 46342For SaleMLS ID #843865, Konnor Gaskin, Listing Leaders. NIRA as distributed by MLS GRID
- $199,9003 bd1 ba1.4k sqft1020 E 61st Pl, Merrillville, IN 46410For SaleMLS ID #845560, Elyahu Herszberg, Kale Realty. NIRA as distributed by MLS GRID
- $195,0003 bd2 ba1.9k sqft4945 Washington St, Gary, IN 46408For SaleMLS ID #844386, Olubukola Hamzat, Hamzat Realty. NIRA as distributed by MLS GRID
- $209,9004 bd2 ba1.9k sqft1407 E 36th Ave, Gary, IN 46409For SaleMLS ID #844796, Melissa Yanez, Favela Real Estate, LLC. NIRA as distributed by MLS GRID
