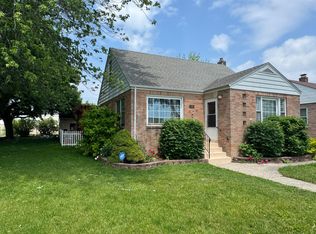
Lovingly restored brick cottage in the coveted Country Club Estates neighborhood. This home retains it's original character and layout. From the moment you enter, you are transported to 1948 - a time when details were standard. You'll admire the refinished 78 year old REAL hardwood floors, original wall texture, the arches into the eat in kitchen and hallway. plus the unique door and window casings. The kitchen was reimagined with new tile, refrigerator, gas range, microwave, sink, butcher block countertops and pantry door. Existing oak cabinets complete the look. The bathroom offers new tile floors, a pedestal sink, tub and shower combination with surround. The unfinished full length basement has a new sump pump, washer and dryer. Newer AC unit and water heater. The original glass block windows allow natural light. Excellent space for storage or added future living space. This home is positioned on a large lot, across the street from Veterans school. Living room and front bedroom have views of green space. Only one adjoining neighbor. Corner lot. Ample parking. Walk to shopping or drive your golf cart. Outside, new emerald green and dover white paint, original shutters, mature trees, refinished deck, new electrical rewire in 2026, and a large rear concrete pad for your future gazebo, patio furniture or BBQ. A shed is also included. Rear yard is partially fenced. Open to offers. 5/2017' Waterproofing/cinder blocks in basement - 6/2018' new CA, 2/2023' New HWH, 2022' tuck pointed brick seams & basement window frames. 10/2023' repaired sewer pipes, 6/2025' installed patio, removed wooden deck.
Active
Price cut: $5K (9/21)
$174,990
1000 W Home Ave, Hobart, IN 46342
2beds
826sqft
Single Family Residence
Built in 1948
4,791 Square Feet Lot
$-- Zestimate®
$212/sqft
$-- HOA
What's special
Lovingly restored brick cottageRefinished deckAmple parkingOriginal wall textureCorner lotLarge lotMature trees
- 73 days
- 486
- 47
Zillow last checked:
Listing updated:
Listed by:
Judith Posiadlik,
McColly Real Estate 219-762-8578
Source: NIRA as distributed by MLS GRID,MLS#: 843711
Facts & features
Interior
Bedrooms & bathrooms
- Bedrooms: 2
- Bathrooms: 1
- Full bathrooms: 1
Rooms
- Room types: Bedroom 2, Primary Bedroom, Living Room, Kitchen
Primary bedroom
- Level: Main
- Area: 110
- Dimensions: 11.0 x 10.0
Bedroom 2
- Level: Main
- Area: 112.36
- Dimensions: 10.6 x 10.6
Kitchen
- Level: Main
- Area: 149.76
- Dimensions: 15.6 x 9.6
Living room
- Level: Main
- Area: 198
- Dimensions: 18.0 x 11.0
Heating
- Forced Air
Appliances
- Included: Dryer, Washer, Stainless Steel Appliance(s), Range Hood, Refrigerator, Range, Microwave, Gas Water Heater, Disposal
- Laundry: Gas Dryer Hookup, Washer Hookup, Sink, Lower Level
Features
- Ceiling Fan(s), Pantry, Eat-in Kitchen
- Basement: Full,Unfinished,Storage Space,Sump Pump
- Has fireplace: No
Interior area
- Total structure area: 826
- Total interior livable area: 826 sqft
- Finished area above ground: 826
Property
Parking
- Parking features: Off Street, Paved, On Street, Gravel, Alley Access, Additional Parking
Features
- Levels: One
- Patio & porch: Front Porch, Rear Porch, Patio
- Exterior features: Private Yard, Storage, Rain Gutters
- Pool features: None
- Fencing: Back Yard,Partial,Chain Link
- Has view: Yes
- View description: Neighborhood
Lot
- Size: 4,791 Square Feet
- Features: Back Yard, Rectangular Lot, Private, Landscaped, Front Yard
Details
- Parcel number: 450930377019000018
- Zoning description: residential
- Special conditions: None
Construction
Type & style
- Home type: SingleFamily
- Property subtype: Single Family Residence
Condition
- New construction: No
- Year built: 1948
Utilities & green energy
- Electric: 100 Amp Service, Circuit Breakers
- Sewer: Public Sewer
- Water: Public
- Utilities for property: Electricity Connected, Water Connected, Sewer Connected, Natural Gas Connected
Community & HOA
Community
- Security: Smoke Detector(s)
- Subdivision: Country Club Estates
HOA
- Has HOA: No
Location
- Region: Hobart
Financial & listing details
- Price per square foot: $212/sqft
- Tax assessed value: $149,100
- Annual tax amount: $3,738
- Date on market: 8/10/2026
- Listing agreement: Exclusive Right To Sell
- Listing terms: Cash,VA Loan,FHA,Conventional
Estimated market value
Not available
Estimated sales range
Not available
$1,439/mo
Price history
| Date | Event | Price |
|---|---|---|
| 9/21/2026 | Price change | $174,990-2.8%$212/sqft |
Source:  NIRA as distributed by MLS GRID #843711 Report a problem NIRA as distributed by MLS GRID #843711 Report a problem | ||
| 9/12/2026 | Price change | $179,990-4.7%$218/sqft |
Source: NIRA as distributed by MLS GRID #843711 Report a problem | ||
| 9/2/2026 | Price change | $188,888-5.6%$229/sqft |
Source: NIRA as distributed by MLS GRID #843711 Report a problem | ||
| 8/10/2026 | Listed for sale | $199,990+207.7%$242/sqft |
Source: NIRA as distributed by MLS GRID #843711 Report a problem | ||
| 4/18/2017 | Sold | $65,000-7.1%$79/sqft |
Source: NIRA as distributed by MLS GRID #406379 Report a problem | ||
| 2/7/2017 | Price change | $69,950-6.7%$85/sqft |
Source: Eagle Pro Realty #406379 Report a problem | ||
| 12/29/2016 | Listed for sale | $74,950-16.4%$91/sqft |
Source: Choice Homes Realty/HRC, Inc. #406379 Report a problem | ||
| 1/23/2015 | Sold | $89,600+3.7%$108/sqft |
Source: NIRA as distributed by MLS GRID #351790 Report a problem | ||
| 9/10/2014 | Listed for sale | $86,400-2.8%$105/sqft |
Source: Master Marketing Real Estate, LLC #351790 Report a problem | ||
| 8/2/2014 | Listing removed | $88,900$108/sqft |
Source: Master Marketing Real Estate, LLC #351790 Report a problem | ||
| 7/16/2014 | Listed for sale | $88,900+7.1%$108/sqft |
Source: Master Marketing Real Estate, LLC #351790 Report a problem | ||
| 3/21/2005 | Sold | $83,000$100/sqft |
Source: NIRA as distributed by MLS GRID #118502 Report a problem | ||
Public tax history
| Year | Property taxes | Tax assessment |
|---|---|---|
| 2025 | $2,758 +1.2% | $149,100 +29.3% |
| 2024 | $2,724 +5.4% | $115,300 +1.8% |
| 2023 | $2,586 +9.9% | $113,300 +5.8% |
| 2022 | $2,352 -0.7% | $107,100 +11.2% |
| 2021 | $2,368 +2.9% | $96,300 -1.1% |
| 2020 | $2,302 -11.8% | $97,400 +5% |
| 2019 | $2,611 +1.4% | $92,800 +2.5% |
| 2018 | $2,575 -12.5% | $90,500 +2.7% |
| 2017 | $2,942 | $88,100 -15.3% |
| 2016 | $2,942 +180% | $104,000 +2.5% |
| 2014 | $1,051 -1.6% | $101,500 -0.7% |
| 2013 | $1,068 -11.3% | $102,200 +0.4% |
| 2012 | $1,203 +70.5% | $101,800 +23.8% |
| 2011 | $706 +0.1% | $82,200 -1% |
| 2010 | $705 | $83,000 +2.1% |
| 2009 | -- | $81,300 +9% |
| 2007 | -- | $74,600 +14.2% |
| 2006 | -- | $65,300 |
| 2005 | -- | $65,300 |
| 2004 | -- | $65,300 +324% |
| 2003 | -- | $15,400 |
| 2002 | -- | $15,400 +200.2% |
| 2001 | -- | $5,130 |
Find assessor info on the county website
Monthly payment
Est. payment
Payment breakdown
Explore the cost of this home by adjusting the details. Changes won't be saved.Climate risks
Neighborhood: Mundell
Nearby schools
Schools provided by the listing agent
- High: Hobart High School
Source: NIRA as distributed by MLS GRID. This data may not be complete. We recommend contacting the local school district to confirm school assignments for this home.

Similar homes
- $209,9002 bd1 ba800 sqft1216 W 37th Pl, Hobart, IN 46342For Sale

 MLS ID #836521, Isac Villanueva, Listing Leaders Northwest. NIRA as distributed by MLS GRID
 - $169,9003 bd1 ba1.1k sqft2813 New Hampshire St, Lake Station, IN 46405For Sale
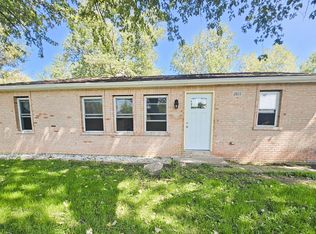 MLS ID #844577, Benjamin Fontanez, McColly Real Estate. NIRA as distributed by MLS GRID
 - $229,9002 bd2 ba1.1k sqft215 N Linda St, Hobart, IN 46342For Sale
 MLS ID #846153, Carrie Adelman, Ginter Realty. NIRA as distributed by MLS GRID
 - $185,0003 bd1 ba1k sqft4900 Arthur St, Gary, IN 46408For Sale
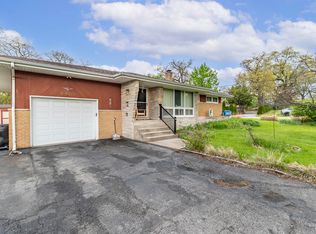 MLS ID #846368, Yesenia Flores, Absolute Realty Solutions LLC. NIRA as distributed by MLS GRID
 - $135,0002 bd1 ba785 sqft2416 Cass St, Gary, IN 46405For SaleMLS ID #845374, Katia Fedor, @properties/Christie's Intl RE. NIRA as distributed by MLS GRID
- $180,0002 bd1 ba787 sqft1221 169th St, Hammond, IN 46324For SaleMLS ID #847062, Amanda Andres, Favela Real Estate, LLC. NIRA as distributed by MLS GRID
- $174,9003 bd1 ba1k sqft2336 Durbin St, Gary, IN 46406For SaleMLS ID #844678, Nancy Del Prado, Avid Real Estate LLC. NIRA as distributed by MLS GRID
- $149,9002 bd1 ba704 sqft3549 Carolina St, Gary, IN 46409For SaleMLS ID #845728, Angela Manning, Integrity Realty Partners. NIRA as distributed by MLS GRID
- $199,9503 bd1 ba1k sqft4750 E 26th Pl, Lake Station, IN 46405For SaleMLS ID #846394, Adrien Chabot, Prestige Real Estate LLC. NIRA as distributed by MLS GRID
- $119,0003 bd1 ba914 sqft616 45th St, Gary, IN 46408For SaleMLS ID #847011, Luke Mitchell, Legacy Realty Group LLC. NIRA as distributed by MLS GRID
- $145,0003 bd1 ba925 sqft700 E 49th Ave, Gary, IN 46409For SaleMLS ID #844563, Christina Fieldhouse, @properties/Christie's Intl RE. NIRA as distributed by MLS GRID
- $178,9502 bd1 ba720 sqft8314 Gordon Dr, Highland, IN 46322For SaleMLS ID #842995, Adrien Chabot, Prestige Real Estate LLC. NIRA as distributed by MLS GRID
- $210,0003 bd1 ba1k sqft2934 Wells St, Lake Station, IN 46405For SaleMLS ID #843520, Tracy Wondaal, eXp Realty, LLC. NIRA as distributed by MLS GRID
- $168,0003 bd2 ba1k sqft407 McKinley St, Gary, IN 46404For SaleMLS ID #846008, Loubertha Nalls, Listing Leaders. NIRA as distributed by MLS GRID
- $145,0002 bd1 ba879 sqft3442 Buchanan St, Gary, IN 46408For SaleMLS ID #839878, Dede Hruska, Century 21 Circle. NIRA as distributed by MLS GRID
- $139,9003 bd1 ba1k sqft1021 Hamilton Pl, Gary, IN 46403For SaleMLS ID #840328, Terry Taylor, Realty Executives Premier. NIRA as distributed by MLS GRID
- $187,9002 bd1 ba1.1k sqft7530 White Oak Ave, Hammond, IN 46324For SaleMLS ID #846401, Helen Hill, Listing Leaders Northwest. NIRA as distributed by MLS GRID
