Welcome home to this inviting 2-bedroom, 1-bath ranch offering comfort, convenience, and room to make it your own! Featuring several recent IMPROVEMENTS, this home boasts FRESH PAINT throughout, NEW CARPETING, updated BASEBOARDS and TRIM, and NEW interior doors, creating a refreshed and welcoming atmosphere. The kitchen features a newly installed BACK SPLASH, while the bathroom has been updated with a NEW VANITY and FIXTURES. A NEW A/C UNIT adds to the home's comfort and appeal! Toward the rear of the home, you'll find a versatile bonus space that can serve as a cozy den, home office, or potential additional bedroom to suit your needs. The SPACIOUS unfinished BASEMENT offers plenty of potential for future customization, whether you envision additional living space, a recreation area, home gym, or extra storage. Situated on a generously sized lot, the property offers ample outdoor space along with a long driveway extending to the alley for convenient access and parking. Conveniently located in Hammond, Indiana, with easy access to major expressways, shopping, dining, and everyday amenities. Its proximity to major commuter routes makes traveling throughout Northwest Indiana and into the Chicagoland area convenient! Whether you're searching for your first home, looking to downsize, or seeking an opportunity to expand your investment portfolio, this property offers versatility and potential! With its recent updates, functional layout, and opportunities to make it your own, this home is ready for its next chapter!
Active
$180,000
1221 169th St, Hammond, IN 46324
2beds
787sqft
Single Family Residence
Built in 1927
6,150 Square Feet Lot
$-- Zestimate®
$229/sqft
$-- HOA
What's special
Spacious unfinished basementAmple outdoor spaceGenerously sized lotVersatile bonus spaceFresh paint throughoutNewly installed backsplashNew carpeting
- 1 day
- 116
- 11
Zillow last checked:
Listing updated:
Listed by:
Amanda Andres,
Favela Real Estate, LLC 219-617-9710
Source: NIRA as distributed by MLS GRID,MLS#: 847062
Facts & features
Interior
Bedrooms & bathrooms
- Bedrooms: 2
- Bathrooms: 1
- Full bathrooms: 1
Rooms
- Room types: Bonus Room, Primary Bedroom, Kitchen, Family Room, Basement, Bedroom 2
Primary bedroom
- Description: buyer to verify
- Level: Main
- Area: 198
- Dimensions: 22.0 x 9.0
Bedroom 2
- Description: buyer to verify
- Level: Main
- Area: 90
- Dimensions: 10.0 x 9.0
Basement
- Description: buyer to verify
- Level: Basement
- Area: 600
- Dimensions: 20.0 x 30.0
Bonus room
- Description: buyer to verify
- Level: Main
- Area: 126
- Dimensions: 14.0 x 9.0
Kitchen
- Description: buyer to verify
- Level: Main
- Area: 108
- Dimensions: 12.0 x 9.0
Heating
- Forced Air, Natural Gas
Appliances
- Included: Refrigerator
- Laundry: Gas Dryer Hookup, Washer Hookup, Other
Features
- Ceiling Fan(s)
- Basement: Full,Unfinished
- Has fireplace: No
Interior area
- Total structure area: 787
- Total interior livable area: 787 sqft
- Finished area above ground: 787
Property
Parking
- Parking features: Alley Access, Oversized, Driveway
- Has uncovered spaces: Yes
Features
- Levels: One
- Patio & porch: Front Porch
- Exterior features: Fire Pit, Storage
- Fencing: Chain Link,Fenced
- Has view: Yes
- View description: Neighborhood
Lot
- Size: 6,150 Square Feet
- Features: Back Yard
Details
- Parcel number: 450707252013000023
- Special conditions: Standard
Construction
Type & style
- Home type: SingleFamily
- Property subtype: Single Family Residence
Condition
- New construction: No
- Year built: 1927
Utilities & green energy
- Electric: 100 Amp Service
- Sewer: Public Sewer
- Water: Public
- Utilities for property: Natural Gas Connected, Water Connected
Community & HOA
Community
- Subdivision: Maywood Gardens Add
HOA
- Has HOA: No
Location
- Region: Hammond
Financial & listing details
- Price per square foot: $229/sqft
- Tax assessed value: $121,300
- Annual tax amount: $2,681
- Date on market: 10/19/2026
- Listing agreement: Exclusive Right To Sell
- Listing terms: Cash,VA Loan,FHA,Conventional
Estimated market value
Not available
Estimated sales range
Not available
Not available
Price history
| Date | Event | Price |
|---|---|---|
| 10/19/2026 | Listed for sale | $180,000$229/sqft |
Source:  NIRA as distributed by MLS GRID #847062 Report a problem | ||
Public tax history
Tax history is unavailable.
Monthly payment
Est. payment
Payment breakdown
Explore the cost of this home by adjusting the details. Changes won't be saved.Climate risks
Neighborhood: Woodmar
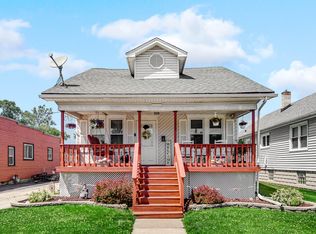
Similar homes
- $169,7002 bd1 ba676 sqft7738 Columbia Ave, Hammond, IN 46324For Sale
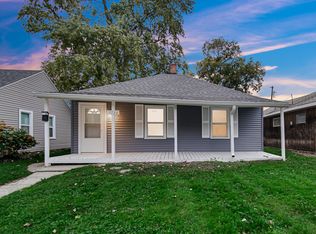
 MLS ID #846903, Christine Benko, SCHUPP Real Estate. NIRA as distributed by MLS GRID
- $172,9003 bd1 ba984 sqft8229 Wicker Park Dr, Highland, IN 46322For Sale
 MLS ID #847040, Wendy Van Denburgh, McColly Real Estate. NIRA as distributed by MLS GRID
- $175,0002 bd1 ba720 sqft1650 171st Pl, Hammond, IN 46324For Sale
 MLS ID #846140, Maria Carmen Becerra, McColly Real Estate. NIRA as distributed by MLS GRID
- $219,9003 bd1 ba990 sqft7807 Walnut Ave, Hammond, IN 46324For Sale
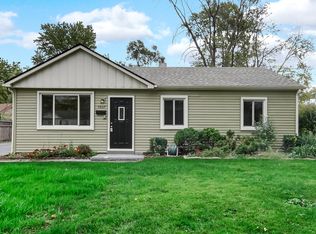 MLS ID #847031, Kristin Trzoski, Advanced Real Estate, LLC. NIRA as distributed by MLS GRID
- $187,9002 bd1 ba1.1k sqft7530 White Oak Ave, Hammond, IN 46324For SaleMLS ID #846401, Helen Hill, Listing Leaders Northwest. NIRA as distributed by MLS GRID
- $190,0003 bd1 ba800 sqft724 Willow Ct, Hammond, IN 46320For SaleMLS ID #847039, Kristin Trzoski, Advanced Real Estate, LLC. NIRA as distributed by MLS GRID
- $209,9003 bd1 ba1k sqft7902 Bertram Ave, Hammond, IN 46324For SaleMLS ID #846838, Fernando Alanis, Listing Leaders Northwest. NIRA as distributed by MLS GRID
- $164,9992 bd1 ba986 sqft267 173rd St, Hammond, IN 46324For SaleMLS ID #845710, Adrian Alvarez, Realty Executives Premier. NIRA as distributed by MLS GRID
- $159,9002 bd1 ba1k sqft414 165th St, Hammond, IN 46324For SaleMLS ID #843365, Lisa Thompson, @properties/Christie's Intl RE. NIRA as distributed by MLS GRID
- $217,5003 bd1 ba1.1k sqft1512 173rd St, Hammond, IN 46324For SaleMLS ID #846397, Manuel Gonzalez, Realty of America LLC. NIRA as distributed by MLS GRID
- $185,0003 bd1 ba900 sqft5941 Birch Ave, Hammond, IN 46320For SaleMLS ID #831518, Maria Carmen Becerra, McColly Real Estate. NIRA as distributed by MLS GRID
- $219,5002 bd1 ba912 sqft430 165th St, Hammond, IN 46324For SaleMLS ID #841805, Lutrell Kirk, Kirk & Company Your Home Sold. NIRA as distributed by MLS GRID
- $178,9502 bd1 ba720 sqft8314 Gordon Dr, Highland, IN 46322For SaleMLS ID #842995, Adrien Chabot, Prestige Real Estate LLC. NIRA as distributed by MLS GRID
- $215,0003 bd1 ba1k sqft3820 Robinhood Ln, Hammond, IN 46323For SaleMLS ID #846956, Sonia Veschak, Listing Leaders. NIRA as distributed by MLS GRID
- $190,0002 bd2 ba936 sqft7545 New Hampshire Ave, Hammond, IN 46323For SaleMLS ID #842239, Jovan Vasic, 219 Realty, LLC. NIRA as distributed by MLS GRID
