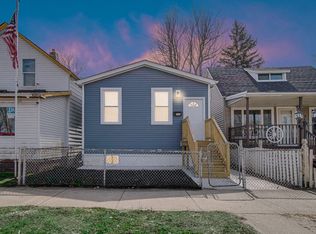
Welcome to this beautifully renovated 3-bedroom home in Hammond! Thoughtfully updated throughout, this move-in-ready property features hardwood floors, a bright and inviting interior, and an updated kitchen complete with stainless steel appliances. The basement offers excellent lighting and additional space with plenty of possibilities for storage, recreation, or future use. Enjoy a convenient location near the Erie Lackawanna Trail, offering easy access to walking and biking, along with nearby schools, shopping, dining, and everyday conveniences. Commuters will appreciate quick access to I-80/94 and other major roadways. With its updated interior, comfortable layout, natural light, and convenient Hammond location, this home is ready for its next owner. Schedule your showing and see everything this property has to offer!
Pending
$210,000
1512 173rd St, Hammond, IN 46324
3beds
1,129sqft
Single Family Residence
Built in 1952
7,309 Square Feet Lot
$206,000 Zestimate®
$186/sqft
$-- HOA
What's special
- 16 days
- 457
- 50
Likely to sell faster than
Zillow last checked:
Listing updated:
Listed by:
Manuel Gonzalez,
Realty of America LLC 317-420-1181,
Alejandro Diaz,
Realty of America LLC
Source: NIRA as distributed by MLS GRID,MLS#: 847460
Facts & features
Interior
Bedrooms & bathrooms
- Bedrooms: 3
- Bathrooms: 1
- Full bathrooms: 1
Rooms
- Room types: Bonus Room, Primary Bedroom, Living Room, Kitchen, Dining Room, Bedroom 3, Bedroom 2
Primary bedroom
- Level: Main
- Area: 143
- Dimensions: 13.0 x 11.0
Bedroom 2
- Level: Main
- Area: 100
- Dimensions: 10.0 x 10.0
Bedroom 3
- Level: Main
- Area: 99
- Dimensions: 11.0 x 9.0
Dining room
- Level: Main
- Area: 72
- Dimensions: 9.0 x 8.0
Kitchen
- Level: Main
- Area: 429
- Dimensions: 11.0 x 39.0
Living room
- Level: Main
- Area: 192
- Dimensions: 16.0 x 12.0
Heating
- Natural Gas
Appliances
- Included: Built-In Gas Range, Stainless Steel Appliance(s), Gas Water Heater
Features
- None
- Basement: Other
- Has fireplace: No
Interior area
- Total structure area: 1,129
- Total interior livable area: 1,129 sqft
- Finished area above ground: 1,129
Property
Parking
- Total spaces: 2
- Parking features: Garage
- Garage spaces: 2
Features
- Levels: One
- Has view: Yes
- View description: Neighborhood
Lot
- Size: 7,309 Square Feet
- Features: Back Yard
Details
- Parcel number: 450718229003000023
- Special conditions: None
Construction
Type & style
- Home type: SingleFamily
- Property subtype: Single Family Residence
Condition
- New construction: No
- Year built: 1952
Utilities & green energy
- Sewer: Public Sewer
- Water: Public
Community & HOA
Community
- Subdivision: Saxony Park Add/Hammond
HOA
- Has HOA: No
Location
- Region: Hammond
Financial & listing details
- Price per square foot: $186/sqft
- Tax assessed value: $156,600
- Annual tax amount: $3,462
- Date on market: 10/27/2026
- Listing agreement: Exclusive Right To Sell
- Listing terms: Cash,VA Loan,FHA,Conventional
Estimated market value
$206,000
$196,000 - $216,000
$1,778/mo
Price history
| Date | Event | Price |
|---|---|---|
| 11/12/2026 | Pending sale | $210,000$186/sqft |
Source:  NIRA as distributed by MLS GRID #847460 Report a problem | ||
| 10/27/2026 | Listed for sale | $210,000-3.4%$186/sqft |
Source: NIRA as distributed by MLS GRID #847460 Report a problem | ||
| 10/27/2026 | Listing removed | $217,500$193/sqft |
Source: NIRA as distributed by MLS GRID #846397 Report a problem | ||
| 10/6/2026 | Listed for sale | $217,500+71.3%$193/sqft |
Source: NIRA as distributed by MLS GRID #846397 Report a problem | ||
| 8/5/2026 | Sold | $127,000+303.1%$112/sqft |
Source: Public Record Report a problem | ||
| 6/10/2016 | Sold | $31,506-32%$28/sqft |
Source: NIRA as distributed by MLS GRID #393037 Report a problem | ||
| 4/13/2016 | Price change | $46,350-10%$41/sqft |
Source: McCormick Real Estate, Inc. #385469 Report a problem | ||
| 12/31/2015 | Listed for sale | $51,500-5.8%$46/sqft |
Source: McCormick Real Estate, Inc. #385469 Report a problem | ||
| 2/12/2015 | Sold | $54,670-35.6%$48/sqft |
Source: Public Record Report a problem | ||
| 1/17/2015 | Listed for sale | -- |
Source: Auction.com Report a problem | ||
| 3/2/2000 | Sold | $84,900$75/sqft |
Source: NIRA as distributed by MLS GRID #562238 Report a problem | ||
Public tax history
| Year | Property taxes | Tax assessment |
|---|---|---|
| 2025 | $3,462 -9.9% | $172,000 +9.8% |
| 2024 | $3,840 +6.3% | $156,600 +9.5% |
| 2023 | $3,612 +20.5% | $143,000 +6.1% |
| 2022 | $2,998 +5.7% | $134,800 +21.9% |
| 2021 | $2,836 +7% | $110,600 +6.4% |
| 2020 | $2,650 -6.4% | $103,900 +8.5% |
| 2019 | $2,832 -35.7% | $95,800 +7.6% |
| 2018 | $4,405 +78.4% | $89,000 +3.5% |
| 2017 | $2,469 | $86,000 +15.4% |
| 2016 | $2,469 +6.8% | $74,500 +0.9% |
| 2014 | $2,312 +235.2% | $73,800 -1.2% |
| 2013 | $690 -23.4% | $74,700 -5.2% |
| 2012 | $900 -4.8% | $78,800 -7.3% |
| 2011 | $946 +1.3% | $85,000 +8.8% |
| 2010 | $934 | $78,100 -21.2% |
| 2009 | -- | $99,100 +7% |
| 2007 | -- | $92,600 +8.1% |
| 2006 | -- | $85,700 |
| 2005 | -- | $85,700 |
| 2004 | -- | $85,700 +1179.1% |
| 2001 | -- | $6,700 |
Find assessor info on the county website
Monthly payment
Est. payment
Payment breakdown
Explore the cost of this home by adjusting the details. Changes won't be saved.Climate risks
Neighborhood: Woodmar
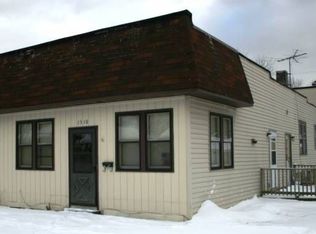
Similar homes
- $239,0003 bd1 ba1.3k sqft1116 173rd St, Hammond, IN 46324For Sale

 MLS ID #847974, Jodie Ridderhoff, Keller Williams Realty Group. NIRA as distributed by MLS GRID
- $225,0003 bd1 ba864 sqft8115 Wicker Park Dr, Highland, IN 46322For Sale
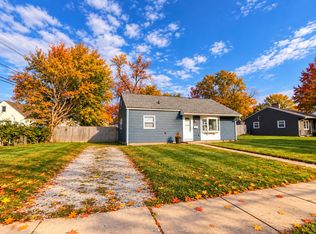 MLS ID #848223, Alejandrina Perez de Davila, Homes on Demand Realty. NIRA as distributed by MLS GRID
- $200,0003 bd1 ba1.1k sqft17210 Hawthorne Dr, East Hazel Crest, IL 60429New
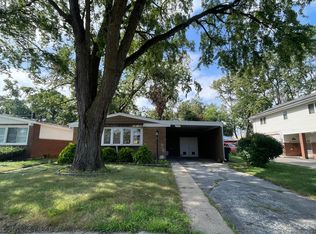 MLS ID #12807259, Solomon Gaddam, Keller Williams Infinity. MRED as distributed by MLS GRID
- $190,0003 bd1 ba800 sqft724 Willow Ct, Hammond, IN 46320For Sale
 MLS ID #847039, Kristin Trzoski, Advanced Real Estate, LLC. NIRA as distributed by MLS GRID
- $189,0002 bd1 ba875 sqft362 Melton Rd, Burns Harbor, IN 46304For SaleMLS ID #847991, Kelly Royster, Blackrock Real Estate Services. NIRA as distributed by MLS GRID
- $199,9003 bd2 ba1.3k sqft7713 Hendricks Pl, Merrillville, IN 46410For SaleMLS ID #841183, Mary Swiercz, McColly Real Estate. NIRA as distributed by MLS GRID
