Welcome home to this move-in ready gem located on a quiet street, yet less than a mile from the expressway, shopping, restaurants, parks, and schools. This beautifully updated home offers peace of mind with major improvements already completed, including a newer roof, newer siding, a 1.5-year-old furnace, an updated kitchen, luxury vinyl flooring, and interior upgrades throughout. Enjoy the convenience of main-floor laundry, generously sized bedrooms, and a large fenced backyard perfect for entertaining, pets, or play. With so many updates and an unbeatable location, this home is truly ready for its next owner. Schedule your private showing today!
Active
Price cut: $19K (7/22)
$250,000
8115 Wicker Park Dr, Highland, IN 46322
3beds
864sqft
:
Get pre-qualified$1,708/mo
Single Family Residence
Built in 1951
0.26 Acres Lot
$247,300 Zestimate®
$289/sqft
$-- HOA
What's special
Main-floor laundryGenerously sized bedroomsNewer sidingUpdated kitchenInterior upgrades throughoutNewer roofLuxury vinyl flooring
- 36 days |
- 1,337 |
- 73 |
Zillow last checked:
Listing updated:
Listed by:
Alejandrina Perez de Davila,
Homes on Demand Realty 219-308-4608
Source: NIRA as distributed by MLS GRID,MLS#: 841526
Facts & features
Interior
Bedrooms & bathrooms
- Bedrooms: 3
- Bathrooms: 1
- Full bathrooms: 1
Rooms
- Room types: Bedroom 2, Primary Bedroom, Living Room, Laundry, Kitchen, Bedroom 3
Primary bedroom
- Level: Main
- Area: 132
- Dimensions: 11.0 x 12.0
Bedroom 2
- Level: Main
- Area: 88
- Dimensions: 11.0 x 8.0
Bedroom 3
- Level: Main
- Area: 88
- Dimensions: 11.0 x 8.0
Kitchen
- Level: Main
- Area: 77
- Dimensions: 11.0 x 7.0
Laundry
- Level: Main
- Area: 55
- Dimensions: 11.0 x 5.0
Living room
- Level: Main
- Area: 209
- Dimensions: 19.0 x 11.0
Heating
- Natural Gas
Appliances
- Included: Range Hood, Gas Water Heater
- Laundry: Electric Dryer Hookup, Washer Hookup, Sink, Main Level, Gas Dryer Hookup
Features
- Ceiling Fan(s), Recessed Lighting, Laminate Counters
- Has basement: No
- Has fireplace: No
Interior area
- Total structure area: 864
- Total interior livable area: 864 sqft
- Finished area above ground: 864
Property
Parking
- Parking features: Driveway, On Street, Gravel
- Has uncovered spaces: Yes
Features
- Levels: One
- Has view: Yes
- View description: Neighborhood
Lot
- Size: 0.26 Acres
- Features: Back Yard, Private
Details
- Parcel number: 450721102012000026
- Special conditions: None
Construction
Type & style
- Home type: SingleFamily
- Property subtype: Single Family Residence
Condition
- New construction: No
- Year built: 1951
Utilities & green energy
- Electric: 200+ Amp Service
- Sewer: Public Sewer
- Water: Public
Community & HOA
Community
- Subdivision: Wicker Park Manor
HOA
- Has HOA: No
Location
- Region: Highland
Financial & listing details
- Price per square foot: $289/sqft
- Tax assessed value: $177,700
- Annual tax amount: $1,702
- Date on market: 7/1/2026
- Listing agreement: Exclusive Right To Sell
- Listing terms: Cash,VA Loan,FHA,Conventional
Estimated market value
$247,300
$235,000 - $260,000
$1,920/mo
Price history
| Date | Event | Price |
|---|---|---|
| 7/22/2026 | Price change | $250,000-7.1%$289/sqft |
Source:  NIRA as distributed by MLS GRID #841526 Report a problem NIRA as distributed by MLS GRID #841526 Report a problem | ||
| 7/11/2026 | Price change | $269,000-3.6%$311/sqft |
Source: NIRA as distributed by MLS GRID #841526 Report a problem | ||
| 7/1/2026 | Listed for sale | $279,000$323/sqft |
Source: NIRA as distributed by MLS GRID #841526 Report a problem | ||
Public tax history
| Year | Property taxes | Tax assessment |
|---|---|---|
| 2025 | $1,413 +0.3% | $177,700 +8% |
| 2024 | $1,408 +27.3% | $164,500 +5.1% |
| 2023 | $1,106 +31.9% | $156,500 +18% |
| 2022 | $839 +9.8% | $132,600 +22.1% |
| 2021 | $764 -1.8% | $108,600 +2.8% |
| 2020 | $778 +1.4% | $105,600 +7.2% |
| 2019 | $768 -4.9% | $98,500 +5.9% |
| 2018 | $808 +21.4% | $93,000 -1.2% |
| 2017 | $666 | $94,100 -0.8% |
| 2016 | $666 +5.6% | $94,900 +5.1% |
| 2014 | $631 -70.9% | $90,300 -3.1% |
| 2013 | $2,167 -11.6% | $93,200 -5.4% |
| 2012 | $2,452 -2.6% | $98,500 +3.1% |
| 2011 | $2,517 +7.6% | $95,500 |
| 2010 | $2,338 | $95,500 -4.9% |
| 2009 | -- | $100,400 +13.1% |
| 2007 | -- | $88,800 +24.5% |
| 2006 | -- | $71,300 +4.2% |
| 2005 | -- | $68,400 |
| 2004 | -- | $68,400 +344.2% |
| 2003 | -- | $15,400 |
| 2002 | -- | $15,400 +200.2% |
| 2001 | -- | $5,130 |
Find assessor info on the county website
Monthly payment
Est. payment
Payment breakdown
Explore the cost of this home by adjusting the details. Changes won't be saved.Climate risks
Neighborhood: 46322
Nearby schools
GreatSchools rating
- 6/10Judith Morton Johnston ElementaryGrades: PK-5Distance: 0.7 mi
- 5/10Highland Middle SchoolGrades: 6-8Distance: 1.5 mi
- 8/10Highland High SchoolGrades: 9-12Distance: 1.5 mi
- $193,0003 bd1 ba864 sqft8121 Wicker Park Dr, Highland, IN 46322Off Market
- $228,6003 bd1 ba1.2k sqft2406 81st St, Highland, IN 46322Off Market
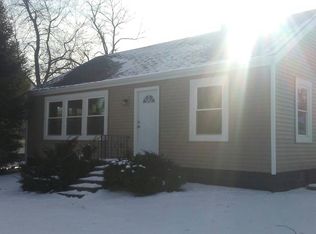
- $209,0002 bd1 ba870 sqft2410 81st St, Highland, IN 46322Off Market
- $185,0003 bd1 ba960 sqft8123 Wicker Park Dr, Highland, IN 46322Sold

- $233,8003 bd2 ba910 sqft2418 81st St, Highland, IN 46322Off Market
- $225,1003 bd1 ba1.2k sqft2346 81st St, Highland, IN 46322Off Market
- $181,0002 bd1 ba864 sqft8127 Wicker Park Dr, Highland, IN 46322Off Market
- $194,0003 bd1 ba888 sqft8116 Wicker Park Dr, Highland, IN 46322Off Market
A local agent can set up tours, give advice and negotiate with sellers.
A local lender can help you make sure your offer is ready when you are.
Similar homes
- $274,9093 bd2 ba1k sqft18316 Sherman St, Lansing, IL 60438Active
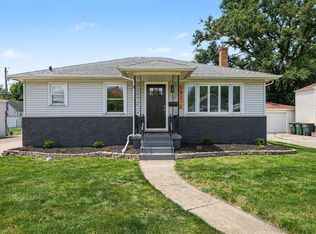 MLS ID #12694809, Caleb Lyzenga, Realty Executives Premier Illinois. MRED as distributed by MLS GRID
 - $209,9003 bd2 ba1k sqft1509 Ridge Rd, Homewood, IL 60430New
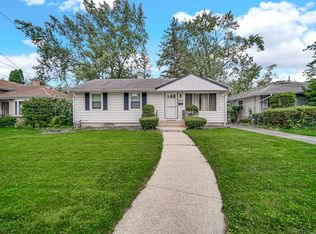 MLS ID #12701369, Tyler Burlison, eXp Realty. MRED as distributed by MLS GRID
 - $242,5004 bd1 ba1.2k sqft18532 Klimm Ave, Homewood, IL 60430New
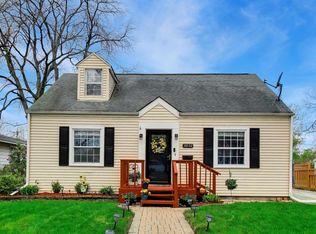 MLS ID #12724285, Andrew Congenie, Compass. MRED as distributed by MLS GRID
 - $289,9993 bd2 ba1.2k sqft16728 Cottage Grove Ave, South Holland, IL 60473New
 MLS ID #12724366, Jonathan Williams, Coldwell Banker Realty. MRED as distributed by MLS GRID
 - $249,0003 bd2 ba1.2k sqft16358 Drexel Ave, South Holland, IL 60473ActiveMLS ID #12689771, Kim Wirtz, ABR,CRS,e-PRO, Wirtz Real Estate Group Inc.. MRED as distributed by MLS GRID
- $239,9993 bd2 ba931 sqft19 Mohawk Dr, Thornton, IL 60476ActiveMLS ID #12662646, Mireida Escobedo, HomeSmart Realty Group. MRED as distributed by MLS GRID
- $244,9003 bd2 ba1k sqft3307 E 136th St, Chicago, IL 60633Price ChangeMLS ID #12694425, Vitali Kniazkov, Coldwell Banker Realty. MRED as distributed by MLS GRID
- $250,0003 bd2 ba1.2k sqft151 E Maple Dr, Glenwood, IL 60425ActiveMLS ID #12711154, Cynthia Frye, Cynthia Frye. MRED as distributed by MLS GRID
- $215,0003 bd2 ba1.1k sqft1274 Greenbay Ave, Calumet City, IL 60409ActiveMLS ID #12673667, Jorge Romero, Realty One Group Inc.. MRED as distributed by MLS GRID
- $249,9003 bd2 ba1.2k sqft14340 Ingleside Ave, Dolton, IL 60419ActiveMLS ID #12695123, Courtney Johnson, Advanced Real Estate LLC. MRED as distributed by MLS GRID
- $254,0002 bd1 ba925 sqft2729 New York Ave, Whiting, IN 46394For Sale
 MLS ID #840821, Jeremy Slowinski, Ellsbury Group. NIRA as distributed by MLS GRID
 - $220,5005 bd2 ba1.2k sqft14242 Park Ave, Dolton, IL 60419NewMLS ID #12725649, Devin Burks, @properties Christie's International Real Estate. MRED as distributed by MLS GRID
- $270,0003 bd2 ba1k sqft15615 Kenwood Ave, South Holland, IL 60473ActiveMLS ID #12697526, Kenyona McDonald, Village Realty, Inc. MRED as distributed by MLS GRID
- $250,0003 bd2 ba1.1k sqft1119 Harding Ave, Calumet City, IL 60409ActiveMLS ID #12651204, Krystal Williams, @properties Christie's International Real Estate. MRED as distributed by MLS GRID
- $245,0003 bd1 ba1.2k sqft2752 174th St, Hazel Crest, IL 60429ActiveMLS ID #12684825, Alfredo Gonzalez, Compass. MRED as distributed by MLS GRID
- $249,5003 bd2 ba1.2k sqft1144 E 160th Pl, South Holland, IL 60473ActiveMLS ID #12543994, Sue Rigsby, Fathom Realty IL LLC. MRED as distributed by MLS GRID
- $249,9004 bd2 ba1.2k sqft3421 Birchwood Dr, Hazel Crest, IL 60429ActiveMLS ID #12702171, Mario Camey, Baird & Warner. MRED as distributed by MLS GRID
- $224,9003 bd3 ba1.2k sqft2926 W Old Ridge Rd, Hobart, IN 46342For SaleMLS ID #840173, Edward Suzak, Advanced Real Estate, LLC. NIRA as distributed by MLS GRID
- $224,9003 bd2 ba1.1k sqft323 Shawnee St, Park Forest, IL 60466ActiveMLS ID #12717094, Kristen Shedor, Village Realty Inc. MRED as distributed by MLS GRID
- $242,7003 bd2 ba1.1k sqft14214 Minerva Ave, Dolton, IL 60419ActiveMLS ID #12646262, Neil Gates, Chase Real Estate LLC. MRED as distributed by MLS GRID
