Completely remodeled and move-in ready! This stunning split-level home offers approximately **1,800 square feet** of beautifully updated living space with **3 spacious bedrooms, 2 full bathrooms**, and a **2-car attached garage**. From the moment you arrive, you'll appreciate the extensive updates, including **new windows, new garage door, new furnace, new central A/C, and new water heater**, providing peace of mind for years to come. Step inside to an impressive **open-concept floor plan** featuring gleaming hardwood floors, abundant natural light, and a seamless flow between the living room, dining area, and the beautifully renovated kitchen. The chef-inspired kitchen boasts modern cabinetry, generous counter space, and stylish finishes, making it perfect for everyday living and entertaining. The spacious primary suite includes its own private en-suite bathroom, while two additional generously sized bedrooms offer flexibility for family, guests, or a home office. Both bathrooms have been completely remodeled with contemporary fixtures and finishes. The lower-level recreation room provides additional living space and features a convenient **walkout to the expansive backyard**, creating the perfect setting for entertaining, relaxing, or enjoying outdoor activities. Situated on an approximately **1/2-acre lot**, this home offers exceptional outdoor space while being conveniently located near shopping, dining, schools, parks, and major transportation routes. This beautifully updated home combines modern finishes, functional living spaces, and an unbeatable location. **Schedule your private showing today-this one won't last!
Active
$289,999
16728 Cottage Grove Ave, South Holland, IL 60473
3beds
1,218sqft
Single Family Residence
Built in 1964
7,200 Square Feet Lot
$-- Zestimate®
$238/sqft
$-- HOA
What's special
Stylish finishesModern cabinetryNew garage doorAbundant natural lightOpen-concept floor planGleaming hardwood floorsGenerous counter space
- 13 days |
- 395 |
- 56 |
Zillow last checked:
Listing updated:
Listed by:
Jonathan Williams 773-949-5149,
Coldwell Banker Realty
Source: MRED as distributed by MLS GRID,MLS#: 12724366
Facts & features
Interior
Bedrooms & bathrooms
- Bedrooms: 3
- Bathrooms: 2
- Full bathrooms: 2
Rooms
- Room types: No additional rooms
Primary bedroom
- Level: Second
- Area: 180 Square Feet
- Dimensions: 15X12
Bedroom 2
- Level: Second
- Area: 132 Square Feet
- Dimensions: 12X11
Bedroom 3
- Level: Second
- Area: 121 Square Feet
- Dimensions: 11X11
Dining room
- Features: Flooring (Hardwood)
- Level: Main
- Area: 161 Square Feet
- Dimensions: 7X23
Family room
- Level: Lower
- Area: 260 Square Feet
- Dimensions: 20X13
Kitchen
- Features: Kitchen (Island)
- Level: Main
- Area: 230 Square Feet
- Dimensions: 23X10
Laundry
- Level: Lower
- Area: 168 Square Feet
- Dimensions: 12X14
Living room
- Features: Flooring (Hardwood)
- Level: Main
- Area: 224 Square Feet
- Dimensions: 16X14
Heating
- Natural Gas, Forced Air
Cooling
- Central Air
Appliances
- Included: Range, Microwave, Dishwasher, Refrigerator, Wine Refrigerator, Range Hood
Features
- Dry Bar
- Flooring: Hardwood
- Basement: Crawl Space
Interior area
- Total structure area: 0
- Total interior livable area: 1,218 sqft
Property
Parking
- Total spaces: 2
- Parking features: Yes, Garage Owned, Detached, Garage
- Garage spaces: 2
Accessibility
- Accessibility features: No Disability Access
Features
- Patio & porch: Patio
Lot
- Size: 7,200 Square Feet
Details
- Parcel number: 29224130110000
- Special conditions: None
- Other equipment: Ceiling Fan(s)
Construction
Type & style
- Home type: SingleFamily
- Property subtype: Single Family Residence
Materials
- Aluminum Siding, Brick
Condition
- New construction: No
- Year built: 1964
- Major remodel year: 2017
Utilities & green energy
- Sewer: Public Sewer
- Water: Lake Michigan
Community & HOA
Community
- Features: Sidewalks, Street Lights
- Security: Carbon Monoxide Detector(s)
HOA
- Services included: None
Location
- Region: South Holland
Financial & listing details
- Price per square foot: $238/sqft
- Tax assessed value: $180,000
- Annual tax amount: $4,945
- Date on market: 8/5/2026
- Ownership: Fee Simple
Estimated market value
Not available
Estimated sales range
Not available
Not available
Price history
| Date | Event | Price |
|---|---|---|
| 8/5/2026 | Listed for sale | $289,999+15.5%$238/sqft |
Source:  MRED as distributed by MLS GRID #12724366 Report a problem MRED as distributed by MLS GRID #12724366 Report a problem | ||
| 6/16/2023 | Sold | $251,000+0.4%$206/sqft |
Source: MRED as distributed by MLS GRID #11782893 Report a problem | ||
| 6/1/2023 | Pending sale | $250,000$205/sqft |
Source: MRED as distributed by MLS GRID #11782893 Report a problem | ||
| 5/17/2023 | Contingent | $250,000$205/sqft |
Source: MRED as distributed by MLS GRID #11782893 Report a problem | ||
| 5/14/2023 | Listed for sale | $250,000+34.4%$205/sqft |
Source: MRED as distributed by MLS GRID #11782893 Report a problem | ||
| 9/13/2017 | Sold | $186,000$153/sqft |
Source: MRED as distributed by MLS GRID #09705328 Report a problem | ||
| 8/6/2017 | Pending sale | $186,000$153/sqft |
Source: Chicagoland Brokers Inc. #09705328 Report a problem | ||
| 7/29/2017 | Price change | $186,000-2.1%$153/sqft |
Source: Chicagoland Brokers Inc. #09705328 Report a problem | ||
| 7/12/2017 | Price change | $189,900-2.1%$156/sqft |
Source: Chicagoland Brokers Inc. #09612844 Report a problem | ||
| 6/23/2017 | Price change | $193,900-1%$159/sqft |
Source: Chicagoland Brokers Inc. #09612844 Report a problem | ||
| 6/2/2017 | Price change | $195,900-2%$161/sqft |
Source: Chicagoland Brokers Inc. #09612844 Report a problem | ||
| 5/17/2017 | Listed for sale | $199,900$164/sqft |
Source: Chicagoland Brokers Inc. #09612844 Report a problem | ||
| 5/15/2017 | Pending sale | $199,900$164/sqft |
Source: Chicagoland Brokers Inc. #09612844 Report a problem | ||
| 5/2/2017 | Listed for sale | $199,900+132.4%$164/sqft |
Source: Chicagoland Brokers Inc. #09612844 Report a problem | ||
| 3/8/2017 | Sold | $86,000+3.6%$71/sqft |
Source: Public Record Report a problem | ||
| 2/7/2017 | Pending sale | $83,000$68/sqft |
Source: Re/Max Results #09408224 Report a problem | ||
| 2/1/2017 | Price change | $83,000-15.3%$68/sqft |
Source: Re/Max Results #09408224 Report a problem | ||
| 1/23/2017 | Price change | $98,000-8.4%$80/sqft |
Source: Re/Max Results #09408224 Report a problem | ||
| 12/21/2016 | Listed for sale | $107,000-32.7%$88/sqft |
Source: Homepath Report a problem | ||
| 12/1/2004 | Sold | $159,000$131/sqft |
Source: Public Record Report a problem | ||
Public tax history
| Year | Property taxes | Tax assessment |
|---|---|---|
| 2024 | $8,992 +33.2% | $18,000 |
| 2023 | $6,752 +14.3% | $18,000 +34% |
| 2022 | $5,910 +3.2% | $13,434 |
| 2021 | $5,726 +3.7% | $13,434 |
| 2020 | $5,523 +8.9% | $13,434 +5.6% |
| 2019 | $5,070 +4.8% | $12,716 |
| 2018 | $4,838 +1.6% | $12,716 |
| 2017 | $4,760 +1.4% | $12,716 +6.4% |
| 2016 | $4,696 +4.7% | $11,956 |
| 2015 | $4,484 +1.9% | $11,956 |
| 2014 | $4,399 +3% | $11,956 -4.4% |
| 2013 | $4,271 +2.5% | $12,506 |
| 2012 | $4,168 +1.4% | $12,506 |
| 2011 | $4,111 -2.5% | $12,506 -20.6% |
| 2010 | $4,218 +11.8% | $15,757 |
| 2009 | $3,772 +9.9% | $15,757 -5% |
| 2008 | $3,432 +4.2% | $16,587 +1.6% |
| 2007 | $3,292 +5.1% | $16,321 |
| 2006 | $3,134 +10% | $16,321 |
| 2005 | $2,848 +11.6% | $16,321 +31.1% |
| 2004 | $2,553 +1.5% | $12,447 |
| 2003 | $2,514 -11.3% | $12,447 -9% |
| 2002 | $2,833 +22.3% | $13,676 +12% |
| 2001 | $2,318 +2.3% | $12,207 |
| 2000 | $2,265 +0% | $12,207 |
| 1999 | $2,265 | $12,207 |
Find assessor info on the county website
Monthly payment
Est. payment
Payment breakdown
Explore the cost of this home by adjusting the details. Changes won't be saved.Climate risks
Neighborhood: 60473
Nearby schools
GreatSchools rating
- 7/10Mckinley Elementary SchoolGrades: 4-5Distance: 0.3 mi
- 6/10Mckinley Jr High SchoolGrades: 6-8Distance: 0.3 mi
- 3/10Thornwood High SchoolGrades: 9-12Distance: 0.6 mi
Schools provided by the listing agent
- District: 150
Source: MRED as distributed by MLS GRID. This data may not be complete. We recommend contacting the local school district to confirm school assignments for this home.
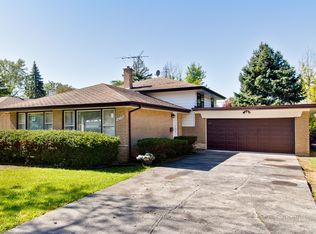
- $241,3003 bd2 ba1.2k sqft16734 Cottage Grove Ave, South Holland, IL 60473Off Market
- $221,1003 bd1 ba1.2k sqft753 E 167th Pl, South Holland, IL 60473Off Market
- $233,2003 bd2 ba1.2k sqft16727 Evans Ave, South Holland, IL 60473Off Market
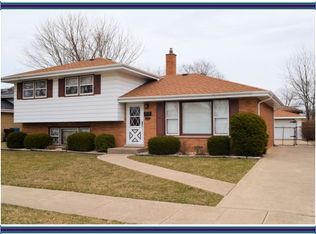
- $255,5003 bd2 ba1.7k sqft16740 Cottage Grove Ave, South Holland, IL 60473Off Market
- $277,6004 bd2 ba2.6k sqft16733 Evans Ave, South Holland, IL 60473Off Market
- $287,1004 bd2 ba2.5k sqft743 E 167th Pl, South Holland, IL 60473Off Market
- $181,7003 bd1 ba1.3k sqft16739 Evans Ave, South Holland, IL 60473Off Market
- $197,7004 bd1 ba1.2k sqft16746 Cottage Grove Ave, South Holland, IL 60473Off Market
A local agent can set up tours, give advice and negotiate with sellers.
A local lender can help you make sure your offer is ready when you are.
Similar homes
- $294,7003 bd2 ba1.1k sqft752 E 164th St, South Holland, IL 60473Active
 MLS ID #12706673, Neil Gates, Chase Real Estate LLC. MRED as distributed by MLS GRID
 - $319,9003 bd3 ba1.3k sqft1320 E 169th Pl, South Holland, IL 60473Active
 MLS ID #12676284, Saleh Abdeljalil, Guidance Realty. MRED as distributed by MLS GRID
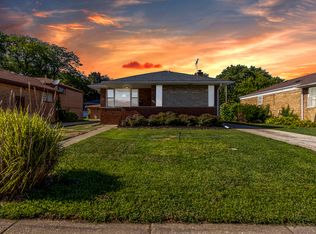
 - $310,0004 bd3 ba1.7k sqft930 E 161st Pl, South Holland, IL 60473Active
 MLS ID #12713359, Leticia Sanchez, YUB Realty Inc. MRED as distributed by MLS GRID
 - $249,9003 bd2 ba890 sqft15524 Gouwens Ln, South Holland, IL 60473Active
 MLS ID #12658425, Steve Meeker, Meeker Real Estate Inc. MRED as distributed by MLS GRID
 - $297,0004 bd2 ba1.2k sqft17800 Central Park Ave, Country Club Hills, IL 60478ActiveMLS ID #12731113, Tasha Truong, Keller Williams Preferred Realty. MRED as distributed by MLS GRID
- $255,0003 bd2 ba1.2k sqft18516 Riegel Rd, Homewood, IL 60430Re-activatedMLS ID #12690167, Jennifer Sowacke, @properties Christie's International Real Estate. MRED as distributed by MLS GRID
- $254,9993 bd2 ba1.6k sqft3632 Blackstone Ave, Markham, IL 60428NewMLS ID #12731323, David Dominguez, Realty of America, LLC. MRED as distributed by MLS GRID
- $280,0004 bd2 ba1.6k sqft840 Arquilla Dr, Glenwood, IL 60425ActiveMLS ID #12673210, Lisa Soltesz, Opendoor Brokerage, LLC. MRED as distributed by MLS GRID
- $295,0004 bd2 ba1k sqft3610 W Benck Dr, Alsip, IL 60803ActiveMLS ID #12731669, Hugo Ossiel Contreras, Realty of America, LLC. MRED as distributed by MLS GRID
- $285,9003 bd2 ba1.6k sqft510 N Park Dr, Glenwood, IL 60425Price ChangeMLS ID #12690488, Karen Mika, EXIT Strategy Realty. MRED as distributed by MLS GRID
- $207,7004 bd2 ba1.4k sqft428 E 156th Pl, South Holland, IL 60473ActiveMLS ID #12713879, Neil Gates, Chase Real Estate LLC. MRED as distributed by MLS GRID
- $339,9004 bd2 ba1.5k sqft17560 Hillside Ave, Homewood, IL 60430ActiveMLS ID #12731157, Lauren Roman, @properties Christie's International Real Estate. MRED as distributed by MLS GRID
- $315,0003 bd2 ba1.3k sqft18107 Kostner Ave, Country Club Hills, IL 60478ActiveMLS ID #12723150, Rafay Qamar, Real Broker LLC. MRED as distributed by MLS GRID
- $245,0004 bd2 ba1k sqft16210 Ashland Ave, Markham, IL 60428ActiveMLS ID #12726380, Raymond Rogoz, Village Realty, Inc.. MRED as distributed by MLS GRID
- $239,9993 bd2 ba931 sqft19 Mohawk Dr, Thornton, IL 60476ActiveMLS ID #12662646, Mireida Escobedo, HomeSmart Realty Group. MRED as distributed by MLS GRID
- $269,9003 bd2 ba1.2k sqft356 Wilshire St, Park Forest, IL 60466ActiveMLS ID #12731026, Joanna Komenda, Boutique Home Realty. MRED as distributed by MLS GRID
- $274,9093 bd2 ba1k sqft18316 Sherman St, Lansing, IL 60438ActiveMLS ID #12694809, Caleb Lyzenga, Realty Executives Premier Illinois. MRED as distributed by MLS GRID
- $280,0004 bd2 ba1.8k sqft181 Craig Dr W, Chicago Heights, IL 60411ActiveMLS ID #12729356, Olubukola Hamzat, Olubukola Hamzat. MRED as distributed by MLS GRID
- $--2 bd1 ba959 sqft8443 S Cregier Ave, Chicago, IL 60617AuctionAuction.com 2
- $239,0003 bd3 ba1.4k sqft3212 Charlemagne Ave, Hazel Crest, IL 60429ActiveMLS ID #12725578, Alexis Evans, Chicago Turnkey Properties LLC. MRED as distributed by MLS GRID
