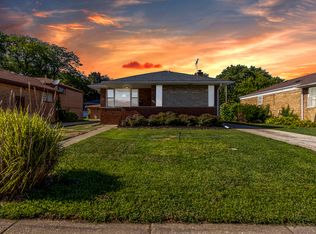
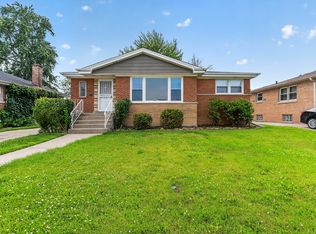
Looking for assistance? This home is IHDAccess Eligible for many buyers! This charming, lovingly cared-for all-brick beauty is sparkling and super excited for its next happy chapter with YOU! Picture this: a jaw-dropping new kitchen that's pure chef's-kiss perfection with gleaming quartz countertops, crisp white shaker cabinets, and shiny stainless steel appliances, plus trendy luxury vinyl plank flooring that feels oh-so-luxe underfoot. Fresh interior paint, updated fixtures, and modern lighting make every room pop, while the refinished hardwood floors throughout the main level and bedrooms are glowing like new! The roof was replaced around 2019 for peace of mind, and the full basement with a FULL bathroom offers tons of extra space potential. Newer security doors front and back keep things safe and sound, and per the previous owner, the furnace and hot water tank are nice and recent too. Get ready to fall head over heels-hop into the fun 3D tour (complete with floor plan!) and schedule your private showing TODAY before this cutie finds its forever family!
Active
$294,700
752 E 164th St, South Holland, IL 60473
3beds
1,180sqft
:
Get pre-qualified$2,219/mo
Single Family Residence
Built in 1956
7,261 Square Feet Lot
$291,300 Zestimate®
$250/sqft
$-- HOA
What's special
Modern lightingAll-brick beautyJaw-dropping new kitchenGleaming quartz countertopsShiny stainless steel appliancesCrisp white shaker cabinetsUpdated fixtures
- --
- on Zillow |
- 75
- views |
- 6
- saves |
Zillow last checked:
Listing updated:
Listed by:
Neil Gates 630-528-0497,
Chase Real Estate LLC
Source: MRED as distributed by MLS GRID,MLS#: 12706673
Facts & features
Interior
Bedrooms & bathrooms
- Bedrooms: 3
- Bathrooms: 2
- Full bathrooms: 2
Rooms
- Room types: No additional rooms
Primary bedroom
- Features: Flooring (Hardwood)
- Level: Main
- Area: 196 Square Feet
- Dimensions: 14X14
Bedroom 2
- Features: Flooring (Hardwood)
- Level: Main
- Area: 110 Square Feet
- Dimensions: 10X11
Bedroom 3
- Features: Flooring (Hardwood)
- Level: Main
- Area: 110 Square Feet
- Dimensions: 10X11
Dining room
- Features: Flooring (Hardwood)
- Level: Main
- Area: 63 Square Feet
- Dimensions: 7X9
Kitchen
- Features: Kitchen (Eating Area-Table Space, Granite Counters, SolidSurfaceCounter, Updated Kitchen), Flooring (Luxury Vinyl)
- Level: Main
- Area: 112 Square Feet
- Dimensions: 8X14
Living room
- Level: Main
- Area: 252 Square Feet
- Dimensions: 14X18
Heating
- Natural Gas, Forced Air
Cooling
- Central Air
Appliances
- Included: Range, Microwave, Dishwasher, Refrigerator, Stainless Steel Appliance(s)
- Laundry: Gas Dryer Hookup, In Unit
Features
- 1st Floor Bedroom, 1st Floor Full Bath, Granite Counters, Quartz Counters
- Flooring: Hardwood
- Basement: Partially Finished,Full
Interior area
- Total structure area: 0
- Total interior livable area: 1,180 sqft
Video & virtual tour
Property
Parking
- Total spaces: 4.5
- Parking features: Concrete, Yes, Garage Owned, Detached, Garage
- Garage spaces: 2.5
Accessibility
- Accessibility features: No Disability Access
Features
- Stories: 1
- Patio & porch: Deck
- Fencing: Fenced
Lot
- Size: 7,261 Square Feet
Details
- Parcel number: 29222050270000
- Special conditions: None
Construction
Type & style
- Home type: SingleFamily
- Architectural style: Ranch
- Property subtype: Single Family Residence
Materials
- Brick
- Foundation: Concrete Perimeter
- Roof: Asphalt
Condition
- New construction: No
- Year built: 1956
- Major remodel year: 2025
Utilities & green energy
- Electric: Circuit Breakers
- Sewer: Public Sewer
- Water: Lake Michigan
Community & HOA
HOA
- Services included: None
Location
- Region: South Holland
Financial & listing details
- Price per square foot: $250/sqft
- Tax assessed value: $190,010
- Annual tax amount: $6,864
- Date on market: 7/16/2026
- Ownership: Fee Simple
Estimated market value
$291,300
$277,000 - $306,000
$2,684/mo
Price history
| Date | Event | Price |
|---|---|---|
| 7/16/2026 | Listing removed | $294,700$250/sqft |
Source: MRED as distributed by MLS GRID #12627950 Report a problem | ||
| 6/24/2026 | Price change | $294,700-1%$250/sqft |
Source: MRED as distributed by MLS GRID #12627950 Report a problem | ||
| 5/29/2026 | Price change | $297,700-0.7%$252/sqft |
Source:  MRED as distributed by MLS GRID #12627950 Report a problem MRED as distributed by MLS GRID #12627950 Report a problem | ||
| 4/23/2026 | Listed for sale | $299,700$254/sqft |
Source: MRED as distributed by MLS GRID #12627950 Report a problem | ||
| 4/23/2026 | Listing removed | $299,700$254/sqft |
Source: MRED as distributed by MLS GRID #12583884 Report a problem | ||
| 4/1/2026 | Price change | $299,700-1.6%$254/sqft |
Source: MRED as distributed by MLS GRID #12583884 Report a problem | ||
| 2/19/2026 | Price change | $304,700-1.6%$258/sqft |
Source: MRED as distributed by MLS GRID #12547390 Report a problem | ||
| 1/24/2026 | Listed for sale | $309,700+87.7%$262/sqft |
Source: MRED as distributed by MLS GRID #12547390 Report a problem | ||
| 5/15/2025 | Sold | $165,000-5.7%$140/sqft |
Source: MRED as distributed by MLS GRID #12305074 Report a problem | ||
| 3/13/2025 | Contingent | $175,000$148/sqft |
Source: MRED as distributed by MLS GRID #12305074 Report a problem | ||
| 3/6/2025 | Listed for sale | $175,000$148/sqft |
Source: MRED as distributed by MLS GRID #12305074 Report a problem | ||
| 2/1/2025 | Listing removed | $175,000$148/sqft |
Source: MRED as distributed by MLS GRID #12274352 Report a problem | ||
| 1/24/2025 | Listed for sale | $175,000+45.8%$148/sqft |
Source: MRED as distributed by MLS GRID #12274352 Report a problem | ||
| 12/21/2000 | Sold | $120,000$102/sqft |
Source: Public Record Report a problem | ||
Public tax history
| Year | Property taxes | Tax assessment |
|---|---|---|
| 2024 | $6,865 +12.8% | $19,001 +0% |
| 2023 | $6,084 +94.1% | $18,999 +66.9% |
| 2022 | $3,133 -1.9% | $11,384 |
| 2021 | $3,195 -1.3% | $11,384 |
| 2020 | $3,239 -15.5% | $11,384 +13.9% |
| 2019 | $3,834 +2.5% | $9,996 |
| 2018 | $3,742 -9.6% | $9,996 -7.8% |
| 2017 | $4,137 +24.6% | $10,844 +25.8% |
| 2016 | $3,322 +5.3% | $8,622 |
| 2015 | $3,155 -14.1% | $8,622 -11.2% |
| 2014 | $3,672 -2% | $9,706 -6.3% |
| 2013 | $3,748 +1.7% | $10,357 |
| 2012 | $3,685 -8% | $10,357 -8.3% |
| 2011 | $4,004 -11.6% | $11,292 -21.3% |
| 2010 | $4,530 +12.7% | $14,345 |
| 2009 | $4,021 +13.8% | $14,345 -5% |
| 2008 | $3,534 +0.9% | $15,100 +8.5% |
| 2007 | $3,503 +2.4% | $13,918 |
| 2006 | $3,420 +14.2% | $13,918 |
| 2005 | $2,994 -0.6% | $13,918 +18.3% |
| 2004 | $3,012 +2.9% | $11,763 |
| 2003 | $2,926 +5.5% | $11,763 |
| 2002 | $2,773 +38.3% | $11,763 +16.2% |
| 2001 | $2,005 +18.8% | $10,119 |
| 2000 | $1,687 +11.2% | $10,119 |
| 1999 | $1,517 | $10,119 |
Find assessor info on the county website
Monthly payment
Est. payment
Payment breakdown
Explore the cost of this home by adjusting the details. Changes won't be saved.Climate risks
Neighborhood: 60473
Nearby schools
GreatSchools rating
- 5/10Eisenhower SchoolGrades: 2-3Distance: 0.7 mi
- 5/10Coolidge Middle SchoolGrades: 6-8Distance: 1.6 mi
- 3/10Thornwood High SchoolGrades: 9-12Distance: 1 mi
Schools provided by the listing agent
- Elementary: Eisenhower School
- Middle: Coolidge Middle School
- High: Thornwood High School
- District: 151
Source: MRED as distributed by MLS GRID. This data may not be complete. We recommend contacting the local school district to confirm school assignments for this home.
- $245,5003 bd2 ba1.2k sqft758 E 164th St, South Holland, IL 60473Off Market
- $187,4003 bd1 ba1.1k sqft744 E 164th St, South Holland, IL 60473Off Market
- $218,6004 bd2 ba2.3k sqft160 168th, South Holland, IL 60473Off Market
- $191,6003 bd1 ba1.3k sqft766 E 164th St, South Holland, IL 60473Off Market
- $171,6003 bd1 ba1.1k sqft736 E 164th St, Chicago, IL 60473Off Market
- $195,0003 bd1 ba1.2k sqft751 E 163rd Pl, South Holland, IL 60473Off Market
- $205,9003 bd5 ba1.9k sqft16414 S University St, South Holland, IL 60473Off Market
- $182,4003 bd1 ba1.1k sqft757 E 163rd Pl, South Holland, IL 60473Off Market
A local agent can set up tours, give advice and negotiate with sellers.
A local lender can help you make sure your offer is ready when you are.
Similar homes
- $315,0004 bd3 ba1.7k sqft930 E 161st Pl, South Holland, IL 60473Active
 MLS ID #12713359, Leticia Sanchez, YUB Realty Inc. MRED as distributed by MLS GRID
 - $249,0003 bd2 ba1.2k sqft16358 Drexel Ave, South Holland, IL 60473Active
 MLS ID #12689771, Kim Wirtz, ABR,CRS,e-PRO, Wirtz Real Estate Group Inc.. MRED as distributed by MLS GRID
 - $319,9003 bd3 ba1.3k sqft1320 E 169th Pl, South Holland, IL 60473Re-activated
 MLS ID #12676284, Saleh Abdeljalil, Guidance Realty. MRED as distributed by MLS GRID
 - $249,9003 bd2 ba890 sqft15524 Gouwens Ln, South Holland, IL 60473Price Change
 MLS ID #12658425, Steve Meeker, Meeker Real Estate Inc. MRED as distributed by MLS GRID
 - $199,9893 bd2 ba1.3k sqft16426 Shirley Ct, South Holland, IL 60473ActiveMLS ID #12694879, Hamza Hassan, RE/MAX 10 in the Park. MRED as distributed by MLS GRID
- $212,7004 bd2 ba1.4k sqft428 E 156th Pl, South Holland, IL 60473ActiveMLS ID #12713879, Neil Gates, Chase Real Estate LLC. MRED as distributed by MLS GRID
- $292,0004 bd2 ba1.6k sqft3256 Otto St, Lansing, IL 60438Price ChangeMLS ID #12707566, Patrick West, Century 21 New Heritage West. MRED as distributed by MLS GRID
- $235,0004 bd2 ba1.4k sqft15313 Marshfield Ave, Harvey, IL 60426NewMLS ID #12719465, Oraib Nawash-Salah, Better Homes & Gardens Real Estate. MRED as distributed by MLS GRID
- $289,9003 bd2 ba1.6k sqft510 N Park Dr, Glenwood, IL 60425Re-activatedMLS ID #12690488, Karen Mika, EXIT Strategy Realty. MRED as distributed by MLS GRID
- $288,0004 bd2 ba1.3k sqft9308 S Troy Ave, Evergreen Park, IL 60805NewMLS ID #12720327, Sara Diaz, Hometown Real Estate Group. MRED as distributed by MLS GRID
- $255,0003 bd2 ba1.3k sqft408 Bensley Ave, Calumet City, IL 60409ActiveMLS ID #12702819, Dona Adams, Dream Realty Services. MRED as distributed by MLS GRID
- $192,9004 bd2 ba1.2k sqft14204 S Eggleston Ave, Riverdale, IL 60827NewMLS ID #12716979, Daniel Walsh, Prime Real Estate Group Inc. MRED as distributed by MLS GRID
- $319,0004 bd2 ba1.5k sqft220 N Park Dr, Glenwood, IL 60425Price ChangeMLS ID #12708126, Lisa C Keating, ABR,CSC,GRI,SRES,SRS, Century 21 Circle. MRED as distributed by MLS GRID
- $274,9093 bd2 ba1k sqft18316 Sherman St, Lansing, IL 60438ActiveMLS ID #12694809, Caleb Lyzenga, Realty Executives Premier Illinois. MRED as distributed by MLS GRID
- $285,0004 bd2 ba1.1k sqft344 Ashland Ave, Chicago Heights, IL 60411ActiveMLS ID #12708679, Michelle Falesch, Keller Williams Infinity. MRED as distributed by MLS GRID
- $295,9003 bd3 ba1.3k sqft10048 S Saint Lawrence Ave, Chicago, IL 60628Price ChangeMLS ID #12676870, John Bielecki, Oak Realty of Chicago, Inc.. MRED as distributed by MLS GRID
- $299,7003 bd2 ba1.6k sqft20031 Crescent Ave, Lynwood, IL 60411ActiveMLS ID #12692278, Neil Gates, Chase Real Estate LLC. MRED as distributed by MLS GRID
- $309,0003 bd2 ba1.5k sqft8215 Hohman Ave, Munster, IN 46321For Sale
 MLS ID #840323, Vanessa Daley, Ellsbury Group. NIRA as distributed by MLS GRID
 - $320,0005 bd2 ba1k sqft657 E 100th Pl, Chicago, IL 60628ActiveMLS ID #12710586, Steve Budzik, ICandy Realty LLC. MRED as distributed by MLS GRID
- $269,7003 bd2 ba1.6k sqft18200 Fountainbleau Dr, Hazel Crest, IL 60429ActiveMLS ID #12713764, Neil Gates, Chase Real Estate LLC. MRED as distributed by MLS GRID
