Welcome to this charming home located on a quiet, tree-lined street in Evergreen Park. The house has been freshly painted and hardwood floors in both the living room and main staircase refinished with a gorgeous stain. The bright living room is accented by a beautiful bay window. An eat in kitchen with stainless steel appliances, along with two bedrooms and full bath complete the first floor. The second floor has two spacious bedrooms, each with multiple windows and nook for a desk or play area. The expansive, remodeled basement with a full bath allows for a family room/entertainment space. The fenced-in, big backyard with cement patio is perfect for your next cookout. The garage accommodates a work area plus additional adjacent parking spaces for two more cars. Top of the line Renewal By Anderson windows installed on main floor in 2022 and are under warranty. Tear off roof 2013, HVAC replaced in 2022 and hot water heater in 2024, new back door 2025. Walking distance to the public library, excellent schools, easy commuter access and only a few blocks to the 95th street shopping corridor. Don't pass up this chance to own a home you can grow into in Evergreen Park!
Contingent
$297,000
9308 S Troy Ave, Evergreen Park, IL 60805
4beds
1,360sqft
:
Get pre-qualified$2,237/mo
Single Family Residence
Built in 1942
5,096 Square Feet Lot
$-- Zestimate®
$218/sqft
$-- HOA
What's special
Quiet tree-lined streetBeautiful bay windowFreshly painted
- 6 days |
- 680 |
- 69 |
Likely to sell faster than
Zillow last checked:
Listing updated:
Listed by:
Sara Diaz 773-625-1121,
Hometown Real Estate Group,
George Khalaf,
Hometown Real Estate Group LLC
Source: MRED as distributed by MLS GRID,MLS#: 12711521
Facts & features
Interior
Bedrooms & bathrooms
- Bedrooms: 4
- Bathrooms: 2
- Full bathrooms: 2
Rooms
- Room types: No additional rooms
Primary bedroom
- Features: Flooring (Vinyl)
- Level: Main
- Area: 132 Square Feet
- Dimensions: 12X11
Bedroom 2
- Features: Flooring (Vinyl)
- Level: Main
- Area: 100 Square Feet
- Dimensions: 10X10
Bedroom 3
- Features: Flooring (Vinyl)
- Level: Second
- Area: 182 Square Feet
- Dimensions: 13X14
Bedroom 4
- Features: Flooring (Vinyl)
- Level: Second
- Area: 182 Square Feet
- Dimensions: 13X14
Family room
- Features: Flooring (Vinyl)
- Level: Basement
- Area: 336 Square Feet
- Dimensions: 14X24
Kitchen
- Features: Kitchen (Eating Area-Table Space), Flooring (Laminate)
- Level: Main
- Area: 110 Square Feet
- Dimensions: 10X11
Laundry
- Level: Basement
- Area: 100 Square Feet
- Dimensions: 10X10
Living room
- Features: Flooring (Hardwood), Window Treatments (Bay Window(s))
- Level: Main
- Area: 182 Square Feet
- Dimensions: 13X14
Heating
- Natural Gas
Cooling
- Central Air
Appliances
- Included: Range, Dishwasher, Refrigerator
Features
- Windows: Bay Window(s)
- Basement: Finished,Walk-Out Access
Interior area
- Total structure area: 1,360
- Total interior livable area: 1,360 sqft
- Finished area below ground: 350
Property
Parking
- Total spaces: 1
- Parking features: Yes, Garage Owned, Detached, Garage
- Garage spaces: 1
Accessibility
- Accessibility features: No Disability Access
Features
- Stories: 2
- Patio & porch: Patio
- Fencing: Fenced,Chain Link
Lot
- Size: 5,096 Square Feet
- Dimensions: 40x127.4
Details
- Parcel number: 24013150600000
- Special conditions: None
Construction
Type & style
- Home type: SingleFamily
- Architectural style: Cape Cod
- Property subtype: Single Family Residence
Materials
- Vinyl Siding
- Roof: Asphalt
Condition
- New construction: No
- Year built: 1942
Utilities & green energy
- Sewer: Public Sewer
- Water: Lake Michigan
Community & HOA
Community
- Features: Sidewalks, Street Lights, Street Paved
HOA
- Services included: None
Location
- Region: Evergreen Park
Financial & listing details
- Price per square foot: $218/sqft
- Tax assessed value: $170,000
- Annual tax amount: $4,725
- Date on market: 7/23/2026
- Ownership: Fee Simple
Estimated market value
Not available
Estimated sales range
Not available
Not available
Price history
| Date | Event | Price |
|---|---|---|
| 7/29/2026 | Contingent | $297,000$218/sqft |
Source:  MRED as distributed by MLS GRID #12711521 Report a problem MRED as distributed by MLS GRID #12711521 Report a problem | ||
| 7/23/2026 | Listed for sale | $297,000+80%$218/sqft |
Source: MRED as distributed by MLS GRID #12711521 Report a problem | ||
| 1/20/2005 | Sold | $165,000$121/sqft |
Source: Public Record Report a problem | ||
Public tax history
| Year | Property taxes | Tax assessment |
|---|---|---|
| 2024 | $4,725 +1.2% | $17,000 |
| 2023 | $4,670 +24.7% | $17,000 +32% |
| 2022 | $3,744 +2.5% | $12,882 |
| 2021 | $3,652 +1.5% | $12,882 |
| 2020 | $3,599 +2.3% | $12,882 +3.1% |
| 2019 | $3,520 +2.1% | $12,493 |
| 2018 | $3,447 +1% | $12,493 |
| 2017 | $3,413 -2.7% | $12,493 +10% |
| 2016 | $3,507 +1.2% | $11,355 |
| 2015 | $3,464 +1.8% | $11,355 |
| 2014 | $3,402 -12.5% | $11,355 -16% |
| 2013 | $3,887 +1.8% | $13,511 |
| 2012 | $3,820 +1.1% | $13,511 |
| 2011 | $3,779 +0.8% | $13,511 -25.6% |
| 2010 | $3,748 +14.7% | $18,163 |
| 2009 | $3,266 -38.1% | $18,163 -5% |
| 2008 | $5,276 +28.7% | $19,119 +30.2% |
| 2007 | $4,099 +0.7% | $14,688 |
| 2006 | $4,072 +1.4% | $14,688 |
| 2005 | $4,016 +22.1% | $14,688 +27.4% |
| 2004 | $3,290 +12% | $11,530 |
| 2003 | $2,937 +14.2% | $11,530 |
| 2002 | $2,572 +50.2% | $11,530 +15.3% |
| 2001 | $1,712 +2.5% | $9,999 |
| 2000 | $1,670 | $9,999 |
| 1999 | $1,670 | $9,999 |
Find assessor info on the county website
Monthly payment
Est. payment
Payment breakdown
Explore the cost of this home by adjusting the details. Changes won't be saved.Climate risks
Neighborhood: 60805
Nearby schools
GreatSchools rating
- 6/10Northeast Elementary SchoolGrades: PK-5Distance: 0.5 mi
- 5/10Central Jr High SchoolGrades: 6-8Distance: 0.5 mi
- 9/10Evergreen Park High SchoolGrades: 9-12Distance: 0.8 mi
Schools provided by the listing agent
- Elementary: Northeast Elementary School
- Middle: Central Junior High School
- High: Evergreen Park High School
- District: 124
Source: MRED as distributed by MLS GRID. This data may not be complete. We recommend contacting the local school district to confirm school assignments for this home.
- $274,2002 bd1 ba848 sqft9312 S Troy Ave, Evergreen Park, IL 60805Off Market
- $262,9002 bd1 ba950 sqft9304 S Troy Ave, Evergreen Park, IL 60805Off Market
- $237,5003 bd1 ba792 sqft9316 S Troy Ave, Evergreen Park, IL 60805Off Market
- $279,9002 bd2 ba1k sqft9300 S Troy Ave, Evergreen Park, IL 60805Off Market
- $325,0005 bd3 ba1.2k sqft9320 S Troy Ave, Evergreen Park, IL 60805Sold
- $267,2004 bd2 ba792 sqft9324 S Troy Ave, Evergreen Park, IL 60805Off Market
- $393,6004 bd1 ba1.3k sqft9301 S Kedzie Ave, Evergreen Park, IL 60805Off Market
- $280,0004 bd2 ba1.1k sqft9328 S Troy Ave, Chicago, IL 60805Sold
A local agent can set up tours, give advice and negotiate with sellers.
Similar homes
- $349,9005 bd2 ba1.4k sqft9804 S Springfield Ave, Evergreen Park, IL 60805Active
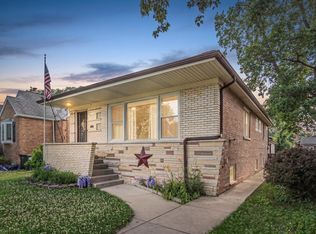 MLS ID #12676277, Tanya R Coffman, Berkshire Hathaway HomeServices Chicago. MRED as distributed by MLS GRID
 - $349,5004 bd2 ba1.1k sqft8525 S Keeler Ave, Chicago, IL 60652New
 MLS ID #12707707, Kellye Jackson, Redfin Corporation. MRED as distributed by MLS GRID
 - $265,0003 bd2 ba1.6k sqft8753 S Kostner Ave, Hometown, IL 60456New
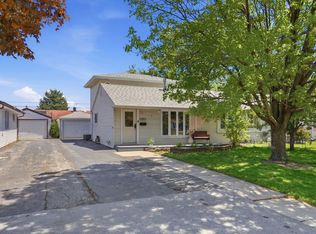 MLS ID #12716573, Krystal Ruggiero, Coldwell Banker Realty. MRED as distributed by MLS GRID
 - $305,0003 bd2 ba1k sqft3709 W 85th St, Chicago, IL 60652Price Change
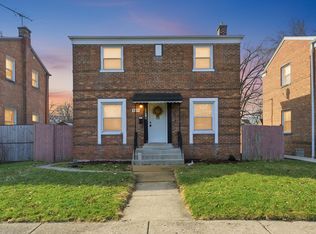 MLS ID #12592911, Jennifer Rodriguez, Kale Realty. MRED as distributed by MLS GRID
 - $279,0005 bd2 ba1.6k sqft2257 Orchard St, Blue Island, IL 60406ActiveMLS ID #12688879, Blaze Bilic, Mark Allen Realty ERA Powered. MRED as distributed by MLS GRID
- $317,0004 bd3 ba1.4k sqft9348 S Michigan Ave, Chicago, IL 60619Price ChangeMLS ID #12652149, Darren Davis, MNK Realty Professionals LLC. MRED as distributed by MLS GRID
- $349,9004 bd2 ba1.4k sqft5065 Lamb Dr, Oak Lawn, IL 60453ActiveMLS ID #12699303, Kyle Altenburg, Hanley Realty, Inc.. MRED as distributed by MLS GRID
- $295,9003 bd3 ba1.3k sqft10048 S Saint Lawrence Ave, Chicago, IL 60628Price ChangeMLS ID #12676870, John Bielecki, Oak Realty of Chicago, Inc.. MRED as distributed by MLS GRID
- $335,0003 bd2 ba1.3k sqft8841 Tulley Ave, Oak Lawn, IL 60453ActiveMLS ID #12690237, Miguel Gomez Jr, Smart Home Realty. MRED as distributed by MLS GRID
- $269,0005 bd3 ba2k sqft9309 S Ada St, Chicago, IL 60620ActiveMLS ID #12647220, David Thomas, Blue Door Dave Inc. MRED as distributed by MLS GRID
- $275,0004 bd2 ba2k sqft18055 Thomas Ln, Country Club Hills, IL 60478ActiveMLS ID #12702517, Mireya Rogoz-Bedore, Village Realty, Inc.. MRED as distributed by MLS GRID
- $305,0003 bd1 ba1k sqft8040 S 85th Ct, Justice, IL 60458Re-activatedMLS ID #12691630, Gus Drugas, Cloud Gate Realty LLC. MRED as distributed by MLS GRID
- $349,9003 bd2 ba1k sqft3826 W 109th St, Chicago, IL 60655ActiveMLS ID #12691716, Tanya R Coffman, Berkshire Hathaway HomeServices Chicago. MRED as distributed by MLS GRID
- $259,0003 bd2 ba1.6k sqft3900 W 155th St, Markham, IL 60428ActiveMLS ID #12713079, Patrick Zomparelli, Baird & Warner. MRED as distributed by MLS GRID
- $299,9994 bd2 ba1.8k sqft8406 S Oglesby Ave, Chicago, IL 60617ActiveMLS ID #12606057, Anthony Khoshabe, United Realty and Development. MRED as distributed by MLS GRID
- $325,0004 bd2 ba1.7k sqft3741 Emerson St, Schiller Park, IL 60176NewMLS ID #12718369, Madison Misiewicz, Keller Williams Premiere Properties. MRED as distributed by MLS GRID
- $325,0004 bd2 ba1.8k sqft1217 Degener Ave, Elmhurst, IL 60126ActiveMLS ID #12687595, Donna Glazer, Keller Williams Experience. MRED as distributed by MLS GRID
- $294,7003 bd2 ba1.1k sqft752 E 164th St, South Holland, IL 60473ActiveMLS ID #12706673, Neil Gates, Chase Real Estate LLC. MRED as distributed by MLS GRID
- $299,9004 bd2 ba1.7k sqft17720 67th Ave, Tinley Park, IL 60477ActiveMLS ID #12662829, Kim Wirtz, ABR,CRS,e-PRO, Wirtz Real Estate Group Inc.. MRED as distributed by MLS GRID
- $204,9003 bd2 ba1.4k sqft10416 S Sangamon St, Chicago, IL 60643NewMLS ID #12710449, Brandon Samuels, Real Broker LLC. MRED as distributed by MLS GRID
