Beautifully maintained and thoughtfully updated brick ranch in Chicago's historic West Chesterfield neighborhood. This spacious home features 4 bedrooms, 2 full bathrooms, hardwood floors, an oversized living room, and an updated eat-in kitchen with granite countertops, stainless steel appliances, custom cabinetry, and modern finishes throughout. The expansive finished basement offers incredible additional living space with a large recreation area, full bathroom, separate living flexibility, additional bedroom, laundry room, and abundant storage that is ideal for entertaining, guests, related living, or work-from-home needs. Outside, enjoy excellent curb appeal, manicured landscaping, covered rear patio space, side drive access, and a detached garage. Conveniently located near parks, schools, shopping, transportation, and expressways. Move-in ready with space, versatility, and timeless Chicago brick charm.
Price change
Price cut: $5K (10/1)
$315,000
9348 S Michigan Ave, Chicago, IL 60619
4beds
1,488sqft
Single Family Residence
Built in 1974
4,800 Square Feet Lot
$313,900 Zestimate®
$212/sqft
$-- HOA
What's special
Modern finishes throughoutManicured landscapingTimeless chicago brick charmSeparate living flexibilityThoughtfully updated brick ranchDetached garageCovered rear patio space
- 11 days
- 406
- 38
Zillow last checked:
Listing updated:
Listed by:
Darren Davis 708-887-8114,
MNK Realty Professionals LLC
Source: MRED as distributed by MLS GRID,MLS#: 12767479
Facts & features
Interior
Bedrooms & bathrooms
- Bedrooms: 4
- Bathrooms: 3
- Full bathrooms: 2
- 1/2 bathrooms: 1
Rooms
- Room types: Pantry
Primary bedroom
- Features: Flooring (Carpet), Bathroom (Half)
- Level: Main
- Area: 240 Square Feet
- Dimensions: 20X12
Bedroom 2
- Features: Flooring (Carpet)
- Level: Main
- Area: 156 Square Feet
- Dimensions: 13X12
Bedroom 3
- Level: Main
- Area: 144 Square Feet
- Dimensions: 12X12
Bedroom 4
- Features: Flooring (Ceramic Tile)
- Level: Basement
- Area: 154 Square Feet
- Dimensions: 14X11
Dining room
- Features: Flooring (Hardwood)
- Level: Main
- Area: 64 Square Feet
- Dimensions: 8X8
Kitchen
- Features: Flooring (Granite)
- Level: Main
- Area: 216 Square Feet
- Dimensions: 18X12
Laundry
- Features: Flooring (Other)
- Level: Basement
- Area: 80 Square Feet
- Dimensions: 10X8
Living room
- Features: Flooring (Hardwood)
- Level: Main
- Area: 195 Square Feet
- Dimensions: 15X13
Pantry
- Level: Main
- Area: 28 Square Feet
- Dimensions: 7X4
Heating
- Natural Gas, Baseboard
Cooling
- Central Air
Features
- Basement: Finished,Full
Interior area
- Total structure area: 0
- Total interior livable area: 1,488 sqft
Property
Parking
- Total spaces: 2
- Parking features: Garage Door Opener, Off Site, Detached, Garage
- Garage spaces: 2
- Has uncovered spaces: Yes
Accessibility
- Accessibility features: No Disability Access
Features
- Stories: 1
Lot
- Size: 4,800 Square Feet
Details
- Parcel number: 25033150390000
- Special conditions: None
- Other equipment: Ceiling Fan(s)
Construction
Type & style
- Home type: SingleFamily
- Architectural style: Ranch,Tudor
- Property subtype: Single Family Residence
Materials
- Brick
Condition
- New construction: No
- Year built: 1974
Utilities & green energy
- Electric: Circuit Breakers
- Sewer: Public Sewer
- Water: Lake Michigan
Community & HOA
HOA
- Services included: None
Location
- Region: Chicago
Financial & listing details
- Price per square foot: $212/sqft
- Tax assessed value: $146,000
- Annual tax amount: $3,317
- Date on market: 9/23/2026
- Ownership: Fee Simple
Estimated market value
$313,900
$298,000 - $330,000
$2,369/mo
Price history
| Date | Event | Price |
|---|---|---|
| 10/1/2026 | Price change | $315,000-1.6%$212/sqft |
Source:  MRED as distributed by MLS GRID #12767479 Report a problem MRED as distributed by MLS GRID #12767479 Report a problem | ||
| 9/23/2026 | Listed for sale | $320,000+1.7%$215/sqft |
Source: MRED as distributed by MLS GRID #12767479 Report a problem | ||
| 9/23/2026 | Listing removed | $314,500$211/sqft |
Source: MRED as distributed by MLS GRID #12652149 Report a problem | ||
| 9/22/2026 | Price change | $314,500-0.8%$211/sqft |
Source: MRED as distributed by MLS GRID #12652149 Report a problem | ||
| 8/27/2026 | Listed for sale | $317,000$213/sqft |
Source: MRED as distributed by MLS GRID #12652149 Report a problem | ||
| 8/22/2026 | Contingent | $317,000$213/sqft |
Source: MRED as distributed by MLS GRID #12652149 Report a problem | ||
| 7/26/2026 | Price change | $317,000-0.9%$213/sqft |
Source: MRED as distributed by MLS GRID #12652149 Report a problem | ||
| 7/9/2026 | Price change | $320,000-3%$215/sqft |
Source: MRED as distributed by MLS GRID #12652149 Report a problem | ||
| 7/2/2026 | Listed for sale | $330,000$222/sqft |
Source: MRED as distributed by MLS GRID #12652149 Report a problem | ||
| 6/5/2026 | Contingent | $330,000$222/sqft |
Source: MRED as distributed by MLS GRID #12652149 Report a problem | ||
| 5/29/2026 | Listed for sale | $330,000+130.8%$222/sqft |
Source: MRED as distributed by MLS GRID #12652149 Report a problem | ||
| 11/20/1996 | Sold | $143,000$96/sqft |
Source: Public Record Report a problem | ||
Public tax history
| Year | Property taxes | Tax assessment |
|---|---|---|
| 2024 | $2,277 -31.4% | $14,600 -23.2% |
| 2023 | $3,317 +3.2% | $19,000 |
| 2022 | $3,214 +1.7% | $19,000 |
| 2021 | $3,160 +21% | $19,000 +28.4% |
| 2020 | $2,611 +1% | $14,792 -9% |
| 2019 | $2,584 +1.8% | $16,255 |
| 2018 | $2,539 -12.2% | $16,255 -3.1% |
| 2017 | $2,892 +0.9% | $16,782 |
| 2016 | $2,868 +10.3% | $16,782 |
| 2015 | $2,601 +12.1% | $16,782 +11.6% |
| 2014 | $2,320 +2.5% | $15,044 |
| 2013 | $2,263 +0.3% | $15,044 |
| 2012 | $2,257 -7.7% | $15,044 -11.9% |
| 2011 | $2,446 -0.9% | $17,080 |
| 2010 | $2,468 +14% | $17,080 |
| 2009 | $2,165 +2.8% | $17,080 0% |
| 2008 | $2,105 +3.3% | $17,084 |
| 2007 | $2,039 +0.8% | $17,084 |
| 2006 | $2,023 -1.8% | $17,084 +18.4% |
| 2005 | $2,061 +1.9% | $14,423 |
| 2004 | $2,023 +1.3% | $14,423 |
| 2003 | $1,997 -5.8% | $14,423 +6.1% |
| 2002 | $2,119 +5.5% | $13,600 |
| 2001 | $2,008 +12.7% | $13,600 |
| 2000 | $1,782 -18.3% | $13,600 +20.7% |
| 1999 | $2,182 | $11,264 |
Find assessor info on the county website
Monthly payment
Est. payment
Payment breakdown
Explore the cost of this home by adjusting the details. Changes won't be saved.Climate risks
Neighborhood: West Chesterfield
Nearby schools

Similar homes
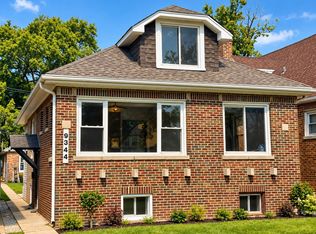
- $--2 bd1 ba966 sqft8642 S Vernon Ave, Chicago, IL 60619Auction
 Auction.com 2
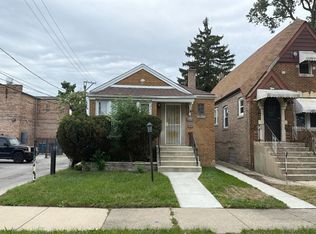
 - $339,9005 bd3 ba1.9k sqft8459 S Elizabeth St, Chicago, IL 60620Active
 MLS ID #12771153, Amber Groves, Real People Realty. MRED as distributed by MLS GRID
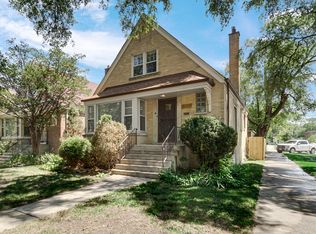
 - $289,9003 bd3 ba1.3k sqft10048 S Saint Lawrence Ave, Chicago, IL 60628Active
 MLS ID #12762632, John Bielecki, Oak Realty of Chicago, Inc.. MRED as distributed by MLS GRID
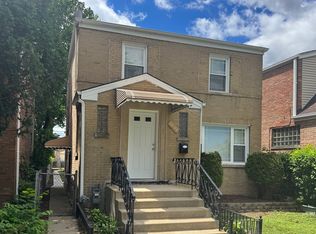
 - $305,9004 bd3 ba1.3k sqft11056 S State Line Rd, Chicago, IL 60617Price Change
 MLS ID #12747869, Liz Moreno, Better Homes & Gardens Real Estate. MRED as distributed by MLS GRID
