
Welcome to this charming 4 bedroom, 1.5 bath brick Cape Cod in the heart of Morgan Park! The main level features a welcoming living room, eat-in kitchen, 2 bedrooms, and a full bath. Upstairs, you'll find 2 additional bedrooms and a convenient half bath. The basement offers plenty of space with an open rec room/laundry area featuring built-ins and a desk area, along with a separate storage room and utility room with a workbench and additional shelving. Outside, enjoy the large, fully fenced backyard with a patio; perfect for entertaining, gardening, play, or simply relaxing outdoors. The newer built garage (2008) features a convenient party door with direct access to the backyard, making outdoor entertaining even easier. This home has been thoughtfully maintained with many improvements, including a new furnace and A/C (2018), large gutters (2020), and a new fence and patio (2022). Additional updates include chimney tuck-pointing, a stainless steel chimney insert and new chimney cap (2022), a new sump pump (2024), and an updated shower in 2026 with new shower wall tile, shower head, faucet, and plumbing. With its classic brick exterior, 4 bedroom layout, functional basement, large fenced yard, newer garage, and numerous updates, this Morgan Park Cape Cod is ready for its next owner. Bring your decorating ideas and make it your own!
Active
$335,000
11449 S Fairfield Ave, Chicago, IL 60655
4beds
1,202sqft
Single Family Residence
Built in 1945
4,254 Square Feet Lot
$-- Zestimate®
$279/sqft
$-- HOA
What's special
Classic brick exteriorLarge fenced yardSeparate storage roomEat-in kitchenFunctional basement
- --
- on Zillow
- 389
- views
- 48
- saves
Zillow last checked:
Listing updated:
Listed by:
Amanda Finegan (312)952-1159,
Compass
Source: MRED as distributed by MLS GRID,MLS#: 12756688
Facts & features
Interior
Bedrooms & bathrooms
- Bedrooms: 4
- Bathrooms: 2
- Full bathrooms: 1
- 1/2 bathrooms: 1
Rooms
- Room types: Eating Area, Recreation Room
Primary bedroom
- Features: Flooring (Carpet), Window Treatments (Blinds)
- Level: Second
- Area: 253 Square Feet
- Dimensions: 23X11
Bedroom 2
- Features: Flooring (Carpet), Window Treatments (Shades)
- Level: Second
- Area: 156 Square Feet
- Dimensions: 13X12
Bedroom 3
- Features: Flooring (Hardwood), Window Treatments (Shades)
- Level: Main
- Area: 120 Square Feet
- Dimensions: 10X12
Bedroom 4
- Features: Flooring (Hardwood), Window Treatments (Shades)
- Level: Main
- Area: 100 Square Feet
- Dimensions: 10X10
Eating area
- Features: Flooring (Ceramic Tile), Window Treatments (Blinds)
- Level: Main
- Area: 56 Square Feet
- Dimensions: 8X7
Kitchen
- Features: Kitchen (Eating Area-Table Space), Flooring (Ceramic Tile), Window Treatments (Blinds)
- Level: Main
- Area: 88 Square Feet
- Dimensions: 11X8
Living room
- Features: Flooring (Laminate), Window Treatments (Curtains/Drapes, Shades)
- Level: Main
- Area: 180 Square Feet
- Dimensions: 12X15
Recreation room
- Level: Basement
- Area: 690 Square Feet
- Dimensions: 23X30
Heating
- Natural Gas, Forced Air
Cooling
- Central Air
Appliances
- Included: Range, Microwave, Refrigerator, Washer, Dryer
Features
- Flooring: Wood
- Basement: Finished,Full
Interior area
- Total structure area: 0
- Total interior livable area: 1,202 sqft
Video & virtual tour
Property
Parking
- Total spaces: 2
- Parking features: Off Alley, Garage Door Opener, Yes, Garage Owned, Detached, Garage
- Garage spaces: 2
- Has uncovered spaces: Yes
Accessibility
- Accessibility features: No Disability Access
Features
- Stories: 1.5
Lot
- Size: 4,254 Square Feet
Details
- Parcel number: 24242210270000
- Special conditions: List Broker Must Accompany
Construction
Type & style
- Home type: SingleFamily
- Architectural style: Cape Cod
- Property subtype: Single Family Residence
Materials
- Brick
Condition
- New construction: No
- Year built: 1945
Utilities & green energy
- Sewer: Public Sewer
- Water: Lake Michigan
Community & HOA
HOA
- Services included: None
Location
- Region: Chicago
Financial & listing details
- Price per square foot: $279/sqft
- Tax assessed value: $260,010
- Annual tax amount: $4,726
- Date on market: 9/11/2026
- Ownership: Fee Simple
Estimated market value
Not available
Estimated sales range
Not available
Not available
Price history
| Date | Event | Price |
|---|---|---|
| 12/14/1999 | Sold | $136,500$114/sqft |
Source: Public Record Report a problem | ||
Public tax history
| Year | Property taxes | Tax assessment |
|---|---|---|
| 2024 | $4,574 +15.7% | $26,001 +18.2% |
| 2023 | $3,952 +3.1% | $22,000 |
| 2022 | $3,833 +1.8% | $22,000 |
| 2021 | $3,765 -5.2% | $22,000 +5.3% |
| 2020 | $3,971 +1% | $20,886 -9% |
| 2019 | $3,933 +1.8% | $22,952 |
| 2018 | $3,865 -0.3% | $22,952 +7.6% |
| 2017 | $3,875 +2.5% | $21,336 |
| 2016 | $3,782 +10% | $21,336 |
| 2015 | $3,438 +23.8% | $21,336 +21.9% |
| 2014 | $2,777 +2.4% | $17,497 |
| 2013 | $2,710 +0.5% | $17,497 |
| 2012 | $2,698 +11.6% | $17,497 -7.5% |
| 2011 | $2,417 +5.3% | $18,921 |
| 2010 | $2,295 +13.1% | $18,921 |
| 2009 | $2,029 -0.4% | $18,921 -9.4% |
| 2008 | $2,038 +22% | $20,895 |
| 2007 | $1,671 +7.6% | $20,895 |
| 2006 | $1,553 -5.2% | $20,895 +49.6% |
| 2005 | $1,638 +1.9% | $13,971 |
| 2004 | $1,607 +4.4% | $13,971 |
| 2003 | $1,539 -5.4% | $13,971 +28.6% |
| 2002 | $1,626 +6.1% | $10,861 |
| 2001 | $1,533 -17.1% | $10,861 |
| 2000 | $1,849 +26.5% | $10,861 +13% |
| 1999 | $1,462 | $9,611 |
Find assessor info on the county website
Monthly payment
Est. payment
Payment breakdown
Explore the cost of this home by adjusting the details. Changes won't be saved.Climate risks
Neighborhood: Kennedy Park
Nearby schools

Similar homes
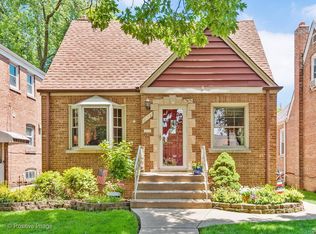
- $314,9004 bd2 ba1.3k sqft10743 S Kedzie Ave, Chicago, IL 60655Active
 MLS ID #12761140, Meghan M Healy, Healy Real Estate. MRED as distributed by MLS GRID
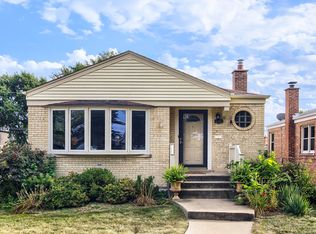
 - $299,0004 bd2 ba1.1k sqft10749 S Kedzie Ave, Chicago, IL 60655Price Change
 MLS ID #12732976, Laraine Hanson, Laraine Hanson. MRED as distributed by MLS GRID
 - $345,0004 bd2 ba1k sqft11157 S Spaulding Ave, Chicago, IL 60655Active
 MLS ID #12690196, Kelly Palumbo, Space Finder Inc. MRED as distributed by MLS GRID
 - $334,9003 bd1 ba1.4k sqft3901 W 107th St, Chicago, IL 60655Active
 MLS ID #12759929, Meghan M Healy, Healy Real Estate. MRED as distributed by MLS GRID
