A true beautiful sprawling ranch waiting for you to move right in. This 3-bedroom 2-bathroom home features an open floor plan with a large kitchen and huge attached dining room. Hardwood custom cabinets with a ton of storage, hardwood floors and room for entertaining. Extra wide hallways (43"). Everything has been freshly painted, and the floors have all be refinished. The laundry room is huge and has a ton of storage and has a built-in desk. All of the bedrooms are large. The garage has a large workshop (2.5 car garage sized) and a 1 1/2 car garage with a new garage door. It's the perfect place for your business! New roof, hardwood floors, doors and cabinets, driveway has been freshly seal coated. Just a great house in a great location. Call today, this one won't last long. Seller will contribute 2000 to buyers closing costs.
Active
$299,000
2606 W Walter Zimny Dr, Posen, IL 60469
3beds
1,650sqft
Single Family Residence
Built in 1945
0.25 Acres Lot
$-- Zestimate®
$181/sqft
$-- HOA
What's special
Large kitchenHuge attached dining roomOpen floor planFreshly paintedRoom for entertainingHardwood floorsNew roof
- 74 days |
- 215 |
- 14 |
Zillow last checked:
Listing updated:
Listed by:
Jacquie Relli 708-278-1893,
Keller Williams Preferred Rlty
Source: MRED as distributed by MLS GRID,MLS#: 12661130
Facts & features
Interior
Bedrooms & bathrooms
- Bedrooms: 3
- Bathrooms: 2
- Full bathrooms: 2
Rooms
- Room types: No additional rooms
Primary bedroom
- Features: Flooring (Hardwood), Bathroom (Full)
- Level: Main
- Area: 210 Square Feet
- Dimensions: 15X14
Bedroom 2
- Features: Flooring (Hardwood)
- Level: Main
- Area: 144 Square Feet
- Dimensions: 12X12
Bedroom 3
- Features: Flooring (Hardwood)
- Level: Main
- Area: 208 Square Feet
- Dimensions: 16X13
Dining room
- Features: Flooring (Hardwood)
- Level: Main
- Area: 300 Square Feet
- Dimensions: 25X12
Kitchen
- Features: Kitchen (Eating Area-Table Space), Flooring (Hardwood)
- Level: Main
- Area: 231 Square Feet
- Dimensions: 21X11
Laundry
- Features: Flooring (Ceramic Tile)
- Level: Main
- Area: 90 Square Feet
- Dimensions: 10X9
Living room
- Features: Flooring (Carpet)
- Level: Main
- Area: 240 Square Feet
- Dimensions: 20X12
Heating
- Natural Gas, Forced Air
Cooling
- Central Air
Appliances
- Included: Range, Dishwasher, Refrigerator, Washer, Dryer
- Laundry: Gas Dryer Hookup, In Unit
Features
- Basement: None
Interior area
- Total structure area: 0
- Total interior livable area: 1,650 sqft
Property
Parking
- Total spaces: 1
- Parking features: Asphalt, Garage Door Opener, Yes, Detached, Garage
- Garage spaces: 1
- Has uncovered spaces: Yes
Accessibility
- Accessibility features: No Disability Access
Features
- Stories: 1
Lot
- Size: 0.25 Acres
Details
- Additional parcels included: 28122252410000
- Parcel number: 28122252400000
- Special conditions: None
Construction
Type & style
- Home type: SingleFamily
- Architectural style: Ranch
- Property subtype: Single Family Residence
Materials
- Cedar
Condition
- New construction: No
- Year built: 1945
- Major remodel year: 2025
Utilities & green energy
- Electric: Circuit Breakers
- Sewer: Public Sewer
- Water: Lake Michigan
Community & HOA
HOA
- Services included: None
Location
- Region: Posen
Financial & listing details
- Price per square foot: $181/sqft
- Tax assessed value: $620
- Annual tax amount: $1,347
- Date on market: 6/9/2026
- Ownership: Fee Simple
Estimated market value
Not available
Estimated sales range
Not available
Not available
Price history
| Date | Event | Price |
|---|---|---|
| 6/9/2026 | Listed for sale | $299,000-2.3%$181/sqft |
Source:  MRED as distributed by MLS GRID #12661130 Report a problem MRED as distributed by MLS GRID #12661130 Report a problem | ||
| 5/28/2026 | Listing removed | $305,900$185/sqft |
Source: MRED as distributed by MLS GRID #12577163 Report a problem | ||
| 3/26/2026 | Price change | $305,900-2.6%$185/sqft |
Source: MRED as distributed by MLS GRID #12577163 Report a problem | ||
| 2/25/2026 | Listed for sale | $314,000$190/sqft |
Source: MRED as distributed by MLS GRID #12577163 Report a problem | ||
| 2/25/2026 | Listing removed | $314,000$190/sqft |
Source: MRED as distributed by MLS GRID #12525086 Report a problem | ||
| 2/12/2026 | Listed for sale | $314,000$190/sqft |
Source: MRED as distributed by MLS GRID #12525086 Report a problem | ||
| 1/29/2026 | Contingent | $314,000$190/sqft |
Source: MRED as distributed by MLS GRID #12525086 Report a problem | ||
| 11/29/2025 | Listed for sale | $314,000-0.3%$190/sqft |
Source: MRED as distributed by MLS GRID #12525086 Report a problem | ||
| 11/18/2025 | Listing removed | $314,900$191/sqft |
Source: MRED as distributed by MLS GRID #12465852 Report a problem | ||
| 11/5/2025 | Price change | $314,900-1.6%$191/sqft |
Source: MRED as distributed by MLS GRID #12465852 Report a problem | ||
| 9/8/2025 | Listed for sale | $319,900+30.6%$194/sqft |
Source: MRED as distributed by MLS GRID #12465852 Report a problem | ||
| 4/11/2025 | Sold | $245,000$148/sqft |
Source: Public Record Report a problem | ||
Public tax history
| Year | Property taxes | Tax assessment |
|---|---|---|
| 2024 | -- | $62 |
| 2023 | $20 -20.9% | $62 |
| 2022 | $26 +2.2% | $62 |
| 2021 | $25 +3.8% | $62 |
| 2020 | $24 +1.4% | $62 |
| 2019 | $24 +2% | $62 |
| 2018 | $23 -2.4% | $62 |
| 2017 | $24 -0.3% | $62 |
| 2016 | $24 +2.6% | $62 |
| 2015 | $24 +0.9% | $62 |
| 2014 | $23 +11.8% | $62 |
| 2013 | $21 +19.8% | $62 -8.8% |
| 2007 | $17 | $68 |
Find assessor info on the county website
Monthly payment
Est. payment
Payment breakdown
Explore the cost of this home by adjusting the details. Changes won't be saved.Climate risks
Neighborhood: 60469
Nearby schools
GreatSchools rating
- 5/10Posen Elementary SchoolGrades: 4-5Distance: 0.3 mi
- 7/10Kellar SchoolGrades: 6-8Distance: 1.2 mi
- 7/10Bremen High SchoolGrades: 9-12Distance: 1.8 mi
Schools provided by the listing agent
- District: 143.5
Source: MRED as distributed by MLS GRID. This data may not be complete. We recommend contacting the local school district to confirm school assignments for this home.
- $242,5003 bd2 ba1.9k sqft2602 W Walter Zimny Dr, Posen, IL 60469Off Market
- $263,4003 bd1 ba1.3k sqft14639 Blaine Ave, Posen, IL 60469Off Market
- $260,0003 bd2 ba1.4k sqft14630 S Palmer Ave, Posen, IL 60469Sold
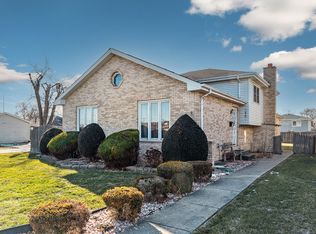
- $10,3202,949 sqft14645 S Blaine Ave, Posen, IL 60469Off Market
- $285,9003 bd2 ba1.2k sqft14635 S Blaine Ave, Posen, IL 60469Sold
- $282,9003 bd2 ba1.2k sqft14626 Palmer Ave, Posen, IL 60469Off Market
- $286,0003 bd2 ba1.2k sqft14635 Blaine Ave, Posen, IL 60469Sold
- $284,9003 bd2 ba1.4k sqft14631 Blaine Ave, Posen, IL 60469Off Market
Similar homes
- $298,0003 bd2 ba2k sqft1325 Lake Ave, Whiting, IN 46394For Sale
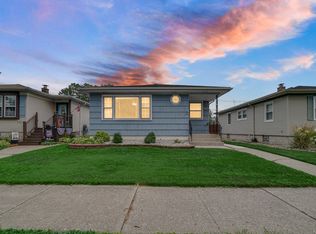
 MLS ID #844195, Jennifer Miga, McColly Real Estate. NIRA as distributed by MLS GRID
 - $305,0003 bd2 ba1.2k sqft12855 Crestbrook Ct, Crestwood, IL 60418Active
 MLS ID #12730803, Steven Loerop, Village Realty, Inc.. MRED as distributed by MLS GRID
 - $339,9004 bd2 ba1.5k sqft17560 Hillside Ave, Homewood, IL 60430Active
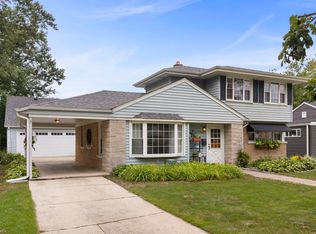 MLS ID #12731157, Lauren Roman, @properties Christie's International Real Estate. MRED as distributed by MLS GRID
 - $310,0003 bd2 ba1.6k sqft5460 Adeline Pl, Oak Forest, IL 60452Re-activated
 MLS ID #12703376, Cesar Juarez, Redfin Corporation. MRED as distributed by MLS GRID
 - $284,0004 bd2 ba1.5k sqft5547 Fairway Dr, Crestwood, IL 60418ActiveMLS ID #12665288, Mike McCatty, Century 21 Circle. MRED as distributed by MLS GRID
- $--4 bd3 ba2.4k sqft2937 Kathleen Ln, Flossmoor, IL 60422AuctionServiceLink Auction
- $263,0004 bd2 ba1.8k sqft19580 Glenwood Rd, Chicago Heights, IL 60411Price ChangeMLS ID #12723989, Alice Green, Real People Realty. MRED as distributed by MLS GRID
- $315,0005 bd2 ba1.7k sqft935 E 169th St, South Holland, IL 60473ActiveMLS ID #12733318, Aaron Gaines, Keller Williams Preferred Realty. MRED as distributed by MLS GRID
- $310,0003 bd2 ba1.2k sqft9607 S Sacramento Ave, Evergreen Park, IL 60805ActiveMLS ID #12667749, Vanessa Valtierra, HomeSmart Connect LLC. MRED as distributed by MLS GRID
- $329,9004 bd2 ba1.3k sqft10743 S Kedzie Ave, Chicago, IL 60655ActiveMLS ID #12724622, Meghan M Healy, Healy Real Estate. MRED as distributed by MLS GRID
- $255,0003 bd2 ba1.2k sqft18516 Riegel Rd, Homewood, IL 60430ActiveMLS ID #12690167, Jennifer Sowacke, @properties Christie's International Real Estate. MRED as distributed by MLS GRID
- $329,9004 bd3 ba1.3k sqft4404 Bretz Dr, Richton Park, IL 60471ActiveMLS ID #12723345, Paulette Hollingsworth, Baird & Warner. MRED as distributed by MLS GRID
- $230,0003 bd3 ba1.5k sqft14915 Grant St, Dolton, IL 60419ActiveMLS ID #12685474, Airel Hermosillo, Smart Home Realty. MRED as distributed by MLS GRID
- $314,8734 bd2 ba1.7k sqft7306 W 115th St, Worth, IL 60482ActiveMLS ID #12698623, Thomas Domasik, RE/MAX 10 in the Park. MRED as distributed by MLS GRID
- $289,9003 bd2 ba1.7k sqft9933 Cambridge Ct #C, Mokena, IL 60448ActiveMLS ID #12690639, Joanne Bartelsen, RE/MAX 10. MRED as distributed by MLS GRID
- $278,0003 bd3 ba1.5k sqft5733 Woodgate Dr, Matteson, IL 60443ActiveMLS ID #12692325, Christin Willis, Coldwell Banker Realty. MRED as distributed by MLS GRID
- $275,0004 bd2 ba924 sqft1053 W 104th Pl, Chicago, IL 60643ActiveMLS ID #12635060, AnaKaren Serrano, Duarte Realty Company. MRED as distributed by MLS GRID
- $209,9003 bd2 ba1k sqft1509 Ridge Rd, Homewood, IL 60430ActiveMLS ID #12701369, Tyler Burlison, eXp Realty. MRED as distributed by MLS GRID
- $344,9004 bd2 ba1.6k sqft18646 Golfview Ave, Homewood, IL 60430ActiveMLS ID #12721607, Vicki Stevenson, CSC, eXp Realty. MRED as distributed by MLS GRID
- $229,9003 bd2 ba1.2k sqft913 E 162nd Pl, South Holland, IL 60473ActiveMLS ID #12695243, John Litrenta, Redfin Corporation. MRED as distributed by MLS GRID
