Welcome to this charming ranch-style home in Evergreen Park! Featuring 3 bedrooms, 2 full bathrooms, and a full basement, this home offers comfortable living with plenty of room to grow. Freshly painted throughout, the main level is enhanced by new light fixtures in the living room, dining room, and above the kitchen island for a bright, updated feel. Enjoy added peace of mind with a newer AC unit and two sump pumps-one located in the mechanical room and one in the washer closet-both approximately 2-3 years old. Solar panels offer an added energy-conscious feature, while the spacious driveway provides plenty of off-street parking. Conveniently located just minutes from the hospital, shopping, restaurants, and everyday amenities, this home combines location, functionality, and value. Don't miss this wonderful opportunity in Evergreen Park!
Active
$310,000
9607 S Sacramento Ave, Evergreen Park, IL 60805
3beds
1,200sqft
Single Family Residence
Built in 1957
5,625 Square Feet Lot
$-- Zestimate®
$258/sqft
$-- HOA
What's special
Solar panelsFreshly painted throughoutFull basementNewer ac unit
- 61 days |
- 896 |
- 94 |
Zillow last checked:
Listing updated:
Listed by:
Vanessa Valtierra 773-766-0954,
HomeSmart Connect LLC,
Karla Garcia 773-412-7645,
HomeSmart Connect, LLC.
Source: MRED as distributed by MLS GRID,MLS#: 12667749
Facts & features
Interior
Bedrooms & bathrooms
- Bedrooms: 3
- Bathrooms: 2
- Full bathrooms: 2
Rooms
- Room types: No additional rooms
Primary bedroom
- Level: Main
- Area: 143 Square Feet
- Dimensions: 13X11
Bedroom 2
- Level: Main
- Area: 130 Square Feet
- Dimensions: 13X10
Bedroom 3
- Level: Main
- Area: 132 Square Feet
- Dimensions: 12X11
Kitchen
- Level: Main
- Area: 176 Square Feet
- Dimensions: 16X11
Living room
- Level: Main
- Area: 187 Square Feet
- Dimensions: 17X11
Heating
- Natural Gas, Forced Air
Cooling
- Central Air
Features
- Basement: Finished,Full
Interior area
- Total structure area: 0
- Total interior livable area: 1,200 sqft
Property
Parking
- Total spaces: 1.5
- Parking features: Concrete, Yes, Garage Owned, Detached, Garage
- Garage spaces: 1.5
Accessibility
- Accessibility features: No Disability Access
Lot
- Size: 5,625 Square Feet
- Dimensions: 45X125
Details
- Parcel number: 24121140370000
- Special conditions: None
Construction
Type & style
- Home type: SingleFamily
- Architectural style: Ranch
- Property subtype: Single Family Residence
Materials
- Brick
- Roof: Asphalt
Condition
- New construction: No
- Year built: 1957
Utilities & green energy
- Sewer: Public Sewer
- Water: Lake Michigan, Public
Community & HOA
HOA
- Services included: None
Location
- Region: Evergreen Park
Financial & listing details
- Price per square foot: $258/sqft
- Tax assessed value: $220,000
- Annual tax amount: $6,449
- Date on market: 6/24/2026
- Ownership: Fee Simple
Estimated market value
Not available
Estimated sales range
Not available
Not available
Price history
| Date | Event | Price |
|---|---|---|
| 1/6/2021 | Sold | $248,000$207/sqft |
Source: Public Record Report a problem | ||
| 10/30/2020 | Sold | $248,000+1.3%$207/sqft |
Source:  MRED as distributed by MLS GRID #10838659 Report a problem MRED as distributed by MLS GRID #10838659 Report a problem | ||
| 9/1/2020 | Pending sale | $244,900$204/sqft |
Source: Berkshire Hathaway HomeServices Biros Real Estate #10838659 Report a problem | ||
| 8/28/2020 | Listed for sale | $244,900+133.2%$204/sqft |
Source: Berkshire Hathaway HomeServices Biros Real Estate #10838659 Report a problem | ||
| 7/21/1994 | Sold | $105,000$88/sqft |
Source: Public Record Report a problem | ||
Public tax history
| Year | Property taxes | Tax assessment |
|---|---|---|
| 2024 | $6,449 +1.1% | $22,000 +0% |
| 2023 | $6,377 +22.9% | $21,999 +33.1% |
| 2022 | $5,188 +2.8% | $16,529 |
| 2021 | $5,046 +2.1% | $16,529 |
| 2020 | $4,942 +14.6% | $16,529 +13.8% |
| 2019 | $4,311 +2.1% | $14,529 |
| 2018 | $4,222 -13.4% | $14,529 -11.4% |
| 2017 | $4,873 +7.9% | $16,396 +17.9% |
| 2016 | $4,517 +0.9% | $13,906 |
| 2015 | $4,476 +2% | $13,906 |
| 2014 | $4,389 -10.1% | $13,906 -14.7% |
| 2013 | $4,882 +2% | $16,297 |
| 2012 | $4,786 +1.9% | $16,297 |
| 2011 | $4,695 +2.6% | $16,297 -21.8% |
| 2010 | $4,578 +11.5% | $20,844 |
| 2009 | $4,104 +13.7% | $20,844 -5% |
| 2008 | $3,611 +1% | $21,941 +25.7% |
| 2007 | $3,574 +2.5% | $17,456 |
| 2006 | $3,486 +9.5% | $17,456 |
| 2005 | $3,184 -3.3% | $17,456 +29.4% |
| 2004 | $3,294 +10.9% | $13,486 |
| 2003 | $2,970 +14.1% | $13,486 |
| 2002 | $2,602 +21.1% | $13,486 +12.1% |
| 2001 | $2,148 +2.6% | $12,029 |
| 2000 | $2,094 +3.8% | $12,029 |
| 1999 | $2,018 | $12,029 |
Find assessor info on the county website
Monthly payment
Est. payment
Payment breakdown
Explore the cost of this home by adjusting the details. Changes won't be saved.Climate risks
Neighborhood: 60805
Nearby schools
GreatSchools rating
- 7/10Southeast Elementary SchoolGrades: PK-5Distance: 0.3 mi
- 5/10Central Jr High SchoolGrades: 6-8Distance: 0.7 mi
- 9/10Evergreen Park High SchoolGrades: 9-12Distance: 0.5 mi
Schools provided by the listing agent
- High: Evergreen Park High School
- District: 124
Source: MRED as distributed by MLS GRID. This data may not be complete. We recommend contacting the local school district to confirm school assignments for this home.
- $300,5003 bd1 ba1.2k sqft9611 S Sacramento Ave, Evergreen Park, IL 60805Off Market
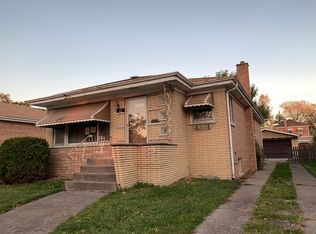
- $301,8003 bd1 ba1.5k sqft9601 S Sacramento Ave, Evergreen Park, IL 60805Off Market
- $297,4003 bd1 ba1.1k sqft9615 S Sacramento Ave, Evergreen Park, IL 60805Off Market
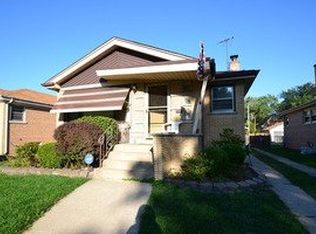
- $328,7004 bd2 ba1.1k sqft9619 S Sacramento Ave, Evergreen Park, IL 60805Off Market
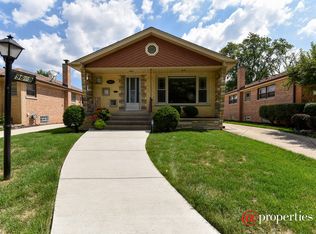
- $347,5004 bd2 ba1.9k sqft9610 S Richmond Ave, Evergreen Park, IL 60805Off Market
- $266,0002 bd1 ba907 sqft9606 S Richmond Ave, Evergreen Park, IL 60805Off Market
- $218,0003 bd2 ba951 sqft9602 S Richmond Ave, Evergreen Park, IL 60805Sold
- $283,0003 bd1 ba1.4k sqft9614 S Richmond Ave, Evergreen Park, IL 60805Off Market
A local agent can set up tours, give advice and negotiate with sellers.
Similar homes
- $339,9005 bd2 ba1.4k sqft9804 S Springfield Ave, Evergreen Park, IL 60805Active
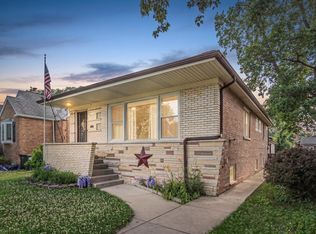 MLS ID #12676277, Tanya R Coffman, Berkshire Hathaway HomeServices Chicago. MRED as distributed by MLS GRID
 - $305,0003 bd1 ba1k sqft8040 S 85th Ct, Justice, IL 60458New
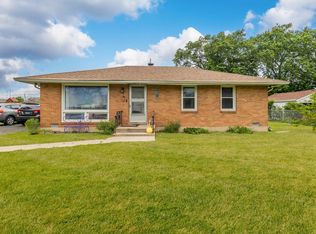 MLS ID #12737558, Gus Drugas, eXp Realty. MRED as distributed by MLS GRID
 - $320,0004 bd2 ba1.3k sqft(Undisclosed Address), Oak Lawn, IL 60453Active
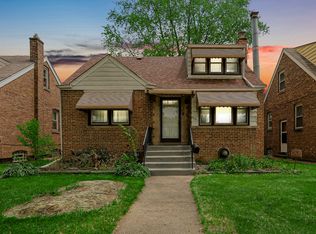 MLS ID #12727348, Jerome Lanier, Keller Williams Preferred Rlty. MRED as distributed by MLS GRID
 - $339,9003 bd2 ba1.2k sqft4517 W 110th Pl, Oak Lawn, IL 60453Active
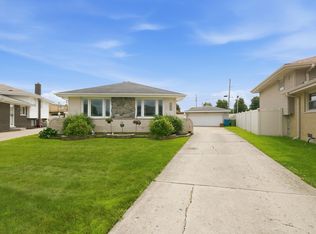 MLS ID #12734921, Tania Diaz, Realty ONE Group Karmma. MRED as distributed by MLS GRID
 - $329,0003 bd2 ba1.3k sqft8841 Tulley Ave, Oak Lawn, IL 60453ActiveMLS ID #12690237, Miguel Gomez Jr, Smart Home Realty. MRED as distributed by MLS GRID
- $299,9002 bd1 ba1k sqft9002 S Parkside Ave, Oak Lawn, IL 60453ActiveMLS ID #12732024, Ryan Ivemeyer, O'Neil Property Group, LLC. MRED as distributed by MLS GRID
- $399,0003 bd3 ba1.3k sqft9939 S California Ave, Chicago, IL 60655Price ChangeMLS ID #12698321, Brittany Hall, xr realty. MRED as distributed by MLS GRID
- $313,0003 bd1 ba1k sqft7828 Lotus Ave, Burbank, IL 60459ActiveMLS ID #12670512, Michael Woloszczuk, Avenue Properties Chicago. MRED as distributed by MLS GRID
- $250,0003 bd2 ba1.3k sqft4203 Southwest Hwy, Hometown, IL 60456ActiveMLS ID #12729113, Alberto Avila, RE/MAX 10. MRED as distributed by MLS GRID
- $299,0003 bd2 ba1.6k sqft2606 W Walter Zimny Dr, Posen, IL 60469ActiveMLS ID #12661130, Jacquie Relli, Keller Williams Preferred Rlty. MRED as distributed by MLS GRID
- $349,0004 bd2 ba1k sqft11157 S Spaulding Ave, Chicago, IL 60655ActiveMLS ID #12690196, Kelly Palumbo, Space Finder Inc. MRED as distributed by MLS GRID
- $379,9003 bd2 ba1.6k sqft5948 S Komensky Ave, Chicago, IL 60629NewMLS ID #12738831, Heidi Rogers, ABR,GRI, Baird & Warner. MRED as distributed by MLS GRID
- $344,9003 bd2 ba1.2k sqft15317 Boca Rio Dr, Oak Forest, IL 60452NewMLS ID #12739529, Julie Cantrell, Elevate - The Real Estate Company. MRED as distributed by MLS GRID
- $325,0003 bd2 ba1.3k sqft5539 La Palm Dr, Oak Forest, IL 60452ActiveMLS ID #12698638, Alex Chavez, HomeSmart Realty Group. MRED as distributed by MLS GRID
- $379,0004 bd2 ba1.7k sqft9007 Ridgeland Ave, Oak Lawn, IL 60453ActiveMLS ID #12734716, Elisa Miller, New Heritage Real Estate. MRED as distributed by MLS GRID
- $260,0004 bd2 ba1.5k sqft4416 W 123rd Pl, Alsip, IL 60803ActiveMLS ID #12640368, Fernando Matias, You Properties LLC. MRED as distributed by MLS GRID
- $240,0003 bd2 ba1.2k sqft7326 S Francisco Ave, Chicago, IL 60629ActiveMLS ID #12718756, Erick Matos, Realty of America, LLC. MRED as distributed by MLS GRID
- $310,0003 bd2 ba1.6k sqft5460 Adeline Pl, Oak Forest, IL 60452ActiveMLS ID #12703376, Cesar Juarez, Redfin Corporation. MRED as distributed by MLS GRID
- $315,0005 bd2 ba1.7k sqft935 E 169th St, South Holland, IL 60473ActiveMLS ID #12733318, Aaron Gaines, Keller Williams Preferred Realty. MRED as distributed by MLS GRID
- $374,9003 bd2 ba1.3k sqft8455 Newland Ave, Burbank, IL 60459Price ChangeMLS ID #12728777, Bruce La Ha, RE/MAX 10. MRED as distributed by MLS GRID
