Welcome to this charming brick ranch on a spacious corner lot with a fully fenced yard. This 3 bedroom home features hardwood flooring throughout the main living space, a warm and inviting living room with a wood burning fireplace, and a separate dining area with plenty of natural light. The eat in kitchen offers ample maple cabinetry, ceramic tile flooring, granite countertops, and stainless steel appliances. The full bathroom features ceramic tile and a spacious vanity. Outside, enjoy a large covered patio and pergola area, perfect for entertaining or relaxing in the beautifully maintained backyard. A detached 2 car garage provides additional storage and parking. Conveniently located near parks, schools, shopping, and transportation. This transaction is based on the completion of a prior transaction.
New
$299,900
9002 S Parkside Ave, Oak Lawn, IL 60453
2beds
1,000sqft
Single Family Residence
Built in ----
6,000 Square Feet Lot
$-- Zestimate®
$300/sqft
$-- HOA
What's special
Charming brick ranchWood burning fireplaceFully fenced yardBeautifully maintained backyardEat in kitchenAmple maple cabinetrySpacious corner lot
- --
- on Zillow |
- 194
- views |
- 11
- saves |
Zillow last checked:
Listing updated:
Listed by:
Ryan Ivemeyer 815-496-4288,
O'Neil Property Group, LLC,
Kealan O'Neil 630-788-7273,
O'Neil Property Group, LLC
Source: MRED as distributed by MLS GRID,MLS#: 12732024
Facts & features
Interior
Bedrooms & bathrooms
- Bedrooms: 2
- Bathrooms: 1
- Full bathrooms: 1
Rooms
- Room types: No additional rooms
Primary bedroom
- Features: Flooring (Hardwood)
- Level: Main
- Area: 132 Square Feet
- Dimensions: 11X12
Bedroom 2
- Features: Flooring (Hardwood)
- Level: Main
- Area: 132 Square Feet
- Dimensions: 12X11
Dining room
- Features: Flooring (Hardwood)
- Level: Main
- Area: 120 Square Feet
- Dimensions: 12X10
Family room
- Level: Main
- Area: 198 Square Feet
- Dimensions: 11X18
Kitchen
- Features: Kitchen (Eating Area-Table Space), Flooring (Ceramic Tile)
- Level: Main
- Area: 132 Square Feet
- Dimensions: 11X12
Laundry
- Features: Flooring (Ceramic Tile)
- Level: Main
- Area: 66 Square Feet
- Dimensions: 11X6
Living room
- Features: Flooring (Hardwood)
- Level: Main
- Area: 198 Square Feet
- Dimensions: 11X18
Heating
- Natural Gas, Forced Air
Cooling
- Central Air
Appliances
- Included: Range, Refrigerator, Washer, Dryer
Features
- Flooring: Hardwood
- Windows: Screens
- Basement: Crawl Space
- Attic: Pull Down Stair
- Number of fireplaces: 1
- Fireplace features: Wood Burning, Gas Starter, Living Room
Interior area
- Total structure area: 0
- Total interior livable area: 1,000 sqft
Video & virtual tour
Property
Parking
- Total spaces: 2
- Parking features: Concrete, Yes, Garage Owned, Detached, Garage
- Garage spaces: 2
Accessibility
- Accessibility features: No Disability Access
Features
- Stories: 1
- Fencing: Fenced
Lot
- Size: 6,000 Square Feet
- Dimensions: 50 X 120
- Features: Corner Lot
Details
- Parcel number: 24052310150000
- Special conditions: None
Construction
Type & style
- Home type: SingleFamily
- Architectural style: Bungalow
- Property subtype: Single Family Residence
Materials
- Brick
- Foundation: Concrete Perimeter
- Roof: Asphalt
Condition
- New construction: No
- Major remodel year: 2012
Details
- Builder model: RANCH
Utilities & green energy
- Electric: Circuit Breakers, 100 Amp Service
- Sewer: Public Sewer
- Water: Lake Michigan
Community & HOA
Community
- Features: Curbs, Sidewalks, Street Lights, Street Paved
HOA
- Services included: None
Location
- Region: Oak Lawn
Financial & listing details
- Price per square foot: $300/sqft
- Annual tax amount: $1,114
- Date on market: 8/17/2026
- Ownership: Fee Simple
Estimated market value
Not available
Estimated sales range
Not available
Not available
Price history
Price history is unavailable.
Public tax history
Tax history is unavailable.
Monthly payment
Est. payment
Payment breakdown
Explore the cost of this home by adjusting the details. Changes won't be saved.Climate risks
Neighborhood: 60453
Nearby schools
GreatSchools rating
- 7/10Harnew Elementary SchoolGrades: PK-5Distance: 0.5 mi
- 7/10Simmons Middle SchoolGrades: 6-8Distance: 1.2 mi
- 3/10Oak Lawn Community High SchoolGrades: 9-12Distance: 0.6 mi
Schools provided by the listing agent
- Elementary: Harnew Elementary School
- Middle: Simmons Middle School
- High: Oak Lawn Comm High School
- District: 122
Source: MRED as distributed by MLS GRID. This data may not be complete. We recommend contacting the local school district to confirm school assignments for this home.
- $291,5003 bd1 ba1k sqft9002 S Parkside Ave, Oak Lawn, IL 60453Off Market
- $533,5004 bd3 ba2.3k sqft9004 Parkside Ave, Oak Lawn, IL 60453Off Market
- $540,9004 bd3 ba2.5k sqft9006 Parkside Ave, Oak Lawn, IL 60453Off Market

- $398,6003 bd2 ba2k sqft8940 S Parkside Ave, Oak Lawn, IL 60453Off Market
- $239,0003 bd1 ba960 sqft9008 S Parkside Ave, Oak Lawn, IL 60453Off Market
- $435,8005 bd3 ba2.5k sqft9001 Major Ave, Oak Lawn, IL 60453Off Market
- $451,6003 bd2 ba1.2k sqft9001 S Major Ave, Oak Lawn, IL 60453Off Market
- $241,1003 bd1 ba936 sqft5261 W 90th St, Oak Lawn, IL 60453Off Market
- $686,7004 bd3 ba3.9k sqft9005 S Major Ave, Oak Lawn, IL 60453Off Market
A local agent can set up tours, give advice and negotiate with sellers.
A local lender can help you make sure your offer is ready when you are.
Similar homes
- $275,0004 bd2 ba1.2k sqft8852 Central Ave, Oak Lawn, IL 60453Contingent
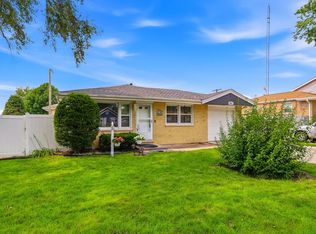 MLS ID #12670775, Robert Medinger, Keller Williams Preferred Rlty. MRED as distributed by MLS GRID
 - $320,0004 bd2 ba1.3k sqft(Undisclosed Address), Oak Lawn, IL 60453Active
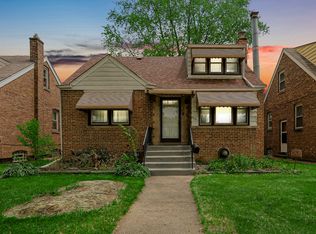 MLS ID #12727348, Jerome Lanier, Keller Williams Preferred Rlty. MRED as distributed by MLS GRID
 - $324,9503 bd1 ba1k sqft5262 Alexander Pl, Oak Lawn, IL 60453Active
 MLS ID #12711044, Chris Cucci, Cucci Realty. MRED as distributed by MLS GRID
 - $324,0003 bd2 ba1.1k sqft5549 W 102nd St, Oak Lawn, IL 60453Active
 MLS ID #12642120, Homero Garza, Charles Rutenberg Realty. MRED as distributed by MLS GRID
 - $--3 bd1 ba1.4k sqft5140 W 90th St, Oak Lawn, IL 60453AuctionAuction.com 1
- $--2 bd2 ba1.1k sqft9201 S Kenton Ave #5-B, Oak Lawn, IL 60453AuctionAuction.com 4
- $261,5003 bd2 ba1.1k sqft(Undisclosed Address), Oak Lawn, IL 60453ActiveMLS ID #12715519, James Morris, JMRI Corp. MRED as distributed by MLS GRID
- $280,0004 bd1 ba1.4k sqft6321 W 99th St, Oak Lawn, IL 60453ActiveMLS ID #12716465, Yasemin Dinc, City Habitat Realty LLC. MRED as distributed by MLS GRID
- $287,9003 bd1 ba1.2k sqft7723 Leclaire Ave, Burbank, IL 60459NewMLS ID #12733440, Nancy Gudino, Nancy & Associates Realty. MRED as distributed by MLS GRID
- $329,0003 bd2 ba1.3k sqft8841 Tulley Ave, Oak Lawn, IL 60453ActiveMLS ID #12690237, Miguel Gomez Jr, Smart Home Realty. MRED as distributed by MLS GRID
- $299,9003 bd2 ba1.5k sqft8636 Massasoit Ave, Burbank, IL 60459ActiveMLS ID #12724927, Michael Olszewski, Area Wide Realty. MRED as distributed by MLS GRID
- $319,9003 bd2 ba1.2k sqft9224 Melvina Ave, Oak Lawn, IL 60453ActiveMLS ID #12689181, Steve Roake, ABR, Keller Williams Preferred Rlty. MRED as distributed by MLS GRID
- $329,9993 bd2 ba1.2k sqft9937 Mulberry Ave, Oak Lawn, IL 60453Re-activatedMLS ID #12718741, Saul Fierro, R.A. Homes & Associates, Inc.. MRED as distributed by MLS GRID
- $280,1002 bd1 ba917 sqft9170 Crescent Ct, Oak Lawn, IL 60453ActiveMLS ID #12554152, Jennifer Coote, eXp Realty. MRED as distributed by MLS GRID
- $--3 bd1 ba1.2k sqft4921 W 82nd St, Burbank, IL 60459AuctionAuction.com 2
- $345,0003 bd2 ba1.1k sqft5616 W 100th St, Oak Lawn, IL 60453ActiveMLS ID #12681221, Cindy Maka, Pure Properties. MRED as distributed by MLS GRID
- $334,9004 bd2 ba1.3k sqft8700 Melvina Ave, Oak Lawn, IL 60453ActiveMLS ID #12628972, Hrithik Dhalla, Realty of America. MRED as distributed by MLS GRID
- $339,9993 bd2 ba1.1k sqft5023 W 81st St, Burbank, IL 60459ActiveMLS ID #12731512, Luis Ortiz, RE/MAX Partners. MRED as distributed by MLS GRID
- $334,0003 bd2 ba1.1k sqft9800 S 51st Ave, Oak Lawn, IL 60453ActiveMLS ID #12651379, Hrithik Dhalla, Realty of America. MRED as distributed by MLS GRID
- $349,9503 bd2 ba1.2k sqft5425 Drury Ln, Oak Lawn, IL 60453ActiveMLS ID #12721580, Veronica Padilla, RE/MAX 10. MRED as distributed by MLS GRID
