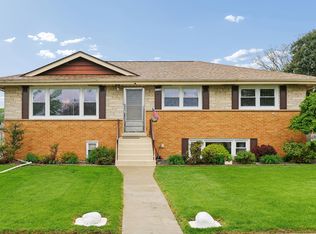
Well-Kept Cozy Solid 3-bedroom, 1.5-bath Split Level in a highly desirable part of Oak Lawn! This inviting home features a spacious layout, Original & Solid Kitchen Cabinets, Newer Roof installed Nov 2024, Double pane Windows. Central Heat & A/C Unit, a family room for added living space, and a long driveway that leads to a detached 2 Car garage. Situated on a generously sized lot, the backyard is perfect for entertaining, gardening, or relaxing. Conveniently located near parks, schools, shopping, restaurants, and commuter routes. Enjoy the beauty of nature just moments from home, with a nearby prairie preserve & other natural areas providing the perfect place to unwind & take in the scenery. Conveniently located near Parks & Recreational facilities. Served by highly regarded Oak Lawn-Hometown School District 123 & Community High School District 218. Don't miss this exceptional opportunity to make this charming home your own!
New
$349,950
5425 Drury Ln, Oak Lawn, IL 60453
3beds
1,258sqft
:
Get pre-qualified$2,659/mo
Single Family Residence
Built in 1958
6,664 Square Feet Lot
$-- Zestimate®
$278/sqft
$-- HOA
What's special
Long drivewayGenerously sized lotSpacious layoutDouble pane windows
- --
- on Zillow |
- 333
- views |
- 18
- saves |
Zillow last checked:
Listing updated:
Listed by:
Veronica Padilla 708-730-2780,
RE/MAX 10
Source: MRED as distributed by MLS GRID,MLS#: 12721580
Facts & features
Interior
Bedrooms & bathrooms
- Bedrooms: 3
- Bathrooms: 2
- Full bathrooms: 1
- 1/2 bathrooms: 1
Rooms
- Room types: No additional rooms
Primary bedroom
- Level: Second
- Area: 165 Square Feet
- Dimensions: 11X15
Bedroom 2
- Level: Second
- Area: 120 Square Feet
- Dimensions: 12X10
Bedroom 3
- Level: Second
- Area: 120 Square Feet
- Dimensions: 12X10
Dining room
- Features: Flooring (Hardwood)
- Level: Main
- Area: 120 Square Feet
- Dimensions: 12X10
Family room
- Level: Lower
- Area: 322 Square Feet
- Dimensions: 23X14
Kitchen
- Level: Main
- Area: 153 Square Feet
- Dimensions: 17X9
Living room
- Features: Flooring (Hardwood)
- Level: Main
- Area: 260 Square Feet
- Dimensions: 13X20
Heating
- Natural Gas, Forced Air
Cooling
- Central Air
Features
- Basement: Finished,Sub-Basement,Partial
Interior area
- Total structure area: 0
- Total interior livable area: 1,258 sqft
Property
Parking
- Total spaces: 2
- Parking features: Yes, Detached, Garage
- Garage spaces: 2
Accessibility
- Accessibility features: No Disability Access
Features
- Levels: Bi-Level
- Stories: 1.5
Lot
- Size: 6,664 Square Feet
Details
- Parcel number: 24093280070000
- Special conditions: None
Construction
Type & style
- Home type: SingleFamily
- Architectural style: Bi-Level
- Property subtype: Single Family Residence
Materials
- Vinyl Siding, Brick, Frame
- Roof: Asphalt
Condition
- New construction: No
- Year built: 1958
Utilities & green energy
- Sewer: Public Sewer
- Water: Lake Michigan
Community & HOA
HOA
- Services included: None
Location
- Region: Oak Lawn
Financial & listing details
- Price per square foot: $278/sqft
- Annual tax amount: $6,583
- Date on market: 8/1/2026
- Ownership: Fee Simple
Estimated market value
Not available
Estimated sales range
Not available
Not available
Price history
| Date | Event | Price |
|---|---|---|
| 8/1/2026 | Listing removed | $357,500$284/sqft |
Source:  MRED as distributed by MLS GRID #12702188 Report a problem MRED as distributed by MLS GRID #12702188 Report a problem | ||
| 7/11/2026 | Listed for sale | $357,500-2.1%$284/sqft |
Source: MRED as distributed by MLS GRID #12702188 Report a problem | ||
| 7/11/2026 | Listing removed | $365,000$290/sqft |
Source: MRED as distributed by MLS GRID #12682824 Report a problem | ||
| 6/19/2026 | Listed for sale | $365,000-2.7%$290/sqft |
Source: MRED as distributed by MLS GRID #12682824 Report a problem | ||
| 6/19/2026 | Listing removed | $375,000$298/sqft |
Source: MRED as distributed by MLS GRID #12664977 Report a problem | ||
| 6/2/2026 | Listed for sale | $375,000+29.3%$298/sqft |
Source: MRED as distributed by MLS GRID #12664977 Report a problem | ||
| 11/8/2024 | Sold | $290,000$231/sqft |
Source: MRED as distributed by MLS GRID #12172302 Report a problem | ||
Public tax history
Tax history is unavailable.
Monthly payment
Est. payment
Payment breakdown
Explore the cost of this home by adjusting the details. Changes won't be saved.Climate risks
Neighborhood: 60453
Nearby schools
GreatSchools rating
- 8/10Sward Elementary SchoolGrades: K-5Distance: 0.6 mi
- 8/10Oak Lawn-Hometown Middle SchoolGrades: 6-8Distance: 0.1 mi
- 3/10Harold L. Richards High SchoolGrades: 9-12Distance: 0.8 mi
Schools provided by the listing agent
- District: 123
Source: MRED as distributed by MLS GRID. This data may not be complete. We recommend contacting the local school district to confirm school assignments for this home.
- $290,0003 bd1 ba1.2k sqft5425 W Drury Ln, Oak Lawn, IL 60453Sold
- $397,9004 bd3 ba1.7k sqft5421 Drury Ln, Oak Lawn, IL 60453Sold
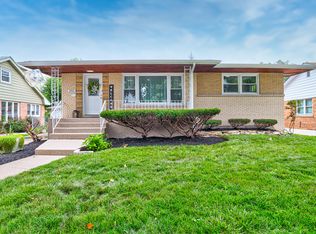
- $398,0003 bd1 ba1.2k sqft5421 W Drury Ln, Oak Lawn, IL 60453Sold
- $336,7003 bd2 ba1.3k sqft10005 Buell Ct, Oak Lawn, IL 60453Off Market
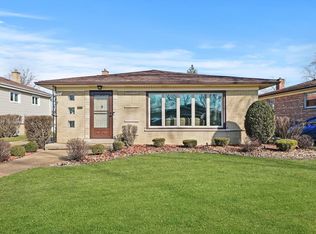
- $331,0003 bd2 ba1.3k sqft5428 Oak Center Dr, Oak Lawn, IL 60453Off Market
- $377,2003 bd2 ba1.3k sqft10005 S Buell Ct, Oak Lawn, IL 60453Off Market
- $365,7005 bd2 ba1.2k sqft5417 W Drury Ln, Oak Lawn, IL 60453Off Market
- $339,8004 bd2 ba1.2k sqft10001 S Buell Ct, Oak Lawn, IL 60453Off Market
A local agent can set up tours, give advice and negotiate with sellers.
A local lender can help you make sure your offer is ready when you are.
Similar homes
- $325,0003 bd2 ba1.8k sqft10008 Buell Ct, Oak Lawn, IL 60453Active
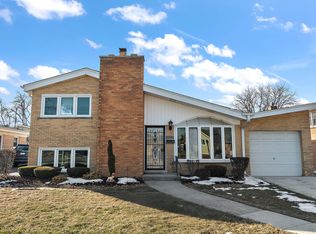 MLS ID #12580253, Mary J Andersen, Coldwell Banker Realty. MRED as distributed by MLS GRID
 - $340,0003 bd2 ba1.7k sqft7740 Monitor Ave, Burbank, IL 60459New
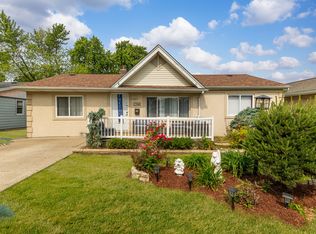 MLS ID #12720170, Anissa Renteria, REMAX Legends. MRED as distributed by MLS GRID
 - $350,0003 bd2 ba1.3k sqft3210 W 97th St, Evergreen Park, IL 60805New
 MLS ID #12713025, William Biros, Berkshire Hathaway HomeServices Chicago. MRED as distributed by MLS GRID
 - $335,0004 bd3 ba1.1k sqft7730 S Octavia Ave, Bridgeview, IL 60455Active
 MLS ID #12631145, Nancy Sliwa, Coldwell Banker Realty. MRED as distributed by MLS GRID
 - $389,9003 bd2 ba1.5k sqft8230 W 85th St, Hickory Hills, IL 60457NewMLS ID #12720669, Danielle Moy, @properties Christie's International Real Estate. MRED as distributed by MLS GRID
- $464,9003 bd2 ba1.7k sqft5228 Cass St, Oak Lawn, IL 60453ActiveMLS ID #12705487, Denita Wuske, Keller Williams Preferred Rlty. MRED as distributed by MLS GRID
- $355,0003 bd2 ba1.8k sqft5941 S Parkside Ave, Chicago, IL 60638NewMLS ID #12704597, Kimberly Engelhardt, PSA, Lori Bonarek Realty. MRED as distributed by MLS GRID
- $405,5043 bd3 ba1.3k sqft9020 Nashville Ave, Oak Lawn, IL 60453ActiveMLS ID #12698851, Michael Jennings, HomeSmart Realty Group. MRED as distributed by MLS GRID
- $314,9003 bd3 ba1.4k sqft8060 S Kolmar Ave, Chicago, IL 60652NewMLS ID #12710465, Karen Healy, Healy Real Estate. MRED as distributed by MLS GRID
- $350,0004 bd2 ba1.5k sqft7307 W College Dr, Palos Heights, IL 60463ActiveMLS ID #12714299, Jen Fay, Re/Max Premier. MRED as distributed by MLS GRID
- $379,9003 bd3 ba1.3k sqft11033 Parkside Ave, Chicago Ridge, IL 60415ActiveMLS ID #12715666, Mohammed Raja, Realty One Group Heartland. MRED as distributed by MLS GRID
- $289,0003 bd1 ba1.1k sqft10111 S California Ave, Chicago, IL 60655Re-activatedMLS ID #12689468, Kathleen Moss, RE/MAX Premier. MRED as distributed by MLS GRID
- $339,9003 bd2 ba1k sqft7847 Mason Ave, Burbank, IL 60459ActiveMLS ID #12671945, Alicia Kuzma, RE/MAX City. MRED as distributed by MLS GRID
- $399,9003 bd2 ba1.3k sqft7288 W 83rd St, Bridgeview, IL 60455NewMLS ID #12715818, Monika Mikos, Home Sellers Realty Inc. MRED as distributed by MLS GRID
- $269,0003 bd1 ba1k sqft11044 S Menard Ave, Chicago Ridge, IL 60415NewMLS ID #12720265, Scott Schoon, Keller Williams Preferred Rlty. MRED as distributed by MLS GRID
- $369,9003 bd2 ba1.4k sqft10013 W Lyndale Ave, Melrose Park, IL 60164NewMLS ID #12711551, Garrett Horkan, City Gate Real Estate Inc.. MRED as distributed by MLS GRID
- $354,9003 bd2 ba1.3k sqft10624 S Michael Dr, Palos Hills, IL 60465ActiveMLS ID #12508680, Joanna Klimaszka, Coldwell Banker Realty. MRED as distributed by MLS GRID
- $349,9005 bd2 ba1.4k sqft9804 S Springfield Ave, Evergreen Park, IL 60805ActiveMLS ID #12676277, Tanya R Coffman, Berkshire Hathaway HomeServices Chicago. MRED as distributed by MLS GRID
- $359,0003 bd3 ba1.5k sqft10742 S Longwood Dr, Chicago, IL 60643ActiveMLS ID #12694170, Cinnamon Allison, ABR,RENE,SFR, ERA Partners. MRED as distributed by MLS GRID
- $308,5003 bd1 ba984 sqft7707 Merrimac Ave, Burbank, IL 60459Re-activatedMLS ID #12714120, Mark Vaccaro, ABR,CNC,SFR,SRES, Century 21 Circle. MRED as distributed by MLS GRID
