Price reduction-Welcome to this Beverly/Morgan Park gem, lovingly cared for by the same owner since 1979. This spacious home features 3 bedrooms, 1 full bath, and 2 half baths, offering a bathroom on every level for added convenience. Enjoy natural light streaming through the beautiful bay window in the living room and additional living space in the lower-level basement. The oversized primary bedroom offers an abundance of space and features double closets, while the second-largest bedroom is also generously sized, providing flexibility for family, guests, or a home office. Situated on an elevated lot, the property boasts a large backyard perfect for entertaining, outdoor gatherings, and summer activities. A long driveway provides ample off-street parking for family and guests. This home has been meticulously maintained throughout the years. While some cosmetic updating may be desired, it offers a wonderful opportunity to personalize the space and create a home to enjoy for years to come while building equity. Perfect for both homeowners and investors, this property offers solid bones, ample living space, and tremendous potential. Whether you're looking for your next primary residence or a valuable addition to your investment portfolio, this home presents an exceptional opportunity. Property is being sold As-Is, Where-Is. Open to Conventional offers and renovation offers.
Active
$359,000
10742 S Longwood Dr, Chicago, IL 60643
3beds
1,527sqft
:
Get pre-qualified$2,727/mo
Single Family Residence
Built in 1952
0.27 Acres Lot
$354,700 Zestimate®
$235/sqft
$-- HOA
What's special
Oversized primary bedroomElevated lotSpacious homeBathroom on every levelDouble closets
- 29 days |
- 1,238 |
- 50 |
Zillow last checked:
Listing updated:
Listed by:
Cinnamon Allison, ABR,RENE,SFR 630-560-1001,
ERA Partners
Source: MRED as distributed by MLS GRID,MLS#: 12694170
Facts & features
Interior
Bedrooms & bathrooms
- Bedrooms: 3
- Bathrooms: 3
- Full bathrooms: 1
- 1/2 bathrooms: 2
Rooms
- Room types: Heated Sun Room
Primary bedroom
- Features: Flooring (Hardwood)
- Level: Second
- Area: 221 Square Feet
- Dimensions: 17X13
Bedroom 2
- Features: Flooring (Hardwood)
- Level: Second
- Area: 204 Square Feet
- Dimensions: 17X12
Bedroom 3
- Features: Flooring (Hardwood)
- Level: Second
- Area: 130 Square Feet
- Dimensions: 13X10
Dining room
- Features: Flooring (Hardwood)
- Level: Main
- Area: 140 Square Feet
- Dimensions: 14X10
Other
- Features: Flooring (Carpet)
- Level: Main
- Area: 170 Square Feet
- Dimensions: 17X10
Kitchen
- Level: Main
- Area: 100 Square Feet
- Dimensions: 10X10
Laundry
- Features: Flooring (Other)
- Level: Basement
- Area: 182 Square Feet
- Dimensions: 14X13
Living room
- Features: Flooring (Hardwood)
- Level: Main
- Area: 221 Square Feet
- Dimensions: 17X13
Heating
- Natural Gas, Forced Air
Cooling
- Window Unit(s)
Appliances
- Laundry: Gas Dryer Hookup, In Unit
Features
- Dry Bar, Built-in Features, Bookcases, Paneling
- Flooring: Hardwood
- Windows: Screens
- Basement: Finished,Full
- Attic: Pull Down Stair
Interior area
- Total structure area: 0
- Total interior livable area: 1,527 sqft
Property
Parking
- Total spaces: 1
- Parking features: Concrete, Yes, Garage Owned, Attached, Garage
- Attached garage spaces: 1
Accessibility
- Accessibility features: No Disability Access
Features
- Stories: 2
Lot
- Size: 0.27 Acres
Details
- Additional structures: Shed(s)
- Parcel number: 25183030230000
- Special conditions: None
Construction
Type & style
- Home type: SingleFamily
- Property subtype: Single Family Residence
Materials
- Brick
- Foundation: Concrete Perimeter
- Roof: Asphalt
Condition
- New construction: No
- Year built: 1952
Utilities & green energy
- Electric: 100 Amp Service
- Sewer: Public Sewer
- Water: Public
Community & HOA
HOA
- Services included: None
Location
- Region: Chicago
Financial & listing details
- Price per square foot: $235/sqft
- Tax assessed value: $370,000
- Annual tax amount: $6,258
- Date on market: 7/6/2026
- Ownership: Fee Simple
Estimated market value
$354,700
$337,000 - $372,000
$3,282/mo
Price history
| Date | Event | Price |
|---|---|---|
| 7/6/2026 | Listed for sale | $359,000$235/sqft |
Source:  MRED as distributed by MLS GRID #12694170 Report a problem MRED as distributed by MLS GRID #12694170 Report a problem | ||
| 7/2/2026 | Listing removed | $359,000$235/sqft |
Source: MRED as distributed by MLS GRID #12675856 Report a problem | ||
| 6/22/2026 | Price change | $359,000-5.3%$235/sqft |
Source: MRED as distributed by MLS GRID #12675856 Report a problem | ||
| 6/12/2026 | Listed for sale | $379,000$248/sqft |
Source: MRED as distributed by MLS GRID #12675856 Report a problem | ||
Public tax history
| Year | Property taxes | Tax assessment |
|---|---|---|
| 2024 | $6,259 +9.5% | $37,000 +12.1% |
| 2023 | $5,717 +3.2% | $33,000 |
| 2022 | $5,538 +1.7% | $33,000 |
| 2021 | $5,446 -2.4% | $33,000 +8% |
| 2020 | $5,577 +2.4% | $30,559 -8% |
| 2019 | $5,448 -17.2% | $33,217 |
| 2018 | $6,578 +54.3% | $33,217 +28.6% |
| 2017 | $4,263 -29.4% | $25,833 -24.8% |
| 2016 | $6,041 -4.3% | $34,373 |
| 2015 | $6,314 +88.9% | $34,373 +53.6% |
| 2014 | $3,344 +2.6% | $22,379 |
| 2013 | $3,258 -8.9% | $22,379 |
| 2012 | $3,576 +2.6% | $22,379 -4.7% |
| 2011 | $3,485 -1.3% | $23,478 |
| 2010 | $3,532 +4.2% | $23,478 |
| 2009 | $3,390 +3.6% | $23,478 -4.6% |
| 2008 | $3,273 +0.7% | $24,619 |
| 2007 | $3,251 -0.7% | $24,619 |
| 2006 | $3,273 -8.4% | $24,619 +4% |
| 2005 | $3,574 +1.5% | $23,669 |
| 2004 | $3,521 +1.7% | $23,669 |
| 2003 | $3,463 -9.9% | $23,669 +2.1% |
| 2002 | $3,842 +4.7% | $23,173 |
| 2001 | $3,669 +2.3% | $23,173 |
| 2000 | $3,588 -0.3% | $23,173 +12.2% |
| 1999 | $3,599 | $20,646 |
Find assessor info on the county website
Monthly payment
Est. payment
Payment breakdown
Explore the cost of this home by adjusting the details. Changes won't be saved.Climate risks
Neighborhood: Morgan Park
Nearby schools
GreatSchools rating
- 4/10Clissold Elementary SchoolGrades: PK-8Distance: 0.5 mi
- 4/10Morgan Park High SchoolGrades: 7-12Distance: 0.5 mi
Schools provided by the listing agent
- District: 299
Source: MRED as distributed by MLS GRID. This data may not be complete. We recommend contacting the local school district to confirm school assignments for this home.
- $551,5004 bd2 ba1.9k sqft10736 S Longwood Dr, Chicago, IL 60643Off Market
- $373,7002 bd1 ba1.5k sqft10746 S Longwood Dr, Chicago, IL 60643Off Market
- $779,8004 bd4 ba3.2k sqft10732 S Longwood Dr, Chicago, IL 60643Off Market
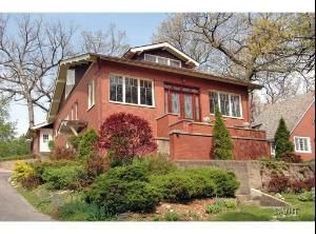
- $584,5004 bd3 ba2.3k sqft10762 S Longwood Dr, Chicago, IL 60643Off Market
- $775,2005 bd1 ba2.8k sqft10724 S Longwood Dr, Chicago, IL 60643Off Market
- $294,2003 bd1 ba1.1k sqft10766 S Longwood Dr, Chicago, IL 60643Off Market
- $813,2004 bd2 ba3.3k sqft10745 S Seeley Ave, Chicago, IL 60643Off Market
- $448,0003 bd2 ba1.2k sqft10737 S Seeley Ave, Chicago, IL 60643Off Market
A local agent can set up tours, give advice and negotiate with sellers.
Similar homes
- $390,0005 bd3 ba2.2k sqft10745 S Church St, Chicago, IL 60643Active
 MLS ID #12407356, Marc Dumas, Baird & Warner. MRED as distributed by MLS GRID
 - $350,0003 bd2 ba1.4k sqft5004 W 107th St, Oak Lawn, IL 60453New
 MLS ID #12723497, Marti LaHood, Keller Williams Preferred Rlty. MRED as distributed by MLS GRID
 - $405,0004 bd2 ba1k sqft10218 S Wood St, Chicago, IL 60643Active
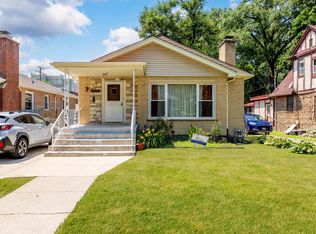 MLS ID #12700512, Joshua Ramirez, Cloud Gate Realty LLC. MRED as distributed by MLS GRID
 - $349,9503 bd2 ba1.2k sqft5425 Drury Ln, Oak Lawn, IL 60453New
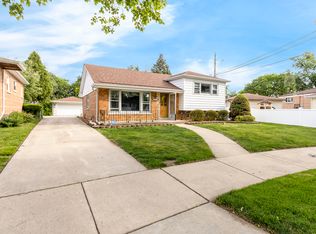 MLS ID #12721580, Veronica Padilla, RE/MAX 10. MRED as distributed by MLS GRID
 - $355,0003 bd2 ba1.8k sqft5941 S Parkside Ave, Chicago, IL 60638NewMLS ID #12704597, Kimberly Engelhardt, PSA, Lori Bonarek Realty. MRED as distributed by MLS GRID
- $379,0005 bd3 ba1.8k sqft6741 S Komensky Ave, Chicago, IL 60629NewMLS ID #12721788, Joel Mandujano, Midwest Real Estate Brokerage LLC. MRED as distributed by MLS GRID
- $350,0004 bd2 ba1.5k sqft7307 W College Dr, Palos Heights, IL 60463ActiveMLS ID #12714299, Jen Fay, Re/Max Premier. MRED as distributed by MLS GRID
- $389,9003 bd2 ba1.5k sqft8230 W 85th St, Hickory Hills, IL 60457NewMLS ID #12720669, Danielle Moy, @properties Christie's International Real Estate. MRED as distributed by MLS GRID
- $204,9003 bd2 ba1.4k sqft10416 S Sangamon St, Chicago, IL 60643ActiveMLS ID #12710449, Brandon Samuels, Real Broker LLC. MRED as distributed by MLS GRID
- $314,9003 bd3 ba1.4k sqft8060 S Kolmar Ave, Chicago, IL 60652NewMLS ID #12710465, Karen Healy, Healy Real Estate. MRED as distributed by MLS GRID
- $419,0003 bd3 ba1.3k sqft9939 S California Ave, Chicago, IL 60655ActiveMLS ID #12698321, Brittany Hall, xr realty. MRED as distributed by MLS GRID
- $349,9005 bd2 ba1.4k sqft9804 S Springfield Ave, Evergreen Park, IL 60805ActiveMLS ID #12676277, Tanya R Coffman, Berkshire Hathaway HomeServices Chicago. MRED as distributed by MLS GRID
- $379,9003 bd3 ba1.3k sqft11033 Parkside Ave, Chicago Ridge, IL 60415ActiveMLS ID #12715666, Mohammed Raja, Realty One Group Heartland. MRED as distributed by MLS GRID
- $310,0002 bd2 ba1k sqft10718 S Trumbull Ave, Chicago, IL 60655ActiveMLS ID #12698935, Joanna Klimaszka, Coldwell Banker Realty. MRED as distributed by MLS GRID
- $335,0004 bd3 ba1.1k sqft7730 S Octavia Ave, Bridgeview, IL 60455ActiveMLS ID #12631145, Nancy Sliwa, Coldwell Banker Realty. MRED as distributed by MLS GRID
- $310,0003 bd2 ba950 sqft5249 S Ridgeway Ave, Chicago, IL 60632NewMLS ID #12722664, Lily Gonzalez, RE/MAX Mi Casa. MRED as distributed by MLS GRID
- $359,9004 bd2 ba2k sqft9826 Nottingham Ave, Chicago Ridge, IL 60415ActiveMLS ID #12636608, Noreen Drogemuller, Village Realty, Inc.. MRED as distributed by MLS GRID
- $310,0003 bd2 ba1.2k sqft9607 S Sacramento Ave, Evergreen Park, IL 60805Re-activatedMLS ID #12667749, Vanessa Valtierra, HomeSmart Connect LLC. MRED as distributed by MLS GRID
- $289,9003 bd3 ba1.2k sqft11301 S Avenue H, Chicago, IL 60617Re-activatedMLS ID #12689111, Alexander Calatayud, Realty of America, LLC. MRED as distributed by MLS GRID
- $359,0003 bd2 ba1.7k sqft696 2nd St, Crete, IL 60417ActiveMLS ID #12698854, Joan Stube, Redfin Corporation. MRED as distributed by MLS GRID
