Major updates, low carrying costs, and room to grow. This 5-bedroom, 3-bathroom brick bungalow offers buyers the space they need with several significant expenses already addressed: a new roof (2023), new appliances (2024), and a second furnace and central AC system added in 2024 for improved comfort and flexibility. The value continues outside and on the balance sheet. The property sits on an expansive 35' x 170' fenced lot with a 2-car garage, while annual property taxes are just $2,559 and there is no HOA. Inside, the home offers a spacious layout designed for everyday living and entertaining. The large eat-in kitchen provides room for gatherings, and the enclosed porch overlooks the generous backyard. The partially finished basement adds valuable flexibility, featuring a full bathroom and laundry room, making it ideal for a recreation room, guest space, home office, or additional living area. With five bedrooms, three full bathrooms, two HVAC systems, and major recent improvements, this is an opportunity to purchase a home where important updates are already in place and enjoy the benefits of space, functionality, and ownership value. Schedule your showing today.
Active
$390,000
10745 S Church St, Chicago, IL 60643
5beds
2,200sqft
Single Family Residence
Built in 1926
5,950 Square Feet Lot
$-- Zestimate®
$177/sqft
$-- HOA
What's special
Partially finished basementLarge eat-in kitchenGenerous backyardTwo hvac systems
- --
- 325
- views
- 25
- saves
Zillow last checked:
Listing updated:
Listed by:
Marc Dumas 773-733-2617,
Baird & Warner
Source: MRED as distributed by MLS GRID,MLS#: 12407356
Facts & features
Interior
Bedrooms & bathrooms
- Bedrooms: 5
- Bathrooms: 3
- Full bathrooms: 3
Rooms
- Room types: Den, Bedroom 5
Primary bedroom
- Features: Flooring (Hardwood), Bathroom (Full)
- Level: Main
- Area: 117 Square Feet
- Dimensions: 13X9
Bedroom 2
- Features: Flooring (Hardwood)
- Level: Main
- Area: 108 Square Feet
- Dimensions: 12X9
Bedroom 3
- Features: Flooring (Carpet)
- Level: Second
- Area: 144 Square Feet
- Dimensions: 16X9
Bedroom 4
- Features: Flooring (Carpet)
- Level: Second
- Area: 99 Square Feet
- Dimensions: 11X9
Bedroom 5
- Features: Flooring (Ceramic Tile)
- Level: Basement
- Area: 99 Square Feet
- Dimensions: 11X9
Den
- Features: Flooring (Ceramic Tile)
- Level: Main
- Area: 136 Square Feet
- Dimensions: 17X8
Dining room
- Features: Flooring (Hardwood)
- Level: Main
- Area: 187 Square Feet
- Dimensions: 17X11
Family room
- Features: Flooring (Ceramic Tile)
- Level: Basement
- Area: 240 Square Feet
- Dimensions: 16X15
Kitchen
- Features: Kitchen (Eating Area-Table Space), Flooring (Ceramic Tile)
- Level: Main
- Area: 110 Square Feet
- Dimensions: 10X11
Living room
- Features: Flooring (Hardwood)
- Level: Main
- Area: 240 Square Feet
- Dimensions: 16X15
Heating
- Natural Gas, Sep Heating Systems - 2+, Zoned
Cooling
- Central Air, Zoned
Appliances
- Included: Range, Microwave, Dishwasher, Refrigerator, Washer, Dryer
- Laundry: In Unit
Features
- Windows: Double Pane Windows
- Basement: Partially Finished,Partial
Interior area
- Total structure area: 0
- Total interior livable area: 2,200 sqft
Property
Parking
- Total spaces: 2
- Parking features: Off Alley, Garage Door Opener, Yes, Garage Owned, Detached, Garage
- Garage spaces: 2
- Has uncovered spaces: Yes
Accessibility
- Accessibility features: No Disability Access
Features
- Stories: 2
- Fencing: Fenced
Lot
- Size: 5,950 Square Feet
- Dimensions: 35 X 170
Details
- Parcel number: 25173010090000
- Special conditions: None
Construction
Type & style
- Home type: SingleFamily
- Property subtype: Single Family Residence
Materials
- Brick
- Foundation: Concrete Perimeter
Condition
- New construction: No
- Year built: 1926
- Major remodel year: 2001
Utilities & green energy
- Electric: Circuit Breakers
- Sewer: Public Sewer
- Water: Public
Community & HOA
HOA
- Services included: None
Location
- Region: Chicago
Financial & listing details
- Price per square foot: $177/sqft
- Tax assessed value: $160,000
- Annual tax amount: $2,559
- Date on market: 7/7/2026
- Ownership: Fee Simple
Estimated market value
Not available
Estimated sales range
Not available
Not available
Price history
| Date | Event | Price |
|---|---|---|
| 8/17/2022 | Sold | $150,000-11.8%$68/sqft |
Source: Public Record Report a problem | ||
| 9/2/2008 | Sold | $170,000-5.5%$77/sqft |
Source:  MRED as distributed by MLS GRID #06909897 Report a problem MRED as distributed by MLS GRID #06909897 Report a problem | ||
| 5/31/2008 | Listed for sale | $179,900-24.7%$82/sqft |
Source: RehabaHouse.com, LLC Report a problem | ||
| 6/20/2006 | Sold | $239,000+64.8%$109/sqft |
Source: Public Record Report a problem | ||
| 8/10/2004 | Sold | $145,000-5.8%$66/sqft |
Source: Public Record Report a problem | ||
| 3/12/2004 | Sold | $154,000+10%$70/sqft |
Source: Public Record Report a problem | ||
| 12/15/1999 | Sold | $140,000+154.5%$64/sqft |
Source: Public Record Report a problem | ||
| 10/18/1999 | Sold | $55,000$25/sqft |
Source: Public Record Report a problem | ||
Public tax history
| Year | Property taxes | Tax assessment |
|---|---|---|
| 2024 | $2,559 -13.6% | $16,000 +14.3% |
| 2023 | $2,961 +2.5% | $14,000 |
| 2022 | $2,888 +2.3% | $14,000 |
| 2021 | $2,823 -19.9% | $14,000 -11.3% |
| 2020 | $3,526 +2% | $15,787 -8% |
| 2019 | $3,457 +1.7% | $17,160 |
| 2018 | $3,398 +0.3% | $17,160 +9.3% |
| 2017 | $3,389 +7.5% | $15,707 |
| 2016 | $3,153 +9.3% | $15,707 |
| 2015 | $2,885 +3.9% | $15,707 +5.2% |
| 2014 | $2,778 -2.2% | $14,937 -4.2% |
| 2013 | $2,842 +1.4% | $15,589 |
| 2012 | $2,803 -2.1% | $15,589 -20.6% |
| 2011 | $2,862 -1.5% | $19,645 |
| 2010 | $2,907 +4.1% | $19,645 |
| 2009 | $2,791 +13.6% | $19,645 -17.5% |
| 2008 | $2,457 -27.4% | $23,809 |
| 2007 | $3,386 -1.1% | $23,809 |
| 2006 | $3,422 +35.2% | $23,809 +53.9% |
| 2005 | $2,532 +1% | $15,469 |
| 2004 | $2,507 +2.2% | $15,469 |
| 2003 | $2,453 +12.3% | $15,469 +27.4% |
| 2002 | $2,184 +24.5% | $12,139 |
| 2001 | $1,755 +12.6% | $12,139 |
| 2000 | $1,558 | $12,139 +49.9% |
| 1999 | -- | $8,100 |
Find assessor info on the county website
Monthly payment
Est. payment
Payment breakdown
Explore the cost of this home by adjusting the details. Changes won't be saved.Climate risks
Neighborhood: Morgan Park
Nearby schools
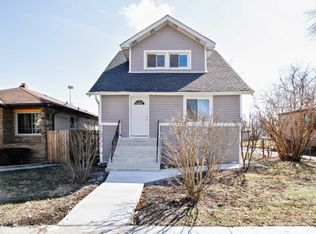
Similar homes
- $329,9004 bd1 ba1.6k sqft10450 S Church St, Chicago, IL 60643Active
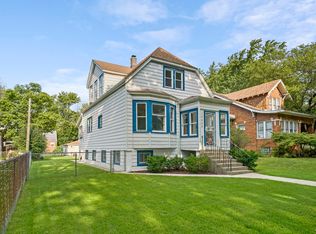 MLS ID #12737615, John Nugent, Coldwell Banker Realty. MRED as distributed by MLS GRID
 - $--4 bd3 ba2.2k sqft4121 Sunset Rd, Matteson, IL 60443AuctionXome
- $279,9003 bd4 ba1.9k sqft7417 S Sangamon St, Chicago, IL 60621New
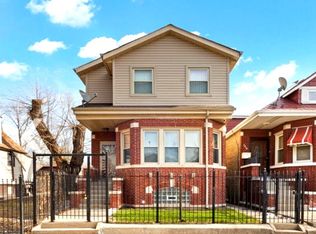 MLS ID #12772658, Albert Mendez, Coldwell Banker Realty. MRED as distributed by MLS GRID
 - $327,4004 bd2 ba1.3k sqft6743 W 106th Pl, Chicago Ridge, IL 60415New
 MLS ID #12773610, Dennis Flynn, RE/MAX 10. MRED as distributed by MLS GRID
