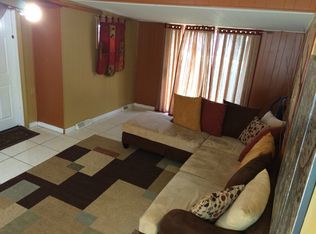
This must be the place! Step into a piece of living history that was once light-years ahead of its time. Built in 1939 and modeled after the "Electric Home of the Future", this Evergreen Park gem perfectly blends Art Deco inspired flair with the forward-thinking innovation of the World's Fair era. It's not just a house: it's a conversation piece, boasting a unique architectural character that you simply won't find in the modern builds. This home features 2 spacious bedrooms with a possible 3rd plus two full bathrooms. There is ample storage with custom built ins throughout the home along with an attached 1 car garage all on a lovely corner Southwest quadrant Evergreen Park lot. Come and make it your own!
Active
$349,900
3930 W 98th St, Evergreen Park, IL 60805
2beds
1,356sqft
Single Family Residence
Built in 1939
5,580 Square Feet Lot
$-- Zestimate®
$258/sqft
$-- HOA
What's special
Unique architectural characterArt deco inspired flair
- --
- 494
- views
- 20
- saves
Likely to sell faster than
Zillow last checked:
Listing updated:
Listed by:
Maureen McNamara, CSC (773)793-3685,
Coldwell Banker Realty,
Terri McDowell 708-837-8820,
Coldwell Banker Realty
Source: MRED as distributed by MLS GRID,MLS#: 12795600
Facts & features
Interior
Bedrooms & bathrooms
- Bedrooms: 2
- Bathrooms: 2
- Full bathrooms: 2
Rooms
- Room types: Storage, Foyer
Primary bedroom
- Features: Flooring (Carpet), Window Treatments (Wood Frames)
- Level: Second
- Area: 273 Square Feet
- Dimensions: 21X13
Bedroom 2
- Features: Flooring (Carpet), Window Treatments (Blinds)
- Level: Second
- Area: 208 Square Feet
- Dimensions: 16X13
Dining room
- Features: Flooring (Hardwood), Window Treatments (Curtains/Drapes, Wood Frames)
- Level: Main
- Area: 99 Square Feet
- Dimensions: 11X9
Family room
- Features: Flooring (Carpet)
- Level: Basement
- Area: 486 Square Feet
- Dimensions: 27X18
Foyer
- Features: Flooring (Hardwood)
- Level: Main
- Area: 60 Square Feet
- Dimensions: 12X5
Kitchen
- Features: Kitchen (Eating Area-Table Space, Pantry-Closet, Granite Counters), Flooring (Ceramic Tile), Window Treatments (Window Treatments, Wood Frames)
- Level: Main
- Area: 182 Square Feet
- Dimensions: 14X13
Laundry
- Level: Basement
- Area: 252 Square Feet
- Dimensions: 18X14
Living room
- Features: Flooring (Hardwood), Window Treatments (Curtains/Drapes, Wood Frames, Some Wood Windows)
- Level: Main
- Area: 322 Square Feet
- Dimensions: 23X14
Storage
- Level: Basement
- Area: 306 Square Feet
- Dimensions: 18X17
Heating
- Forced Air
Cooling
- Central Air
Appliances
- Included: Range, Microwave, Dishwasher, Refrigerator, Washer, Dryer, Stainless Steel Appliance(s), Gas Oven
- Laundry: Gas Dryer Hookup, Laundry Chute, Sink
Features
- Built-in Features, Bookcases, Granite Counters, Separate Dining Room, Pantry, Workshop
- Flooring: Hardwood, Carpet
- Windows: Screens, Drapes
- Basement: Partially Finished,Block,Rec/Family Area,Sleeping Area,Storage Space,Full
- Number of fireplaces: 1
- Fireplace features: Wood Burning, Living Room
Interior area
- Total structure area: 1,134
- Total interior livable area: 1,356 sqft
Property
Parking
- Total spaces: 1
- Parking features: Concrete, Yes, Garage Owned, Attached, Garage
- Attached garage spaces: 1
Accessibility
- Accessibility features: No Disability Access
Features
- Stories: 2
- Patio & porch: Porch
- Fencing: Fenced
Lot
- Size: 5,580 Square Feet
- Dimensions: 45 x 124
- Features: Corner Lot
Details
- Additional structures: Shed(s)
- Parcel number: 24111170180000
- Special conditions: None
- Other equipment: Ceiling Fan(s)
Construction
Type & style
- Home type: SingleFamily
- Property subtype: Single Family Residence
Materials
- Brick, Block, Stucco
- Foundation: Block, Concrete Perimeter
- Roof: Rubber
Condition
- New construction: No
- Year built: 1939
Utilities & green energy
- Electric: 100 Amp Service
- Sewer: Public Sewer
- Water: Lake Michigan
Community & HOA
Community
- Features: Park, Curbs, Sidewalks, Street Lights, Street Paved
HOA
- Services included: None
Location
- Region: Evergreen Park
Financial & listing details
- Price per square foot: $258/sqft
- Tax assessed value: $250,000
- Annual tax amount: $7,400
- Date on market: 10/30/2026
- Ownership: Fee Simple
Estimated market value
Not available
Estimated sales range
Not available
Not available
Price history
| Date | Event | Price |
|---|---|---|
| 3/20/1986 | Sold | $70,000$52/sqft |
Source: Agent Provided Report a problem | ||
Public tax history
| Year | Property taxes | Tax assessment |
|---|---|---|
| 2024 | $7,484 +1.1% | $25,000 +0% |
| 2023 | $7,400 +7.4% | $24,999 +20% |
| 2022 | $6,891 +3% | $20,832 |
| 2021 | $6,691 +2.5% | $20,832 |
| 2020 | $6,525 +19.5% | $20,832 +19.1% |
| 2019 | $5,462 +2.1% | $17,493 |
| 2018 | $5,350 -4.6% | $17,493 -4.7% |
| 2017 | $5,607 +6.9% | $18,356 +16.6% |
| 2016 | $5,245 +0.8% | $15,746 |
| 2015 | $5,206 +2% | $15,746 |
| 2014 | $5,101 -11.9% | $15,746 -16.4% |
| 2013 | $5,791 +2.2% | $18,841 |
| 2012 | $5,668 +2.5% | $18,841 |
| 2011 | $5,532 +13.7% | $18,841 -19.2% |
| 2010 | $4,864 +8.2% | $23,321 |
| 2009 | $4,494 +10.1% | $23,321 -5% |
| 2008 | $4,080 -5.4% | $24,549 +9.2% |
| 2007 | $4,313 +3% | $22,489 |
| 2006 | $4,187 +1% | $22,489 |
| 2005 | $4,147 +11.4% | $22,489 +50.1% |
| 2004 | $3,722 +11% | $14,986 |
| 2003 | $3,352 +14.2% | $14,986 |
| 2002 | $2,936 +24.2% | $14,986 +14.9% |
| 2001 | $2,365 +2.6% | $13,040 |
| 2000 | $2,305 +1.3% | $13,040 |
| 1999 | $2,276 | $13,040 |
Find assessor info on the county website
Monthly payment
Est. payment
Payment breakdown
Explore the cost of this home by adjusting the details. Changes won't be saved.Climate risks
Neighborhood: 60805
Nearby schools
Schools provided by the listing agent
- Elementary: Southwest Elementary School
- Middle: Central Junior High School
- High: Evergreen Park High School
- District: 124
Source: MRED as distributed by MLS GRID. This data may not be complete. We recommend contacting the local school district to confirm school assignments for this home.
- $324,1003 bd1 ba1.6k sqft9753 S Harding Ave, Evergreen Park, IL 60805Off Market
- $319,9003 bd1 ba1.4k sqft9749 S Harding Ave, Evergreen Park, IL 60805Off Market
- $260,0003 bd1 ba1.2k sqft9747 S Harding Ave, Evergreen Park, IL 60805Sold

- $374,5004 bd3 ba1.7k sqft3931 W 98th St, Evergreen Park, IL 60805Off Market
Similar homes
- $349,0003 bd2 ba1.6k sqft2928 W 98th St, Evergreen Park, IL 60805Active
 MLS ID #12778428, Arlyn Tratt, ABR,GREEN, NextHome Elite. MRED as distributed by MLS GRID
- $325,0003 bd3 ba1.2k sqft2829 W 101st St, Evergreen Park, IL 60805Active
 MLS ID #12791160, Michelle Madden, Crosstown Realtors Inc. MRED as distributed by MLS GRID
- $365,0003 bd2 ba1.6k sqft11530 S Campbell Ave, Chicago, IL 60655Active
 MLS ID #12733666, Julia Myers, eXp Realty. MRED as distributed by MLS GRID
- $319,9003 bd2 ba1.5k sqft8300 Long Ave, Burbank, IL 60459Active
 MLS ID #12797414, Jose Aguilar, Realty of America, LLC. MRED as distributed by MLS GRID
