Welcome home to this charming, well-maintained, all-brick raised ranch located in the sought-after community of Evergreen Park! Offering 3 bedrooms, 2.5 bathrooms, and a fully finished basement, this home provides plenty of room to spread out and enjoy! Step inside to find a bright and inviting living room featuring a large picture window that fills the space with natural light, along with wood laminate flooring throughout the entire main level. The kitchen offers ample cabinet and counter space, a convenient eat-in dining area, and stainless steel appliances. The generously sized finished basement provides an incredible extension of the home's living space, featuring a cozy brick fireplace and plenty of room for a second family room, recreation area, or space for entertaining guests. Outside enjoy the homes classic brick exterior, welcoming front entry, and extended side driveway offering plenty of parking. Conveniently located near shopping, dining, parks, and everyday amenities, this home offers a fantastic combination of space, comfort, and potential. Don't miss your opportunity to make this home your own!
Active
$325,000
2829 W 101st St, Evergreen Park, IL 60805
3beds
1,214sqft
Single Family Residence
Built in 1977
4,617 Square Feet Lot
$-- Zestimate®
$268/sqft
$-- HOA
What's special
All-brick raised ranchCozy brick fireplaceClassic brick exteriorFully finished basementGenerously sized finished basementConvenient eat-in dining areaWelcoming front entry
- --
- 635
- views
- 48
- saves
Likely to sell faster than
Zillow last checked:
Listing updated:
Listed by:
Michelle Madden (708)921-8110,
Crosstown Realtors Inc
Source: MRED as distributed by MLS GRID,MLS#: 12791160
Facts & features
Interior
Bedrooms & bathrooms
- Bedrooms: 3
- Bathrooms: 3
- Full bathrooms: 2
- 1/2 bathrooms: 1
Rooms
- Room types: Recreation Room
Primary bedroom
- Features: Flooring (Wood Laminate)
- Level: Main
- Area: 144 Square Feet
- Dimensions: 12X12
Bedroom 2
- Features: Flooring (Wood Laminate)
- Level: Main
- Area: 132 Square Feet
- Dimensions: 12X11
Bedroom 3
- Features: Flooring (Wood Laminate)
- Level: Main
- Area: 120 Square Feet
- Dimensions: 12X10
Kitchen
- Features: Kitchen (Eating Area-Table Space), Flooring (Wood Laminate)
- Level: Main
- Area: 240 Square Feet
- Dimensions: 12X20
Living room
- Features: Flooring (Wood Laminate)
- Level: Main
- Area: 216 Square Feet
- Dimensions: 12X18
Recreation room
- Features: Flooring (Linoleum)
- Level: Basement
- Area: 720 Square Feet
- Dimensions: 18X40
Heating
- Forced Air
Cooling
- Central Air
Appliances
- Included: Range, Microwave, Dishwasher, Refrigerator, Washer, Dryer, Stainless Steel Appliance(s)
Features
- Flooring: Laminate
- Basement: Finished,Full
- Number of fireplaces: 1
- Fireplace features: Gas Starter, Basement
Interior area
- Total structure area: 0
- Total interior livable area: 1,214 sqft
Property
Parking
- Total spaces: 2
- Parking features: Concrete, Driveway, Yes
- Has uncovered spaces: Yes
Accessibility
- Accessibility features: No Disability Access
Features
- Stories: 1
Lot
- Size: 4,617 Square Feet
Details
- Parcel number: 24123100080000
- Special conditions: None
Construction
Type & style
- Home type: SingleFamily
- Architectural style: Raised Ranch
- Property subtype: Single Family Residence
Materials
- Brick
- Roof: Asphalt
Condition
- New construction: No
- Year built: 1977
Utilities & green energy
- Sewer: Public Sewer
- Water: Lake Michigan
Community & HOA
HOA
- Services included: None
Location
- Region: Evergreen Park
Financial & listing details
- Price per square foot: $268/sqft
- Tax assessed value: $220,000
- Annual tax amount: $995
- Date on market: 10/21/2026
- Ownership: Fee Simple
Estimated market value
Not available
Estimated sales range
Not available
Not available
Price history
Price history is unavailable.
Public tax history
| Year | Property taxes | Tax assessment |
|---|---|---|
| 2024 | $958 +2% | $22,000 +0% |
| 2023 | $939 -16.4% | $21,999 +26.4% |
| 2022 | $1,123 +6.3% | $17,402 |
| 2021 | $1,056 +11.5% | $17,402 |
| 2020 | $947 -14.3% | $17,402 -2.1% |
| 2019 | $1,105 +1.9% | $17,767 |
| 2018 | $1,085 +3.5% | $17,767 |
| 2017 | $1,048 -48.1% | $17,767 +12.2% |
| 2016 | $2,019 -5% | $15,838 |
| 2015 | $2,125 +4.7% | $15,838 |
| 2014 | $2,031 +5.9% | $15,838 -11.4% |
| 2013 | $1,918 +8.6% | $17,877 |
| 2012 | $1,767 -2% | $17,877 |
| 2011 | $1,804 +18% | $17,877 -17.8% |
| 2010 | $1,529 +1.2% | $21,745 |
| 2009 | $1,512 -2.9% | $21,745 -5% |
| 2008 | $1,556 -10.9% | $22,891 +17.9% |
| 2007 | $1,746 -4.9% | $19,423 |
| 2006 | $1,836 -40.2% | $19,423 |
| 2005 | $3,068 -2.7% | $19,423 +37.2% |
| 2004 | $3,152 +56.6% | $14,153 -11% |
| 2003 | $2,012 +14.6% | $15,898 |
| 2002 | $1,756 -6.4% | $15,898 +19.5% |
| 2001 | $1,876 +4.1% | $13,306 |
| 2000 | $1,803 -4.1% | $13,306 |
| 1999 | $1,880 | $13,306 |
Find assessor info on the county website
Monthly payment
Est. payment
Payment breakdown
Explore the cost of this home by adjusting the details. Changes won't be saved.Climate risks
Neighborhood: 60805
Nearby schools
Schools provided by the listing agent
- Elementary: Southeast Elementary School
- Middle: Central Junior High School
- High: Evergreen Park High School
- District: 124
Source: MRED as distributed by MLS GRID. This data may not be complete. We recommend contacting the local school district to confirm school assignments for this home.
- $290,4003 bd1 ba1.3k sqft2827 W 101st St, Evergreen Park, IL 60805Off Market
- $342,6004 bd2 ba1.6k sqft2831 W 101st St, Evergreen Park, IL 60805Off Market
- $295,2004 bd1 ba1.3k sqft2823 W 101st St, Evergreen Park, IL 60805Off Market
- $343,8003 bd2 ba1.3k sqft2845 W 101st St, Evergreen Park, IL 60805Off Market

Similar homes
- $349,9002 bd2 ba1.3k sqft3930 W 98th St, Evergreen Park, IL 60805New
 MLS ID #12795600, Maureen McNamara, CSC, Coldwell Banker Realty. MRED as distributed by MLS GRID
- $349,0003 bd2 ba1.6k sqft2928 W 98th St, Evergreen Park, IL 60805Active
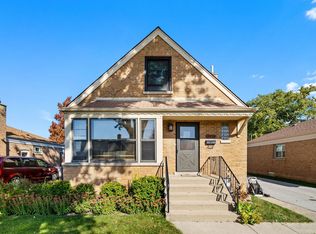 MLS ID #12778428, Arlyn Tratt, ABR,GREEN, NextHome Elite. MRED as distributed by MLS GRID
- $324,9993 bd2 ba1.3k sqft4245 W Termunde Dr, Alsip, IL 60803Active
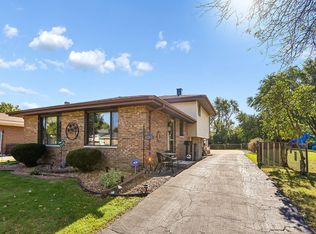 MLS ID #12790250, Gina Cappas, RE/MAX 1st Service. MRED as distributed by MLS GRID
- $319,9003 bd2 ba1.5k sqft8300 Long Ave, Burbank, IL 60459New
 MLS ID #12797414, Jose Aguilar, Realty of America, LLC. MRED as distributed by MLS GRID
