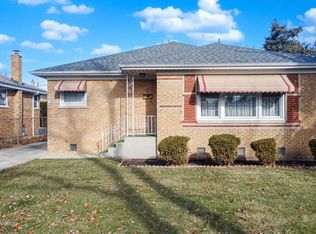
Solid brick ranch in sought-after south Westchester location! This home offers hardwood floors in the living room and all three bedrooms, a spacious eat-in kitchen with closet pantry, and an open family room with wet bar. Double sump pump with battery backup. Generous storage throughout. Large backyard provides plenty of space for outdoor enjoyment, and the 2-car garage adds extra convenience. Great opportunity to make this well-loved home your own.
Active
$369,999
10616 Essex St, Westchester, IL 60154
3beds
1,248sqft
Single Family Residence
Built in 1958
5,998 Square Feet Lot
$368,200 Zestimate®
$296/sqft
$-- HOA
What's special
Solid brick ranchGenerous storage throughout
- 9 days
- 847
- 26
Likely to sell faster than
Zillow last checked:
Listing updated:
Listed by:
Ericka Taylor, SRES (708)822-7426,
Coldwell Banker Realty
Source: MRED as distributed by MLS GRID,MLS#: 12686236
Facts & features
Interior
Bedrooms & bathrooms
- Bedrooms: 3
- Bathrooms: 2
- Full bathrooms: 2
Rooms
- Room types: Storage
Primary bedroom
- Features: Flooring (Hardwood), Window Treatments (Blinds, Curtains/Drapes)
- Level: Main
- Area: 144 Square Feet
- Dimensions: 12X12
Bedroom 2
- Features: Flooring (Hardwood), Window Treatments (Blinds, Curtains/Drapes)
- Level: Main
- Area: 144 Square Feet
- Dimensions: 12X12
Bedroom 3
- Features: Flooring (Hardwood), Window Treatments (Blinds, Curtains/Drapes)
- Level: Main
- Area: 132 Square Feet
- Dimensions: 12X11
Family room
- Features: Flooring (Vinyl)
- Level: Basement
- Area: 875 Square Feet
- Dimensions: 35X25
Kitchen
- Features: Kitchen (Eating Area-Table Space, Pantry-Closet), Flooring (Wood Laminate), Window Treatments (Blinds, Curtains/Drapes)
- Level: Main
- Area: 234 Square Feet
- Dimensions: 18X13
Laundry
- Features: Flooring (Other)
- Level: Basement
- Area: 169 Square Feet
- Dimensions: 13X13
Living room
- Features: Flooring (Hardwood), Window Treatments (Curtains/Drapes)
- Level: Main
- Area: 280 Square Feet
- Dimensions: 20X14
Storage
- Features: Flooring (Other)
- Level: Basement
- Area: 121 Square Feet
- Dimensions: 11X11
Heating
- Natural Gas, Forced Air
Cooling
- Central Air
Appliances
- Included: Range, Microwave, Dishwasher, Refrigerator, Washer, Dryer, Humidifier
Features
- Dry Bar, 1st Floor Bedroom, 1st Floor Full Bath
- Flooring: Hardwood, Laminate
- Basement: Finished,Exterior Entry,Full
- Attic: Full
Interior area
- Total structure area: 0
- Total interior livable area: 1,248 sqft
Property
Parking
- Total spaces: 2
- Parking features: Concrete, Garage Door Opener, Yes, Garage Owned, Detached, Garage
- Garage spaces: 2
- Has uncovered spaces: Yes
Accessibility
- Accessibility features: No Disability Access
Features
- Stories: 1
- Patio & porch: Porch
Lot
- Size: 5,998 Square Feet
- Dimensions: 50X120
Details
- Parcel number: 15292200180000
- Special conditions: None
- Other equipment: TV-Cable, Ceiling Fan(s), Sump Pump, Backup Sump Pump;
Construction
Type & style
- Home type: SingleFamily
- Architectural style: Step Ranch
- Property subtype: Single Family Residence
Materials
- Brick
- Roof: Asphalt
Condition
- New construction: No
- Year built: 1958
Utilities & green energy
- Electric: 100 Amp Service
- Sewer: Public Sewer, Storm Sewer
- Water: Lake Michigan, Public
Community & HOA
Community
- Security: Carbon Monoxide Detector(s)
HOA
- Services included: None
Location
- Region: Westchester
Financial & listing details
- Price per square foot: $296/sqft
- Tax assessed value: $320,000
- Annual tax amount: $8,114
- Date on market: 8/24/2026
- Ownership: Fee Simple
Estimated market value
$368,200
$350,000 - $387,000
$2,989/mo
Price history
| Date | Event | Price |
|---|---|---|
| 8/24/2026 | Listed for sale | $369,999$296/sqft |
Source:  MRED as distributed by MLS GRID #12686236 Report a problem MRED as distributed by MLS GRID #12686236 Report a problem | ||
| 7/30/2026 | Listing removed | $369,999$296/sqft |
Source: MRED as distributed by MLS GRID #12686236 Report a problem | ||
| 7/10/2026 | Listed for sale | $369,999+100.5%$296/sqft |
Source: MRED as distributed by MLS GRID #12686236 Report a problem | ||
| 4/20/2012 | Sold | $184,500-2.8%$148/sqft |
Source: MRED as distributed by MLS GRID #07878250 Report a problem | ||
| 1/21/2012 | Price change | $189,900-5%$152/sqft |
Source: Real Living #07878250 Report a problem | ||
| 9/22/2011 | Price change | $199,900-4.8%$160/sqft |
Source: Real Living #07878250 Report a problem | ||
| 8/12/2011 | Listed for sale | $209,900$168/sqft |
Source: Keller Williams Premiere Properties #07878250 Report a problem | ||
Public tax history
| Year | Property taxes | Tax assessment |
|---|---|---|
| 2024 | $8,812 +4.9% | $32,000 |
| 2023 | $8,398 +21.3% | $32,000 +41% |
| 2022 | $6,922 +3.3% | $22,689 |
| 2021 | $6,700 +2.4% | $22,689 |
| 2020 | $6,546 -1.4% | $22,689 -3.5% |
| 2019 | $6,640 +1.3% | $23,506 |
| 2018 | $6,554 +2% | $23,506 |
| 2017 | $6,428 +9.7% | $23,506 +17% |
| 2016 | $5,859 +1.3% | $20,091 |
| 2015 | $5,784 +2.4% | $20,091 |
| 2014 | $5,651 -5.7% | $20,091 -15.7% |
| 2013 | $5,994 +3.2% | $23,846 |
| 2012 | $5,810 +5.4% | $23,846 |
| 2011 | $5,513 -4.3% | $23,846 -13.5% |
| 2010 | $5,762 +56.4% | $27,565 |
| 2009 | $3,684 +7.1% | $27,565 -5% |
| 2008 | $3,440 -0.4% | $29,016 +11% |
| 2007 | $3,452 +4.2% | $26,146 |
| 2006 | $3,314 +0.7% | $26,146 |
| 2005 | $3,291 +2.8% | $26,146 +34.5% |
| 2004 | $3,202 +0.8% | $19,445 |
| 2003 | $3,177 +2.6% | $19,445 |
| 2002 | $3,098 +22.4% | $19,445 +17.2% |
| 2001 | $2,532 +1.6% | $16,593 |
| 2000 | $2,491 | $16,593 |
| 1999 | $2,491 | $16,593 |
Find assessor info on the county website
Monthly payment
Est. payment
Payment breakdown
Explore the cost of this home by adjusting the details. Changes won't be saved.Climate risks
Neighborhood: 60154
Nearby schools
Schools provided by the listing agent
- District: 92.5
Source: MRED as distributed by MLS GRID. This data may not be complete. We recommend contacting the local school district to confirm school assignments for this home.
Similar homes
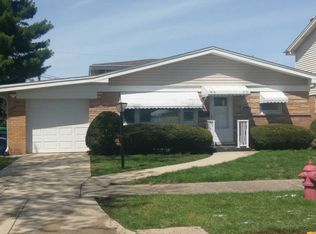
- $379,0003 bd2 ba1.1k sqft1311 Heidorn Ave, Westchester, IL 60154Active
 MLS ID #12692882, Assumpta Ingram, Compass. MRED as distributed by MLS GRID
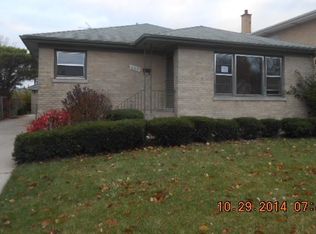
 - $--3 bd1 ba1.1k sqft1127 Herbert Ave, Berkeley, IL 60163AuctionServiceLink Auction
- $349,0003 bd1 ba1.2k sqft3922 Elm Ave, Brookfield, IL 60513Active
 MLS ID #12742338, Michael Giliano, Compass. MRED as distributed by MLS GRID
 - $399,9003 bd3 ba1.3k sqft6707 31st St, Berwyn, IL 60402New
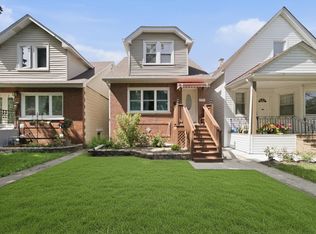 MLS ID #12746052, Bernardo Casas, Duarte Realty Company. MRED as distributed by MLS GRID
