Renovation Opportunity awaits! This 3-bedroom, 1-bath ranch with back addition, Hardwood Floors under Carpet and an amazing 3 car garage with parking pad for 2 more cars next to it. Walk up attic for tons of storage! It is located in one of Brookfield's most desirable neighborhoods and is ready for its next chapter. Whether you're looking to renovate, invest, or create your dream home, this property offers a solid foundation and endless potential. Close to 2 brookfield Metra stops and shops and restaurants all nearby. This is an Estate sale. Property is being sold strictly AS-IS, with the buyer responsible for any required repairs or village requirements. Bring your vision and make this home your own!
Contingent
$279,000
3922 Elm Ave, Brookfield, IL 60513
3beds
1,240sqft
Single Family Residence
Built in 1950
3,150 Square Feet Lot
$-- Zestimate®
$225/sqft
$-- HOA
What's special
Hardwood floors under carpet
- --
- 881
- views
- 75
- saves
Likely to sell faster than
Zillow last checked:
Listing updated:
Listed by:
Michael Giliano (630)816-1363,
Compass
Source: MRED as distributed by MLS GRID,MLS#: 12763557
Facts & features
Interior
Bedrooms & bathrooms
- Bedrooms: 3
- Bathrooms: 1
- Full bathrooms: 1
Rooms
- Room types: No additional rooms
Primary bedroom
- Features: Flooring (Hardwood)
- Level: Main
- Area: 110 Square Feet
- Dimensions: 11X10
Bedroom 2
- Features: Flooring (Hardwood)
- Level: Main
- Area: 100 Square Feet
- Dimensions: 10X10
Bedroom 3
- Features: Flooring (Hardwood)
- Level: Main
- Area: 88 Square Feet
- Dimensions: 08X11
Dining room
- Level: Main
- Area: 88 Square Feet
- Dimensions: 11X08
Family room
- Features: Flooring (Hardwood)
- Level: Main
- Area: 121 Square Feet
- Dimensions: 11X11
Kitchen
- Features: Kitchen (Eating Area-Table Space)
- Level: Main
- Area: 120 Square Feet
- Dimensions: 12X10
Laundry
- Level: Main
- Area: 96 Square Feet
- Dimensions: 12X08
Living room
- Features: Flooring (Hardwood)
- Level: Main
- Area: 264 Square Feet
- Dimensions: 12X22
Heating
- Natural Gas, Forced Air
Cooling
- Central Air
Appliances
- Laundry: Main Level, In Unit
Features
- 1st Floor Full Bath
- Flooring: Hardwood
- Windows: Drapes
- Basement: None
Interior area
- Total structure area: 1,240
- Total interior livable area: 1,240 sqft
Video & virtual tour
Property
Parking
- Total spaces: 5
- Parking features: Yes, Garage Owned, Detached, Off Alley, Owned, Garage
- Garage spaces: 3
Accessibility
- Accessibility features: No Disability Access
Features
- Stories: 1
Lot
- Size: 3,150 Square Feet
- Dimensions: 25X126
Details
- Parcel number: 18031080330000
- Special conditions: None
Construction
Type & style
- Home type: SingleFamily
- Architectural style: Ranch
- Property subtype: Single Family Residence
Materials
- Aluminum Siding
- Roof: Asphalt
Condition
- New construction: No
- Year built: 1950
Utilities & green energy
- Electric: Circuit Breakers
- Sewer: Public Sewer
- Water: Lake Michigan
Community & HOA
Community
- Features: Park, Sidewalks, Street Lights, Street Paved
HOA
- Services included: None
Location
- Region: Brookfield
Financial & listing details
- Price per square foot: $225/sqft
- Tax assessed value: $130,000
- Annual tax amount: $2,968
- Date on market: 9/18/2026
- Ownership: Fee Simple
Estimated market value
Not available
Estimated sales range
Not available
Not available
Price history
| Date | Event | Price |
|---|---|---|
| 9/18/2026 | Listing removed | $339,777$274/sqft |
Source:  MRED as distributed by MLS GRID #12742338 Report a problem MRED as distributed by MLS GRID #12742338 Report a problem | ||
| 9/17/2026 | Listed for sale | $339,777$274/sqft |
Source: MRED as distributed by MLS GRID #12742338 Report a problem | ||
| 9/14/2026 | Contingent | $339,777$274/sqft |
Source: MRED as distributed by MLS GRID #12742338 Report a problem | ||
| 9/8/2026 | Price change | $339,777-2.6%$274/sqft |
Source: MRED as distributed by MLS GRID #12742338 Report a problem | ||
| 8/26/2026 | Listed for sale | $349,000$281/sqft |
Source: MRED as distributed by MLS GRID #12742338 Report a problem | ||
Public tax history
| Year | Property taxes | Tax assessment |
|---|---|---|
| 2024 | $2,968 +3.7% | $13,000 +0% |
| 2023 | $2,861 +17.7% | $12,999 +26.9% |
| 2022 | $2,430 +2.5% | $10,246 |
| 2021 | $2,372 -0.5% | $10,246 |
| 2020 | $2,384 +1.5% | $10,246 -1% |
| 2019 | $2,350 +4.3% | $10,348 |
| 2018 | $2,252 +3.9% | $10,348 |
| 2017 | $2,167 +6.2% | $10,348 +22.6% |
| 2016 | $2,042 +10.6% | $8,441 |
| 2015 | $1,847 +0.8% | $8,441 |
| 2014 | $1,832 -18% | $8,441 -8.3% |
| 2013 | $2,234 +1.3% | $9,206 |
| 2012 | $2,205 +2.2% | $9,206 |
| 2011 | $2,156 +1.4% | $9,206 -22.4% |
| 2010 | $2,127 +17.3% | $11,861 |
| 2009 | $1,813 +3.8% | $11,861 -7% |
| 2008 | $1,747 +4.6% | $12,754 +24.8% |
| 2007 | $1,671 +2.2% | $10,217 |
| 2006 | $1,634 +11.3% | $10,217 |
| 2005 | $1,468 -7.3% | $10,217 +27.7% |
| 2004 | $1,583 +5.9% | $8,003 |
| 2003 | $1,495 +2.8% | $8,003 |
| 2002 | $1,455 +16.6% | $8,003 +18.4% |
| 2001 | $1,248 +4.7% | $6,761 |
| 2000 | $1,191 +14.4% | $6,761 |
| 1999 | $1,041 | $6,761 |
Find assessor info on the county website
Monthly payment
Est. payment
Payment breakdown
Explore the cost of this home by adjusting the details. Changes won't be saved.Climate risks
Neighborhood: 60513
Nearby schools
Schools provided by the listing agent
- Elementary: Lincoln Elementary School
- Middle: Washington Middle School
- High: Lyons Twp High School
- District: 103
Source: MRED as distributed by MLS GRID. This data may not be complete. We recommend contacting the local school district to confirm school assignments for this home.
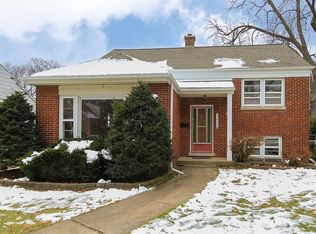
Similar homes
- $365,0004 bd1 ba1.4k sqft4246 Blanchan Ave, Brookfield, IL 60513Active
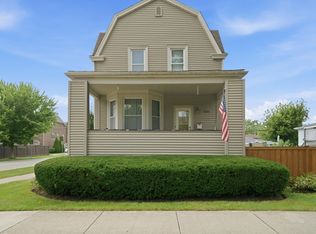 MLS ID #12747759, Steve Budzik, ICandy Realty LLC. MRED as distributed by MLS GRID
 - $280,0003 bd2 ba1.2k sqft4019 W 57th St, Chicago, IL 60629Active
 MLS ID #12777682, Jacqueline Almaraz, Realty of America, LLC. MRED as distributed by MLS GRID
 - $299,9003 bd1 ba1.2k sqft3800 Highland Ave, Berwyn, IL 60402Active
 MLS ID #12739685, Sohail Salahuddin, eXp Realty. MRED as distributed by MLS GRID
 - $329,9003 bd2 ba1.5k sqft8300 Long Ave, Burbank, IL 60459New
 MLS ID #12786121, Jose Aguilar, Realty of America, LLC. MRED as distributed by MLS GRID
