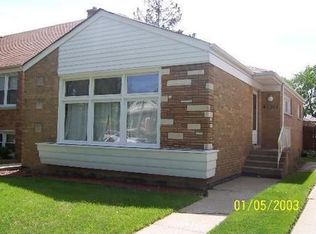
Welcome to 3800 Highland Ave in the heart of Berwyn! This well-maintained brick ranch offers 3 beds, 1 bath, and approximately 1200 square feet of comfortable living space on the main floor with another 1200 square feet in the basement with 2400 square feet of total living space. The main floor offers a large living room with perfectly situated dining room. Large eat-in kitchen in mint condition. 3 good size bedrooms with ample closet space, and a Full bathroom. Large basement with tons of more space with recreation room, family room, laundry and room for more bedrooms to be framed if one needed more. The home features a great floor plan, central air conditioning, forced-air heating, and a detached 2 car garage with great rear yard, providing convenience and everyday comfort. Situated on a great corner lot, this property is ideal for first-time buyers, downsizers, or anyone seeking low-maintenance living with no main stairs. Conveniently located near schools, parks, shopping, dining, and major commuter routes, you'll enjoy easy access to everything Berwyn and the surrounding Chicago area have to offer. This is an estate sale.
Active
$299,900
3800 Highland Ave, Berwyn, IL 60402
3beds
1,200sqft
Single Family Residence
Built in 1955
5,000 Square Feet Lot
$296,500 Zestimate®
$250/sqft
$-- HOA
What's special
Well-maintained brick ranchGreat rear yardCentral air conditioningPerfectly situated dining roomGreat corner lotForced-air heating
- 42 days
- 2,544
- 183
Likely to sell faster than
Zillow last checked:
Listing updated:
Listed by:
Sohail Salahuddin (312)437-7799,
eXp Realty
Source: MRED as distributed by MLS GRID,MLS#: 12739685
Facts & features
Interior
Bedrooms & bathrooms
- Bedrooms: 3
- Bathrooms: 1
- Full bathrooms: 1
Rooms
- Room types: Recreation Room
Primary bedroom
- Features: Flooring (Hardwood)
- Level: Main
- Area: 168 Square Feet
- Dimensions: 14X12
Bedroom 2
- Features: Flooring (Hardwood)
- Level: Main
- Area: 120 Square Feet
- Dimensions: 12X10
Bedroom 3
- Features: Flooring (Hardwood)
- Level: Main
- Area: 120 Square Feet
- Dimensions: 12X10
Dining room
- Features: Flooring (Hardwood)
- Level: Main
- Area: 120 Square Feet
- Dimensions: 10X12
Family room
- Features: Flooring (Vinyl)
- Level: Basement
- Area: 192 Square Feet
- Dimensions: 12X16
Kitchen
- Features: Flooring (Vinyl)
- Level: Main
- Area: 160 Square Feet
- Dimensions: 16X10
Living room
- Features: Flooring (Hardwood)
- Level: Main
- Area: 198 Square Feet
- Dimensions: 18X11
Recreation room
- Level: Basement
- Area: 400 Square Feet
- Dimensions: 20X20
Heating
- Natural Gas
Cooling
- Central Air
Features
- Basement: Unfinished,Full
Interior area
- Total structure area: 2,400
- Total interior livable area: 1,200 sqft
Video & virtual tour
Property
Parking
- Total spaces: 2
- Parking features: Yes, Garage Owned, Detached, Garage
- Garage spaces: 2
Accessibility
- Accessibility features: No Disability Access
Features
- Stories: 1
Lot
- Size: 5,000 Square Feet
- Dimensions: 40x125
Details
- Parcel number: 16323250380000
- Special conditions: Standard
Construction
Type & style
- Home type: SingleFamily
- Architectural style: Ranch
- Property subtype: Single Family Residence
Materials
- Brick
Condition
- New construction: No
- Year built: 1955
Utilities & green energy
- Sewer: Public Sewer
- Water: Lake Michigan
Community & HOA
HOA
- Services included: None
Location
- Region: Berwyn
Financial & listing details
- Price per square foot: $250/sqft
- Tax assessed value: $220,010
- Annual tax amount: $728
- Date on market: 9/9/2026
- Ownership: Fee Simple
Estimated market value
$296,500
$282,000 - $311,000
$2,649/mo
Price history
| Date | Event | Price |
|---|---|---|
| 9/9/2026 | Listed for sale | $299,900$250/sqft |
Source:  MRED as distributed by MLS GRID #12739685 Report a problem MRED as distributed by MLS GRID #12739685 Report a problem | ||
| 8/21/2026 | Listing removed | $299,900$250/sqft |
Source: eXp Realty #12719802 Report a problem | ||
| 7/30/2026 | Listed for sale | $299,900$250/sqft |
Source: MRED as distributed by MLS GRID #12719802 Report a problem | ||
| 7/30/2026 | Listing removed | $299,900$250/sqft |
Source: MRED as distributed by MLS GRID #12689430 Report a problem | ||
| 7/10/2026 | Contingent | $299,900$250/sqft |
Source: MRED as distributed by MLS GRID #12689430 Report a problem | ||
| 7/2/2026 | Listed for sale | $299,900$250/sqft |
Source: MRED as distributed by MLS GRID #12689430 Report a problem | ||
Public tax history
| Year | Property taxes | Tax assessment |
|---|---|---|
| 2024 | $752 +3.3% | $22,001 +0% |
| 2023 | $728 -23.7% | $21,999 +10.4% |
| 2022 | $955 +5.9% | $19,925 |
| 2021 | $902 +13.6% | $19,925 |
| 2020 | $794 -16.4% | $19,925 +11% |
| 2019 | $950 +6.1% | $17,958 |
| 2018 | $896 -0.6% | $17,958 |
| 2017 | $901 -52.1% | $17,958 +23.1% |
| 2016 | $1,879 -2.9% | $14,591 |
| 2015 | $1,935 +5.9% | $14,591 |
| 2014 | $1,827 +9.8% | $14,591 -12.9% |
| 2013 | $1,663 +11% | $16,743 |
| 2012 | $1,498 -3.1% | $16,743 |
| 2011 | $1,547 +27.1% | $16,743 -21.9% |
| 2010 | $1,217 +1.3% | $21,440 |
| 2009 | $1,201 +1.7% | $21,440 -15% |
| 2008 | $1,181 -12.7% | $25,224 +14.8% |
| 2007 | $1,352 +0.7% | $21,966 |
| 2006 | $1,343 -1.5% | $21,966 |
| 2005 | $1,364 -16.8% | $21,966 +32.3% |
| 2004 | $1,639 -7.1% | $16,607 |
| 2003 | $1,764 +3.5% | $16,607 |
| 2002 | $1,704 -18% | $16,607 +32.8% |
| 2001 | $2,079 +0.7% | $12,503 |
| 2000 | $2,065 -15.3% | $12,503 |
| 1999 | $2,438 | $12,503 |
Find assessor info on the county website
Monthly payment
Est. payment
Payment breakdown
Explore the cost of this home by adjusting the details. Changes won't be saved.Climate risks
Neighborhood: 60402
Nearby schools
Schools provided by the listing agent
- District: 100
Source: MRED as distributed by MLS GRID. This data may not be complete. We recommend contacting the local school district to confirm school assignments for this home.


Similar homes
- $289,5003 bd2 ba1k sqft3839 Harvey Ave, Berwyn, IL 60402New
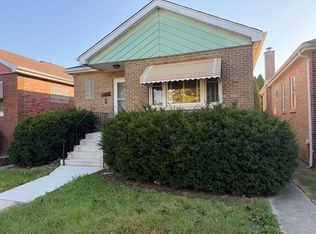 MLS ID #12790894, Juan Del Real, GRI, Solutions Realty & Assoc LLC. MRED as distributed by MLS GRID
 - $275,0002 bd2 ba1.5k sqft3520 Ridgeland Ave, Berwyn, IL 60402New
 MLS ID #12785365, Morgan Sage, Berkshire Hathaway HomeServices Chicago. MRED as distributed by MLS GRID
 - $349,8733 bd2 ba1.3k sqft3833 Oak Park Ave, Berwyn, IL 60402New
 MLS ID #12789497, Thomas Domasik, RE/MAX 10 in the Park. MRED as distributed by MLS GRID
 - $430,0003 bd2 ba1.5k sqft3308 Wesley Ave, Berwyn, IL 60402New
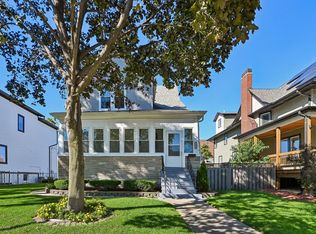 MLS ID #12790795, Joan Stube, Redfin Corporation. MRED as distributed by MLS GRID
