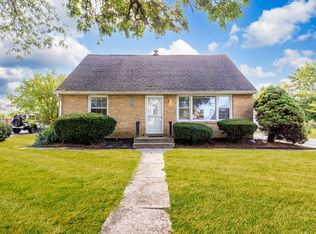
GREAT OPPORTUNITY TO OWN IN THE ASHBURN AREA!!! BRICK 3+ BEDROOM RAISED RANCH HOME 2 FULL BATHS !! 2 CAR DETACHED GARAGE !!!FULL FINSIHED BASEMENT WITH FULL BATH, JACUZZI TUB !! AFFORDABLE LEASED SOLAR PANELS !!! NEAR METRA LINE !!! AND PUBLIC TRANSPORTATION !! AS IS SALE !!
Active
$265,000
3628 W 82nd Pl, Chicago, IL 60652
4beds
1,186sqft
Single Family Residence
Built in 1957
3,276 Square Feet Lot
$-- Zestimate®
$223/sqft
$-- HOA
What's special
Leased solar panelsJacuzzi tub
- --
- 706
- views
- 52
- saves
Zillow last checked:
Listing updated:
Listed by:
Rafael Alvarado 773-791-8198,
Shield Real Estate
Source: MRED as distributed by MLS GRID,MLS#: 12775662
Facts & features
Interior
Bedrooms & bathrooms
- Bedrooms: 4
- Bathrooms: 2
- Full bathrooms: 2
Rooms
- Room types: No additional rooms
Primary bedroom
- Level: Main
- Area: 156 Square Feet
- Dimensions: 12X13
Bedroom 2
- Level: Main
- Area: 108 Square Feet
- Dimensions: 12X9
Bedroom 3
- Level: Main
- Area: 108 Square Feet
- Dimensions: 12X9
Bedroom 4
- Level: Basement
- Area: 231 Square Feet
- Dimensions: 11X21
Dining room
- Level: Main
- Area: 81 Square Feet
- Dimensions: 9X9
Family room
- Level: Basement
- Area: 380 Square Feet
- Dimensions: 10X38
Kitchen
- Features: Kitchen (Eating Area-Table Space)
- Level: Main
- Area: 90 Square Feet
- Dimensions: 9X10
Laundry
- Level: Basement
- Area: 168 Square Feet
- Dimensions: 14X12
Living room
- Level: Main
- Area: 176 Square Feet
- Dimensions: 11X16
Heating
- Natural Gas, Forced Air
Cooling
- Central Air
Appliances
- Included: Range, Microwave, Refrigerator, Washer, Dryer
- Laundry: Gas Dryer Hookup
Features
- Basement: Finished,Rec/Family Area,Full
Interior area
- Total structure area: 0
- Total interior livable area: 1,186 sqft
Property
Parking
- Total spaces: 2
- Parking features: Yes, Garage Owned, Detached, Garage
- Garage spaces: 2
Accessibility
- Accessibility features: No Disability Access
Features
- Stories: 1
- Patio & porch: Patio
- Fencing: Fenced
Lot
- Size: 3,276 Square Feet
- Dimensions: 26X126
Details
- Parcel number: 19351240640000
- Special conditions: None
Construction
Type & style
- Home type: SingleFamily
- Architectural style: Step Ranch
- Property subtype: Single Family Residence
Materials
- Brick
- Foundation: Concrete Perimeter
- Roof: Asphalt
Condition
- New construction: No
- Year built: 1957
Details
- Builder model: RANCH
Utilities & green energy
- Electric: Circuit Breakers, 100 Amp Service
- Sewer: Public Sewer
- Water: Lake Michigan
Community & HOA
HOA
- Services included: None
Location
- Region: Chicago
Financial & listing details
- Price per square foot: $223/sqft
- Tax assessed value: $220,000
- Annual tax amount: $4,597
- Date on market: 10/4/2026
- Ownership: Fee Simple
Estimated market value
Not available
Estimated sales range
Not available
Not available
Price history
| Date | Event | Price |
|---|---|---|
| 9/26/2023 | Sold | $205,000+86.4%$173/sqft |
Source: Public Record Report a problem | ||
| 6/30/1999 | Sold | $110,000+10%$93/sqft |
Source: Public Record Report a problem | ||
| 7/8/1994 | Sold | $100,000$84/sqft |
Source: Public Record Report a problem | ||
Public tax history
| Year | Property taxes | Tax assessment |
|---|---|---|
| 2024 | $4,449 +16.3% | $22,000 +22.2% |
| 2023 | $3,826 +2.6% | $17,999 |
| 2022 | $3,731 +2.3% | $17,999 |
| 2021 | $3,648 +2.4% | $17,999 +13.5% |
| 2020 | $3,564 -0.2% | $15,860 -10% |
| 2019 | $3,571 +1.7% | $17,623 |
| 2018 | $3,511 +9.2% | $17,623 +19.1% |
| 2017 | $3,215 +7.5% | $14,800 |
| 2016 | $2,991 +9.2% | $14,800 |
| 2015 | $2,738 +2.8% | $14,800 +4.1% |
| 2014 | $2,665 +2% | $14,220 |
| 2013 | $2,613 +1.3% | $14,220 |
| 2012 | $2,578 -5.1% | $14,220 -14.4% |
| 2011 | $2,716 -0.5% | $16,616 |
| 2010 | $2,728 +4.3% | $16,616 |
| 2009 | $2,616 -9.9% | $16,616 -17.2% |
| 2008 | $2,905 +1% | $20,060 |
| 2007 | $2,876 -1% | $20,060 |
| 2006 | $2,906 +24.4% | $20,060 +41.6% |
| 2005 | $2,336 +1% | $14,170 |
| 2004 | $2,313 +32.9% | $14,170 |
| 2003 | $1,740 -5.4% | $14,170 +18.3% |
| 2002 | $1,840 +5.8% | $11,974 |
| 2001 | $1,739 +1.8% | $11,974 |
| 2000 | $1,707 +0.1% | $11,974 +10.8% |
| 1999 | $1,706 | $10,810 |
Find assessor info on the county website
Monthly payment
Est. payment
Payment breakdown
Explore the cost of this home by adjusting the details. Changes won't be saved.Climate risks
Neighborhood: Ashburn
Nearby schools

Similar homes
- $299,0003 bd1 ba1k sqft2970 W Columbus Ave, Chicago, IL 60652Active
 MLS ID #12754284, Loren Watts, HomeSmart Connect LLC. MRED as distributed by MLS GRID
 - $274,9003 bd1 ba1.3k sqft8729 S 51st Ave, Oak Lawn, IL 60453Active
 MLS ID #12777196, Jackie Coluzzi, Coldwell Banker Realty. MRED as distributed by MLS GRID
 - $290,0004 bd2 ba1k sqft6325 S Francisco Ave, Chicago, IL 60629Active
 MLS ID #12712147, Celina Pena, Century 21 New Beginnings. MRED as distributed by MLS GRID
 - $315,0004 bd2 ba1.2k sqft6439 W 81st Pl, Burbank, IL 60459Active
 MLS ID #12776147, Rick Trejo, RE/MAX ELEVATED LLC. MRED as distributed by MLS GRID
