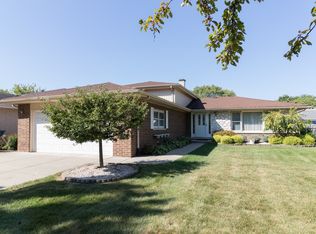
*** ALL BRICK HOME! 1500 Sq Ft! 3 Bedroom! 2 Full Baths! 2 Car Attached Garage! Welcome to 9200 Austin Avenue in Oak Lawn! This spacious home offers a flexible layout with a generous living room and dining room! (Original Harwood Floors under the LR/DR Carpet, same as bedrooms). Big Kitchen with an eating area, newer appliances and an abundance of cabinet & counter space! Large Lower Level Family Room, great for entertaining! Hardwood flooring extends up the stairs and through the second level, where three bedrooms feature ceiling fans and big closets. An additional lower-level, 4th bedroom with a closet provides space for guests, a home office, or hobbies. The laundry room includes a double utility sink, cabinets, and an LG washer and dryer. Outside, enjoy a fenced backyard with a storage shed, a concrete driveway, and an attached garage. Mechanicals/updates include: a complete roof tear-off Approx 2020! Most All Windows replaced Approx 2011! New central air-conditioning unit Approx 2021! Newer garage door and opener!. The location puts Schools, Parks, Oak Lawn shopping and dining, the public library, Pace service on 95th Street, and the Oak Lawn Patriot Metra station within easy reach! Schedule your private showing today! Welcome Home!
New
$364,900
9200 Austin Ave, Oak Lawn, IL 60453
4beds
1,494sqft
Single Family Residence
Built in 1970
7,840 Square Feet Lot
$-- Zestimate®
$244/sqft
$-- HOA
What's special
All brick homeFenced backyardAttached garageFlexible layoutSpacious homeDining roomStorage shed
- 3 days
- 722
- 52
Likely to sell faster than
Zillow last checked:
Listing updated:
Listed by:
Bernard Cobb 630-420-1220,
RE/MAX of Naperville
Source: MRED as distributed by MLS GRID,MLS#: 12762119
Facts & features
Interior
Bedrooms & bathrooms
- Bedrooms: 4
- Bathrooms: 2
- Full bathrooms: 2
Rooms
- Room types: Eating Area
Primary bedroom
- Features: Flooring (Hardwood)
- Level: Second
- Area: 216 Square Feet
- Dimensions: 12X18
Bedroom 2
- Features: Flooring (Hardwood)
- Level: Second
- Area: 121 Square Feet
- Dimensions: 11X11
Bedroom 3
- Features: Flooring (Hardwood)
- Level: Second
- Area: 132 Square Feet
- Dimensions: 11X12
Bedroom 4
- Features: Flooring (Carpet)
- Level: Lower
- Area: 154 Square Feet
- Dimensions: 11X14
Dining room
- Features: Flooring (Carpet)
- Level: Main
- Area: 156 Square Feet
- Dimensions: 13X12
Eating area
- Features: Flooring (Vinyl)
- Level: Main
- Area: 176 Square Feet
- Dimensions: 11X16
Family room
- Features: Flooring (Carpet)
- Level: Lower
- Area: 315 Square Feet
- Dimensions: 15X21
Kitchen
- Features: Kitchen (Eating Area-Table Space), Flooring (Vinyl)
- Level: Main
- Area: 77 Square Feet
- Dimensions: 7X11
Laundry
- Features: Flooring (Vinyl)
- Level: Lower
- Area: 55 Square Feet
- Dimensions: 5X11
Living room
- Features: Flooring (Carpet)
- Level: Main
- Area: 270 Square Feet
- Dimensions: 15X18
Heating
- Natural Gas
Cooling
- Central Air
Appliances
- Included: Range, Microwave, Dishwasher, Refrigerator, Washer, Dryer, Gas Water Heater
- Laundry: Gas Dryer Hookup, Electric Dryer Hookup, Sink
Features
- Flooring: Hardwood
- Basement: Finished,Crawl Space,Daylight
Interior area
- Total structure area: 0
- Total interior livable area: 1,494 sqft
Property
Parking
- Total spaces: 2
- Parking features: Concrete, Garage Door Opener, Yes, Garage Owned, Attached, Garage
- Attached garage spaces: 2
- Has uncovered spaces: Yes
Accessibility
- Accessibility features: No Disability Access
Features
- Levels: Tri-Level
- Patio & porch: Patio
Lot
- Size: 7,840 Square Feet
- Dimensions: 61x131
- Features: Corner Lot
Details
- Additional structures: Shed(s)
- Parcel number: 24053130010000
- Special conditions: None
- Other equipment: Ceiling Fan(s), Sump Pump
Construction
Type & style
- Home type: SingleFamily
- Property subtype: Single Family Residence
Materials
- Brick
- Foundation: Concrete Perimeter
- Roof: Asphalt
Condition
- New construction: No
- Year built: 1970
Utilities & green energy
- Electric: Circuit Breakers
- Sewer: Public Sewer
- Water: Lake Michigan
Community & HOA
Community
- Features: Park, Curbs, Sidewalks, Street Lights, Street Paved
- Security: Carbon Monoxide Detector(s)
HOA
- Services included: None
Location
- Region: Oak Lawn
Financial & listing details
- Price per square foot: $244/sqft
- Annual tax amount: $2,839
- Date on market: 10/8/2026
- Ownership: Fee Simple
Estimated market value
Not available
Estimated sales range
Not available
Not available
Price history
| Date | Event | Price |
|---|---|---|
| 10/8/2026 | Listed for sale | $364,900$244/sqft |
Source:  MRED as distributed by MLS GRID #12762119 Report a problem MRED as distributed by MLS GRID #12762119 Report a problem | ||
Public tax history
Tax history is unavailable.
Monthly payment
Est. payment
Payment breakdown
Explore the cost of this home by adjusting the details. Changes won't be saved.Climate risks
Neighborhood: 60453
Nearby schools
Schools provided by the listing agent
- Elementary: Harnew Elementary School
- Middle: Simmons Middle School
- High: Oak Lawn Comm High School
- District: 122
Source: MRED as distributed by MLS GRID. This data may not be complete. We recommend contacting the local school district to confirm school assignments for this home.
Similar homes
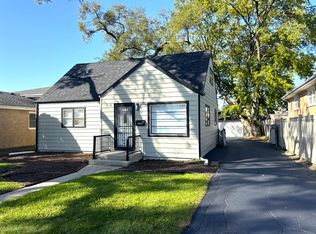
- $319,9004 bd1 ba1.3k sqft8204 Austin Ave, Burbank, IL 60459New
 MLS ID #12779996, Asif Mohammed, Signature Realty Group LLC. MRED as distributed by MLS GRID
 - $339,9003 bd2 ba1.5k sqft8300 Long Ave, Burbank, IL 60459Active
 MLS ID #12775894, Jose Aguilar, Realty of America, LLC. MRED as distributed by MLS GRID
 - $274,9003 bd1 ba1.3k sqft8729 S 51st Ave, Oak Lawn, IL 60453Active
 MLS ID #12777196, Jackie Coluzzi, Coldwell Banker Realty. MRED as distributed by MLS GRID
 - $350,0004 bd2 ba1.5k sqft7751 Massasoit Ave, Burbank, IL 60459Active
 MLS ID #12739164, Amy Gugliuzza, Redfin Corporation. MRED as distributed by MLS GRID
