WELCOME HOME! Discover the space, comfort, and updates this well-maintained New Lenox home has to offer! Major improvements include a newer roof, high-efficiency furnace and central air, and a 50-gallon gas water heater. Durable steel siding adds to the home's low-maintenance appeal, while the rear addition expands the living space with a primary master bedroom and spacious family room. The kitchen features a skylight that brings in natural light, while recessed LED lighting enhances both the kitchen and family room. Step outside to a fully fenced yard with a brick patio, perfect for relaxing, entertaining, or enjoying time outdoors. Additional sheds provide plenty of storage, and the heated attached 1-car garage offers added convenience year-round. The driveway has also been upgraded with new 4-inch asphalt. Offering a great combination of indoor living space, valuable updates, storage, and outdoor amenities, this New Lenox home is ready for its next owner. Schedule your showing and come see everything this home has to offer!
Active
$314,900
129 Oakview Dr, New Lenox, IL 60451
4beds
1,862sqft
Single Family Residence
Built in 1989
10,080 Square Feet Lot
$311,700 Zestimate®
$169/sqft
$-- HOA
What's special
Durable steel sidingNewer roof
- 10 days
- 1,799
- 139
Likely to sell faster than
Zillow last checked:
Listing updated:
Listed by:
Jose Leon 708-484-2300,
RE/MAX Partners
Source: MRED as distributed by MLS GRID,MLS#: 12778643
Facts & features
Interior
Bedrooms & bathrooms
- Bedrooms: 4
- Bathrooms: 2
- Full bathrooms: 2
Rooms
- Room types: No additional rooms
Primary bedroom
- Features: Flooring (Carpet), Bathroom (Full)
- Level: Main
- Area: 216 Square Feet
- Dimensions: 12X18
Bedroom 2
- Features: Flooring (Hardwood)
- Level: Main
- Area: 130 Square Feet
- Dimensions: 13X10
Bedroom 3
- Features: Flooring (Carpet)
- Level: Main
- Area: 132 Square Feet
- Dimensions: 11X12
Bedroom 4
- Features: Flooring (Hardwood)
- Level: Main
- Area: 72 Square Feet
- Dimensions: 8X9
Dining room
- Features: Flooring (Ceramic Tile)
- Level: Main
- Area: 156 Square Feet
- Dimensions: 13X12
Family room
- Features: Flooring (Carpet)
- Level: Main
- Area: 260 Square Feet
- Dimensions: 13X20
Kitchen
- Features: Kitchen (Eating Area-Table Space), Flooring (Ceramic Tile)
- Level: Main
- Area: 130 Square Feet
- Dimensions: 10X13
Laundry
- Features: Flooring (Ceramic Tile)
- Level: Main
- Area: 84 Square Feet
- Dimensions: 12X7
Living room
- Features: Flooring (Hardwood)
- Level: Main
- Area: 192 Square Feet
- Dimensions: 16X12
Heating
- Natural Gas
Cooling
- Central Air
Appliances
- Included: Microwave, Dishwasher, Refrigerator, Washer, Dryer, Stainless Steel Appliance(s), Range Hood, Other
- Laundry: Main Level, Gas Dryer Hookup
Features
- Separate Dining Room, Pantry
- Flooring: Hardwood, Carpet
- Doors: Mirrored Closet Door(s), Storm Door(s)
- Windows: Skylight(s)
- Basement: None
Interior area
- Total structure area: 0
- Total interior livable area: 1,862 sqft
Property
Parking
- Total spaces: 1
- Parking features: Asphalt, Garage Door Opener, Heated Garage, Yes, Garage Owned, Attached, Garage
- Attached garage spaces: 1
- Has uncovered spaces: Yes
Accessibility
- Accessibility features: No Disability Access
Features
- Stories: 1
Lot
- Size: 10,080 Square Feet
- Dimensions: 80x126
Details
- Parcel number: 1508151030190000
- Special conditions: Exceptions-Call List Office
Construction
Type & style
- Home type: SingleFamily
- Architectural style: Ranch
- Property subtype: Single Family Residence
Materials
- Steel Siding
- Foundation: Concrete Perimeter
- Roof: Asphalt
Condition
- New construction: No
- Year built: 1989
Utilities & green energy
- Electric: 200+ Amp Service
- Sewer: Public Sewer
- Water: Lake Michigan
Community & HOA
Community
- Features: Curbs, Sidewalks, Street Lights, Street Paved, Other
HOA
- Services included: None
Location
- Region: New Lenox
Financial & listing details
- Price per square foot: $169/sqft
- Tax assessed value: $262,614
- Annual tax amount: $6,112
- Date on market: 10/6/2026
- Ownership: Fee Simple
Estimated market value
$311,700
$296,000 - $327,000
$2,892/mo
Price history
| Date | Event | Price |
|---|---|---|
| 10/6/2026 | Listed for sale | $314,900$169/sqft |
Source:  MRED as distributed by MLS GRID #12778643 Report a problem MRED as distributed by MLS GRID #12778643 Report a problem | ||
Public tax history
| Year | Property taxes | Tax assessment |
|---|---|---|
| 2024 | $5,805 +5.8% | $87,538 +9.7% |
| 2023 | $5,488 +1.5% | $79,798 +8.6% |
| 2022 | $5,409 +6.2% | $73,512 +6.3% |
| 2021 | $5,095 +3.4% | $69,136 +3.7% |
| 2020 | $4,926 +4.9% | $66,669 +3.2% |
| 2019 | $4,694 -6.2% | $64,602 +3.6% |
| 2018 | $5,006 +5.4% | $62,375 +3% |
| 2017 | $4,751 +3.1% | $60,582 +2.7% |
| 2016 | $4,606 +3.5% | $58,961 +3.3% |
| 2015 | $4,450 | $57,105 +1.3% |
| 2014 | $4,450 +0.4% | $56,400 -1.3% |
| 2013 | $4,431 +0.7% | $57,160 -5.5% |
| 2012 | $4,399 +0.6% | $60,487 -5.5% |
| 2011 | $4,374 +0.9% | $64,007 -5% |
| 2010 | $4,337 +2.3% | $67,376 -2.5% |
| 2009 | $4,241 +2.4% | $69,104 |
| 2008 | $4,143 | $69,104 +3.5% |
| 2007 | -- | $66,767 +10% |
| 2006 | $3,770 +4.4% | $60,697 +9.5% |
| 2005 | $3,611 +7.5% | $55,431 +8% |
| 2004 | $3,357 +3.4% | $51,325 +8% |
| 2003 | $3,247 +0.9% | $47,523 |
| 2002 | $3,219 +11.5% | $47,523 +9% |
| 2001 | $2,887 +10.7% | $43,599 +4.2% |
| 2000 | $2,607 | $41,835 |
Find assessor info on the county website
Monthly payment
Est. payment
Payment breakdown
Explore the cost of this home by adjusting the details. Changes won't be saved.Climate risks
Neighborhood: 60451
Nearby schools
Schools provided by the listing agent
- District: 122
Source: MRED as distributed by MLS GRID. This data may not be complete. We recommend contacting the local school district to confirm school assignments for this home.
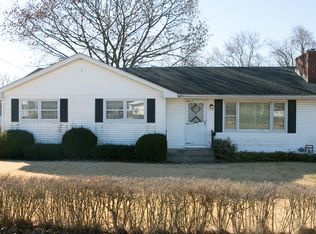
Similar homes
- $375,0003 bd2 ba1.9k sqft152 Haines Ave, New Lenox, IL 60451Active
 MLS ID #12775599, Amy Gugliuzza, Redfin Corporation. MRED as distributed by MLS GRID
 - $335,0003 bd3 ba1.4k sqft208 S Anderson Rd, New Lenox, IL 60451Re-activated
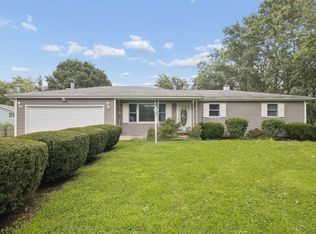 MLS ID #12734532, Jonathan Darin, Coldwell Banker Real Estate Group. MRED as distributed by MLS GRID
 - $469,9003 bd3 ba2.1k sqft1345 Edmonds Ave, New Lenox, IL 60451Price Change
 MLS ID #12777595, Danielle Moy, @properties Christies International Real Estate. MRED as distributed by MLS GRID
 - $396,5004 bd3 ba2.1k sqft2807 Westmoreland St, New Lenox, IL 60451Price Change
 MLS ID #12703007, Heidi Singler, Village Realty, Inc.. MRED as distributed by MLS GRID
