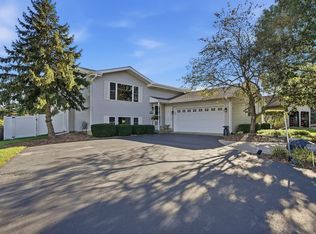
LOCATION. LOCATION. LOCATION...THIS ONE IS A MUST-SEE! Opportunities like this don't come along often! Ideally positioned directly across from Haines School and backing to beautiful Haines Park and Pavilion, this tri-level home delivers the location, space, and value buyers have been waiting for. With no neighbors directly behind you, the backyard setting offers a unique sense of privacy and an enviable park backdrop. From the moment you arrive, you'll appreciate the convenient location and excellent potential this home offers. The main level features a welcoming living room, dining room, and kitchen with a practical layout for everyday living and entertaining. Upstairs, you'll find three generously sized bedrooms and a full bathroom, while the lower level adds even more valuable living space with a large family room, second full bathroom, and laundry room. Many updates are already in place! Improvements include hardwood flooring on the second floor (2008), HVAC and windows (2002), water heater (2018), select appliances (2018), shed (2019), concrete front sidewalks and patio (2020), blacktop (2021), garage door (2021), roof (2022), and radon remediation (2024). The crawl space also features a vapor barrier. Best of all, this home offers an outstanding opportunity to get into a highly desirable school district at an attractive price point. Add in the park setting, convenient school location, three levels of living space, and extensive list of improvements, and it's easy to see why this home is sure to attract attention. Don't wait to see this one! Schedule your private showing today and discover everything this home has to offer. Schedule your private showing today; this is one that won't last long!
Pending
$375,000
152 Haines Ave, New Lenox, IL 60451
3beds
1,926sqft
Single Family Residence
Built in 1974
0.28 Acres Lot
$-- Zestimate®
$195/sqft
$-- HOA
What's special
Garage doorThree generously sized bedroomsLarge family roomLaundry roomDining room
- --
- 521
- views
- 60
- saves
Zillow last checked:
Listing updated:
Listed by:
Amy Gugliuzza (224)699-5002,
Redfin Corporation
Source: MRED as distributed by MLS GRID,MLS#: 12775599
Facts & features
Interior
Bedrooms & bathrooms
- Bedrooms: 3
- Bathrooms: 2
- Full bathrooms: 2
Rooms
- Room types: No additional rooms
Primary bedroom
- Features: Flooring (Hardwood)
- Level: Second
- Area: 144 Square Feet
- Dimensions: 12X12
Bedroom 2
- Features: Flooring (Hardwood)
- Level: Second
- Area: 121 Square Feet
- Dimensions: 11X11
Bedroom 3
- Features: Flooring (Hardwood)
- Level: Second
- Area: 154 Square Feet
- Dimensions: 14X11
Dining room
- Features: Flooring (Laminate)
- Level: Main
- Area: 120 Square Feet
- Dimensions: 10X12
Family room
- Features: Flooring (Carpet)
- Level: Basement
- Area: 414 Square Feet
- Dimensions: 23X18
Kitchen
- Features: Kitchen (Pantry-Closet), Flooring (Laminate)
- Level: Main
- Area: 156 Square Feet
- Dimensions: 13X12
Laundry
- Features: Flooring (Vinyl)
- Level: Basement
- Area: 110 Square Feet
- Dimensions: 11X10
Living room
- Features: Flooring (Carpet)
- Level: Main
- Area: 234 Square Feet
- Dimensions: 18X13
Heating
- Forced Air
Cooling
- Central Air
Appliances
- Included: Dishwasher, Refrigerator, Stainless Steel Appliance(s), Cooktop, Oven, Range Hood
- Laundry: Electric Dryer Hookup, In Unit
Features
- Flooring: Hardwood, Laminate
- Windows: Screens
- Basement: Finished,Crawl Space,Partial
Interior area
- Total structure area: 0
- Total interior livable area: 1,926 sqft
Property
Parking
- Total spaces: 2.5
- Parking features: Garage Door Opener, Heated Garage, Yes, Garage Owned, Attached, Garage
- Attached garage spaces: 2.5
- Has uncovered spaces: Yes
Accessibility
- Accessibility features: No Disability Access
Features
- Stories: 2
- Patio & porch: Patio
- Exterior features: Fire Pit
Lot
- Size: 0.28 Acres
Details
- Additional structures: Shed(s)
- Parcel number: 1508164040310000
- Special conditions: None
- Other equipment: Ceiling Fan(s), Backup Sump Pump;, Radon Mitigation System
Construction
Type & style
- Home type: SingleFamily
- Property subtype: Single Family Residence
Materials
- Vinyl Siding, Brick, Frame
Condition
- New construction: No
- Year built: 1974
Utilities & green energy
- Electric: Circuit Breakers
- Sewer: Public Sewer
- Water: Lake Michigan
Community & HOA
Community
- Features: Park, Street Paved
HOA
- Services included: None
Location
- Region: New Lenox
Financial & listing details
- Price per square foot: $195/sqft
- Tax assessed value: $316,155
- Annual tax amount: $8,246
- Date on market: 10/8/2026
- Ownership: Fee Simple
Estimated market value
Not available
Estimated sales range
Not available
Not available
Price history
| Date | Event | Price |
|---|---|---|
| 8/3/2000 | Sold | $158,000+14.5%$82/sqft |
Source: Public Record Report a problem | ||
| 3/5/1996 | Sold | $138,000$72/sqft |
Source: Public Record Report a problem | ||
Public tax history
| Year | Property taxes | Tax assessment |
|---|---|---|
| 2024 | $7,903 +4.3% | $105,385 +9.7% |
| 2023 | $7,576 +6.1% | $96,067 +8.6% |
| 2022 | $7,138 +5.5% | $88,500 +6.3% |
| 2021 | $6,769 +3% | $83,231 +3.7% |
| 2020 | $6,571 +4.6% | $80,261 +3.2% |
| 2019 | $6,285 +2.4% | $77,773 +3.6% |
| 2018 | $6,135 +5.3% | $75,091 +3% |
| 2017 | $5,826 +3.1% | $72,932 +2.8% |
| 2016 | $5,651 +3.4% | $70,980 +3.2% |
| 2015 | $5,465 | $68,746 +1.3% |
| 2014 | $5,465 +0.5% | $67,897 -1.3% |
| 2013 | $5,440 +0.8% | $68,812 -5.5% |
| 2012 | $5,395 +0.7% | $72,817 -5.5% |
| 2011 | $5,358 +0.9% | $77,055 -5% |
| 2010 | $5,308 +2.3% | $81,111 -2.5% |
| 2009 | $5,187 +2.5% | $83,191 |
| 2008 | $5,060 | $83,191 +3.5% |
| 2007 | -- | $80,378 +10% |
| 2006 | $4,608 +4.3% | $73,071 +9.5% |
| 2005 | $4,420 +7.4% | $66,732 +8% |
| 2004 | $4,116 +3.9% | $61,789 +8% |
| 2003 | $3,961 +0.9% | $57,212 |
| 2002 | $3,927 +11.3% | $57,212 +9% |
| 2001 | $3,527 +9.9% | $52,488 +3.6% |
| 2000 | $3,209 | $50,677 |
Find assessor info on the county website
Monthly payment
Est. payment
Payment breakdown
Explore the cost of this home by adjusting the details. Changes won't be saved.Climate risks
Neighborhood: 60451
Nearby schools
Schools provided by the listing agent
- Elementary: Haines Elementary School
- Middle: Liberty Junior High School
- High: Lincoln-Way West High School
- District: 122
Source: MRED as distributed by MLS GRID. This data may not be complete. We recommend contacting the local school district to confirm school assignments for this home.
Similar homes
- $369,9003 bd2 ba1.6k sqft260 S Cooper St, New Lenox, IL 60451Active
 MLS ID #12796988, Catherine Krawczyk, Crosstown Realtors Inc. MRED as distributed by MLS GRID
- $359,0003 bd2 ba1.7k sqft519 N Cedar Rd, New Lenox, IL 60451Active
 MLS ID #12804331, Renee Elosh, Morandi Properties, Inc. MRED as distributed by MLS GRID
- $449,0003 bd2 ba2.2k sqft1227 Timber Pl, New Lenox, IL 60451Active
 MLS ID #12773908, Grisell Ochoa, Century 21 S.G.R., Inc.. MRED as distributed by MLS GRID
- $469,9004 bd3 ba2.3k sqft717 Lake Ct, New Lenox, IL 60451Active
 MLS ID #12776275, Caryn Roberto, Real People Realty. MRED as distributed by MLS GRID
