Four levels of possibility! Including a rare sub-basement! Welcome to 8959 W. 169th Place, a 3-bedroom, 2-bath quad-level home in Orland Hills offering a versatile layout with room to gather, unwind, and make it your own. The family room fireplace creates an inviting setting for cozy evenings, while the backyard deck is ready for summer cookouts and outdoor relaxation. A standout feature is the additional sub-basement, providing valuable space for storage, hobbies, or future possibilities. An attached garage adds everyday convenience. With its distinct layout and fourth level, this home offers flexibility that's hard to find. (New AC 2026) Schedule your showing and explore the possibilities!
Active
$374,000
8959 W 169th Pl, Orland Hills, IL 60487
3beds
1,233sqft
Single Family Residence
Built in 1987
7,875 Square Feet Lot
$-- Zestimate®
$303/sqft
$-- HOA
What's special
Family room fireplace
- --
- 514
- views
- 41
- saves
Zillow last checked:
Listing updated:
Listed by:
Bill Valenta 630-880-8493,
Baird & Warner
Source: MRED as distributed by MLS GRID,MLS#: 12777809
Facts & features
Interior
Bedrooms & bathrooms
- Bedrooms: 3
- Bathrooms: 2
- Full bathrooms: 2
Rooms
- Room types: Storage
Primary bedroom
- Features: Flooring (Carpet), Window Treatments (Blinds), Bathroom (Full)
- Level: Second
- Area: 143 Square Feet
- Dimensions: 11X13
Bedroom 2
- Features: Flooring (Carpet), Window Treatments (Curtains/Drapes)
- Level: Second
- Area: 99 Square Feet
- Dimensions: 9X11
Bedroom 3
- Features: Flooring (Carpet), Window Treatments (Curtains/Drapes)
- Level: Second
- Area: 90 Square Feet
- Dimensions: 9X10
Dining room
- Features: Flooring (Wood Laminate), Window Treatments (Blinds)
- Level: Main
- Area: 90 Square Feet
- Dimensions: 9X10
Family room
- Features: Flooring (Carpet), Window Treatments (Blinds)
- Level: Lower
- Area: 315 Square Feet
- Dimensions: 15X21
Kitchen
- Features: Kitchen (Eating Area-Table Space), Flooring (Wood Laminate), Window Treatments (Blinds)
- Level: Main
- Area: 128 Square Feet
- Dimensions: 8X16
Laundry
- Features: Flooring (Tile)
- Level: Lower
- Area: 63 Square Feet
- Dimensions: 7X9
Living room
- Features: Flooring (Carpet), Window Treatments (Curtains/Drapes)
- Level: Main
- Area: 192 Square Feet
- Dimensions: 12X16
Storage
- Level: Basement
- Area: 352 Square Feet
- Dimensions: 16X22
Heating
- Natural Gas, Forced Air
Cooling
- Central Air
Appliances
- Included: Range, Microwave, Refrigerator, Stainless Steel Appliance(s), Range Hood, Electric Oven
- Laundry: Gas Dryer Hookup, Sink
Features
- Dining Combo, Paneling, Pantry, Workshop
- Flooring: Laminate, Carpet
- Doors: Sliding Doors, Storm Door(s), Sliding Glass Door(s)
- Windows: Window Treatments, Drapes, Insulated Windows, Blinds, Display Window(s), Shades, Wood Frames, Some Wood Windows
- Basement: Partially Finished,Sub-Basement,Partial
- Number of fireplaces: 1
- Fireplace features: Wood Burning, Gas Starter, Family Room
Interior area
- Total structure area: 0
- Total interior livable area: 1,233 sqft
Property
Parking
- Total spaces: 2
- Parking features: Asphalt, Yes, Attached, Garage
- Attached garage spaces: 2
Accessibility
- Accessibility features: No Disability Access
Features
- Levels: Quad-Level
- Patio & porch: Deck
- Fencing: Fenced
Lot
- Size: 7,875 Square Feet
- Dimensions: 63x125
- Features: Landscaped
Details
- Parcel number: 27272180060000
- Special conditions: None
- Other equipment: Ceiling Fan(s)
Construction
Type & style
- Home type: SingleFamily
- Property subtype: Single Family Residence
Materials
- Brick, Cedar, Frame
- Foundation: Concrete Perimeter
- Roof: Asphalt
Condition
- New construction: No
- Year built: 1987
Details
- Builder model: QUAD LEVEL
Utilities & green energy
- Electric: Circuit Breakers
- Sewer: Public Sewer, Storm Sewer
- Water: Lake Michigan
Community & HOA
Community
- Features: Curbs, Sidewalks, Street Lights, Street Paved
HOA
- Services included: None
Location
- Region: Orland Hills
Financial & listing details
- Price per square foot: $303/sqft
- Tax assessed value: $300,000
- Annual tax amount: $8,371
- Date on market: 10/9/2026
- Ownership: Fee Simple
Estimated market value
Not available
Estimated sales range
Not available
Not available
Price history
| Date | Event | Price |
|---|---|---|
| 4/25/2008 | Listing removed | $269,900$219/sqft |
Source: Homes & Land Report a problem | ||
| 4/5/2008 | Listed for sale | $269,900+169.9%$219/sqft |
Source: Homes & Land Report a problem | ||
| 9/26/1988 | Sold | $100,000$81/sqft |
Source: Agent Provided Report a problem | ||
Public tax history
| Year | Property taxes | Tax assessment |
|---|---|---|
| 2024 | $8,432 +0.7% | $30,000 +0% |
| 2023 | $8,371 +3.9% | $29,999 +33.7% |
| 2022 | $8,058 +5% | $22,443 |
| 2021 | $7,677 +4.1% | $22,443 |
| 2020 | $7,372 -3.8% | $22,443 -6.8% |
| 2019 | $7,667 +3.2% | $24,070 |
| 2018 | $7,428 +20.6% | $24,070 |
| 2017 | $6,162 +11.7% | $24,070 +21.1% |
| 2016 | $5,517 +1.8% | $19,874 |
| 2015 | $5,421 +0.9% | $19,874 |
| 2014 | $5,374 -2.5% | $19,874 -8.8% |
| 2013 | $5,510 +2.7% | $21,786 |
| 2012 | $5,367 +2.8% | $21,786 |
| 2011 | $5,222 -3.3% | $21,786 -18.7% |
| 2010 | $5,401 +10.4% | $26,800 |
| 2009 | $4,893 +5.9% | $26,800 -5% |
| 2008 | $4,619 +9.5% | $28,211 +17.3% |
| 2007 | $4,218 +8.6% | $24,041 |
| 2006 | $3,883 +12.1% | $24,041 |
| 2005 | $3,466 -1.3% | $24,041 +29.7% |
| 2004 | $3,513 +9.9% | $18,539 |
| 2003 | $3,198 +2.6% | $18,539 |
| 2002 | $3,118 +13.1% | $18,539 +16% |
| 2001 | $2,756 +1.1% | $15,987 |
| 2000 | $2,727 -2.7% | $15,987 |
| 1999 | $2,802 | $15,987 |
Find assessor info on the county website
Monthly payment
Est. payment
Payment breakdown
Explore the cost of this home by adjusting the details. Changes won't be saved.Climate risks
Neighborhood: 60487
Nearby schools
Schools provided by the listing agent
- District: 140
Source: MRED as distributed by MLS GRID. This data may not be complete. We recommend contacting the local school district to confirm school assignments for this home.

Similar homes
- $325,0003 bd2 ba1.1k sqft16632 Leslie Dr, Orland Hills, IL 60487Re-activated
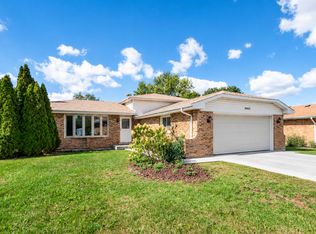 MLS ID #12776659, Mark Vaccaro, ABR,CNC,SFR,SRES, Century 21 Circle. MRED as distributed by MLS GRID
- $399,8733 bd2 ba1.2k sqft8218 170th St, Tinley Park, IL 60477New
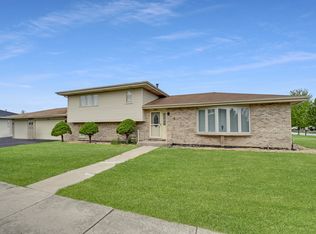 MLS ID #12787008, Thomas Domasik, RE/MAX 10 in the Park. MRED as distributed by MLS GRID
- $418,8003 bd2 ba1.2k sqft16211 Hunter Ct, Orland Hills, IL 60487Active
 MLS ID #12754065, Neringa Koller, ABR,PSA,SRS, REMAX Legends. MRED as distributed by MLS GRID
- $325,0004 bd2 ba1.5k sqft16717 Hobart Ave, Orland Hills, IL 60487Active
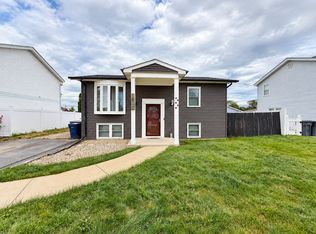 MLS ID #12757132, Landon Kelly, Real Broker, LLC. MRED as distributed by MLS GRID
