Beautiful updated townhome in the Lincoln Way School District across from Hickory Creek Preserve. Home has installed home water purification filters, kitchen sink Reverse Osmosis water system, smart Home Thermostat, gas heated garage, new Samsung dishwasher matching stainless appliances, everything works as it should; HVAC, fireplace and plumbing. Huge upstairs bath can be made into additional bath with laundry. All appliances and window treatments stay. Home recently repainted and owner will provide home warranty option, roof done in 2024 and HOA maintains lawn and exterior.
For sale by owner
$325,000
10021 Cambridge Ct, Mokena, IL 60448
3beds
1,754sqft
SingleFamily
Built in 1993
-- sqft lot
$-- Zestimate®
$185/sqft
$270/mo HOA
What's special
Updated townhomeGas heated garageHome recently repaintedSmart home thermostat
What the owner loves about this home
Great location near expressway and retail in beautiful Mokena within Lincoln Way schools. The forest preserve across La Porte beautiful view.
- 8 days
- 641
- 11
Listed by:
Property Owner (815) 530-2737
Facts & features
Interior
Bedrooms & bathrooms
- Bedrooms: 3
- Bathrooms: 2
- Full bathrooms: 1
- 1/2 bathrooms: 1
Appliances
- Included: Dishwasher, Dryer, Freezer, Garbage disposal, Microwave, Range / Oven, Refrigerator, Washer
Features
- Flooring: Carpet, Laminate
- Basement: None
- Has fireplace: Yes
Interior area
- Total interior livable area: 1,754 sqft
Property
Parking
- Total spaces: 2
- Parking features: Garage - Attached, Off-street
Features
- Exterior features: Vinyl, Wood
Details
- Parcel number: 1909093780440000
Construction
Type & style
- Home type: SingleFamily
Materials
- Roof: Shake / Shingle
Condition
- New construction: No
- Year built: 1993
Community & HOA
HOA
- Has HOA: Yes
- HOA fee: $270 monthly
Location
- Region: Mokena
Financial & listing details
- Price per square foot: $185/sqft
- Tax assessed value: $254,475
- Annual tax amount: $1,775
- Date on market: 10/3/2026
Estimated market value
Not available
Estimated sales range
Not available
$2,958/mo
Price history
| Date | Event | Price |
|---|---|---|
| 10/3/2026 | Listed for sale | $325,000$185/sqft |
Source: Owner Report a problem | ||
| 10/2/2026 | Listing removed | $325,000$185/sqft |
Source: MRED as distributed by MLS GRID #12746029 Report a problem | ||
| 9/23/2026 | Contingent | $325,000$185/sqft |
Source: MRED as distributed by MLS GRID #12746029 Report a problem | ||
| 8/29/2026 | Listed for sale | $325,000$185/sqft |
Source:  MRED as distributed by MLS GRID #12746029 Report a problem MRED as distributed by MLS GRID #12746029 Report a problem | ||
| 8/29/2026 | Listing removed | $325,000$185/sqft |
Source: MRED as distributed by MLS GRID #12678900 Report a problem | ||
| 7/29/2026 | Listed for sale | $325,000$185/sqft |
Source: MRED as distributed by MLS GRID #12678900 Report a problem | ||
| 7/22/2026 | Contingent | $325,000$185/sqft |
Source: MRED as distributed by MLS GRID #12678900 Report a problem | ||
| 6/26/2026 | Price change | $325,000-3%$185/sqft |
Source: MRED as distributed by MLS GRID #12678900 Report a problem | ||
| 6/15/2026 | Listed for sale | $335,000$191/sqft |
Source: MRED as distributed by MLS GRID #12678900 Report a problem | ||
Public tax history
| Year | Property taxes | Tax assessment |
|---|---|---|
| 2024 | $1,775 -37.6% | $84,825 +12% |
| 2023 | $2,846 -12.7% | $75,757 +9.8% |
| 2022 | $3,259 -1% | $69,002 +6.9% |
| 2021 | $3,293 -0.9% | $64,554 +2.9% |
| 2020 | $3,324 +0.3% | $62,734 +2.7% |
| 2019 | $3,316 +0.3% | $61,055 +2.6% |
| 2018 | $3,307 -0.7% | $59,535 +2.4% |
| 2017 | $3,329 -0.9% | $58,145 +3.5% |
| 2016 | $3,360 -1.8% | $56,152 +3.6% |
| 2015 | $3,423 | $54,175 +0.7% |
| 2014 | $3,423 +3.6% | $53,799 -9.5% |
| 2013 | $3,303 +3.5% | $59,469 -7.3% |
| 2012 | $3,192 +7.6% | $64,173 -4.1% |
| 2011 | $2,966 +7.3% | $66,947 -3.5% |
| 2010 | $2,765 +5.9% | $69,375 -2.4% |
| 2009 | $2,610 +2.7% | $71,045 |
| 2008 | $2,540 | $71,045 +2.5% |
| 2007 | -- | $69,312 +7.5% |
| 2006 | $2,645 -5.3% | $64,476 +8.4% |
| 2005 | $2,791 -3.7% | $59,468 +8% |
| 2004 | $2,899 -8.9% | $55,063 +5.1% |
| 2003 | $3,182 -1.8% | $52,381 +2.5% |
| 2002 | $3,241 +0.1% | $51,103 +1.9% |
| 2001 | $3,239 +4.4% | $50,165 +4.8% |
| 2000 | $3,101 | $47,890 |
Find assessor info on the county website
Monthly payment
Est. payment
Payment breakdown
Explore the cost of this home by adjusting the details. Changes won't be saved.Climate risks
Neighborhood: 60448
Similar homes
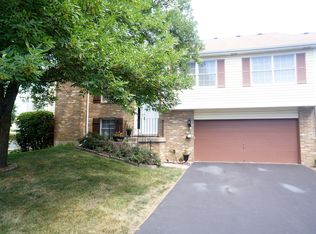
- $289,9003 bd2 ba1.7k sqft9933 Cambridge Ct #C, Mokena, IL 60448Active
 MLS ID #12690639, Joanne Bartelsen, RE/MAX 10. MRED as distributed by MLS GRID
 - $325,0003 bd2 ba1.1k sqft16632 Leslie Dr, Orland Hills, IL 60487Active
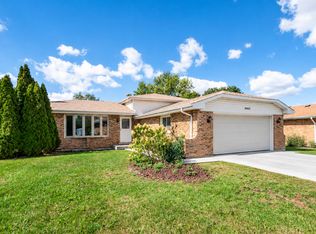 MLS ID #12776659, Mark Vaccaro, ABR,CNC,SFR,SRES, Century 21 Circle. MRED as distributed by MLS GRID
 - $349,9003 bd2 ba1.6k sqft20547 S Frankfort Square Rd, Frankfort, IL 60423Active
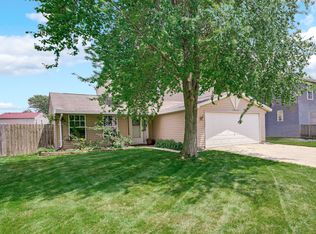 MLS ID #12732411, Jill Cohn, CRIS Realty. MRED as distributed by MLS GRID
 - $315,0004 bd3 ba1.3k sqft4404 Bretz Dr, Richton Park, IL 60471Active
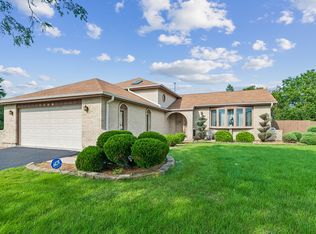 MLS ID #12723345, Paulette Hollingsworth, Baird & Warner. MRED as distributed by MLS GRID
 - $335,0003 bd2 ba1.9k sqft8504 Forest Ave, Munster, IN 46321For Sale
 MLS ID #846317, Renee Egnatz, McColly Real Estate. NIRA as distributed by MLS GRID
