Pride in ownership shows thru here. Beautiful split level with an L shaped dining room upstairs and a cozy woodburning gas fireplace on the lower level make this house great for entertaining. 3 bed 2 bath with wood flooring and solid oak doors and trim. Updated quartz countertops and newer carpeting. Beautiful three seasons room on main level. Upstairs bath renovated in the last 2 years. Roof was a complete tear off in 2015. AC and Furnace are 8 years young. New hot water heater in last 5 years. Large crawl space for extra storage. 2.5 car garage boasts beautiful epoxy flooring and heater. Outside beautiful landscaping with a shed for extra storage. Close to expressways and shopping. This is a must see!
New
$419,900
8507 167th St, Tinley Park, IL 60487
3beds
1,300sqft
Single Family Residence
Built in 1979
-- sqft lot
$416,300 Zestimate®
$323/sqft
$-- HOA
What's special
Cozy woodburning gas fireplaceSplit levelBeautiful landscapingBeautiful three seasons roomL shaped dining roomUpdated quartz countertopsShed for extra storage
- 1 hour
- 30
- 0
Zillow last checked:
Listing updated:
Listed by:
Erika Muszynski 708-224-6482,
KRG Real Estate
Source: MRED as distributed by MLS GRID,MLS#: 12755110
Facts & features
Interior
Bedrooms & bathrooms
- Bedrooms: 3
- Bathrooms: 2
- Full bathrooms: 2
Rooms
- Room types: Sun Room
Primary bedroom
- Level: Second
- Area: 192 Square Feet
- Dimensions: 16X12
Bedroom 2
- Level: Second
- Area: 165 Square Feet
- Dimensions: 15X11
Bedroom 3
- Level: Second
- Area: 156 Square Feet
- Dimensions: 13X12
Dining room
- Level: Main
- Area: 187 Square Feet
- Dimensions: 17X11
Family room
- Level: Lower
- Area: 352 Square Feet
- Dimensions: 22X16
Kitchen
- Level: Main
- Area: 231 Square Feet
- Dimensions: 21X11
Laundry
- Level: Lower
- Area: 176 Square Feet
- Dimensions: 16X11
Living room
- Level: Main
- Area: 198 Square Feet
- Dimensions: 18X11
Sun room
- Level: Main
- Area: 204 Square Feet
- Dimensions: 12X17
Heating
- Natural Gas, Forced Air
Cooling
- Central Air
Appliances
- Included: Range, Microwave, Dishwasher, Refrigerator, Washer, Dryer, Disposal
Features
- Basement: Crawl Space
Interior area
- Total structure area: 0
- Total interior livable area: 1,300 sqft
Property
Parking
- Total spaces: 2.5
- Parking features: Yes, Attached, Garage
- Attached garage spaces: 2.5
Accessibility
- Accessibility features: No Disability Access
Lot
- Dimensions: 163x79x161x36
Details
- Parcel number: 27261010150000
- Special conditions: None
Construction
Type & style
- Home type: SingleFamily
- Property subtype: Single Family Residence
Materials
- Aluminum Siding, Brick
Condition
- New construction: No
- Year built: 1979
Utilities & green energy
- Sewer: Public Sewer
- Water: Public
Community & HOA
HOA
- Services included: None
Location
- Region: Tinley Park
Financial & listing details
- Price per square foot: $323/sqft
- Tax assessed value: $297,310
- Annual tax amount: $6,598
- Date on market: 9/9/2026
- Ownership: Fee Simple
Estimated market value
$416,300
$395,000 - $437,000
$2,925/mo
Price history
| Date | Event | Price |
|---|---|---|
| 9/9/2026 | Listed for sale | $419,900$323/sqft |
Source:  MRED as distributed by MLS GRID #12755110 Report a problem MRED as distributed by MLS GRID #12755110 Report a problem | ||
| 9/9/2026 | Listing removed | $419,900$323/sqft |
Source: MRED as distributed by MLS GRID #12724558 Report a problem | ||
| 8/18/2026 | Contingent | $419,900$323/sqft |
Source: MRED as distributed by MLS GRID #12724558 Report a problem | ||
| 8/5/2026 | Listed for sale | $419,900-18.1%$323/sqft |
Source: MRED as distributed by MLS GRID #12724558 Report a problem | ||
| 1/28/2021 | Sold | $512,500+371.6%$394/sqft |
Source: Public Record Report a problem | ||
| 2/10/1994 | Sold | $108,666$84/sqft |
Source: Public Record Report a problem | ||
Public tax history
| Year | Property taxes | Tax assessment |
|---|---|---|
| 2024 | $6,589 -0.1% | $29,731 |
| 2023 | $6,598 +39.5% | $29,731 +53.1% |
| 2022 | $4,729 -6.4% | $19,420 -5.9% |
| 2021 | $5,054 -0.1% | $20,642 |
| 2020 | $5,060 +3.5% | $20,642 -2.9% |
| 2019 | $4,889 +2.3% | $21,248 |
| 2018 | $4,781 -17.5% | $21,248 -4% |
| 2017 | $5,798 +5.2% | $22,143 +15.9% |
| 2016 | $5,514 +1.9% | $19,098 |
| 2015 | $5,413 +0.5% | $19,098 |
| 2014 | $5,385 -4.5% | $19,098 -10.4% |
| 2013 | $5,641 +2.3% | $21,308 |
| 2012 | $5,516 -2.5% | $21,308 -4.8% |
| 2011 | $5,656 +8.8% | $22,374 -10.8% |
| 2010 | $5,199 +10.8% | $25,072 |
| 2009 | $4,691 +9.6% | $25,072 -5% |
| 2008 | $4,279 +3.7% | $26,392 +19.5% |
| 2007 | $4,126 +9.2% | $22,082 |
| 2006 | $3,777 +12.6% | $22,082 |
| 2005 | $3,354 -0.5% | $22,082 +25% |
| 2004 | $3,369 +9.4% | $17,662 |
| 2003 | $3,081 +3.6% | $17,662 |
| 2002 | $2,974 -2.7% | $17,662 +2.7% |
| 2001 | $3,056 +2.5% | $17,197 |
| 2000 | $2,982 -0.5% | $17,197 |
| 1999 | $2,997 | $17,197 |
Find assessor info on the county website
Monthly payment
Est. payment
Payment breakdown
Explore the cost of this home by adjusting the details. Changes won't be saved.Climate risks
Neighborhood: 60487
Nearby schools
Schools provided by the listing agent
- District: 140
Source: MRED as distributed by MLS GRID. This data may not be complete. We recommend contacting the local school district to confirm school assignments for this home.

Similar homes
- $429,0003 bd2 ba1.4k sqft7502 W Lakeside Dr, Frankfort, IL 60423Active
 MLS ID #12750061, Joseph Siwinski, Lincoln-Way Realty, Inc. MRED as distributed by MLS GRID
 - $399,8733 bd2 ba1.9k sqft8218 170th St, Tinley Park, IL 60477Active
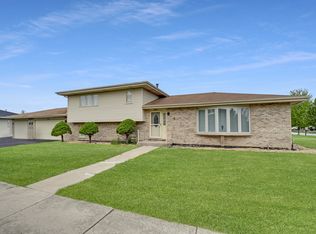 MLS ID #12633292, Thomas Domasik, RE/MAX 10 in the Park. MRED as distributed by MLS GRID
 - $274,9003 bd2 ba1.6k sqft16054 85th Pl #0, Tinley Park, IL 60487New
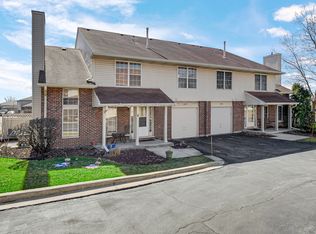 MLS ID #12753105, Beth Rose, Village Realty, Inc.. MRED as distributed by MLS GRID
 - $420,0004 bd3 ba1.9k sqft7545 Halesia Ct, Orland Park, IL 60462Active
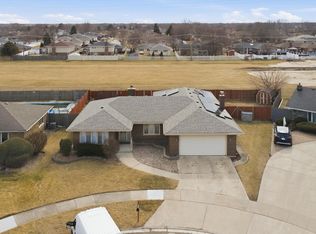 MLS ID #12747537, Dave Shalabi, RE/MAX 10. MRED as distributed by MLS GRID
