Skip main navigation
Closed
  • $380,000

    8501 167th St, Tinley Park, IL 60487

    4beds
    1,379sqft
    Single Family Residence
    Built in 1978
    9,583 Square Feet Lot
    $433,400 Zestimate®
    $276/sqft
    $3,309 Estimated rent

    Home value

    $433,400

    $412,000 - $455,000

    $3,309/mo

    Zestimate® history
    Loading
    Loading...

    Owner options

    List your home for rent

    $3,309/mo

    Rent Zestimate®

    Find your next renter with Zillow Rental Manager. Plus, with online applications, you can quickly screen prospective tenants – for free.

    Learn more

    $3,309/mo

    Rent Zestimate®

    Refinance and save

    $2,698/mo

    Est. payment

    Refinancing to a lower rate could help reduce your monthly payments and save thousands over the life of the loan.

    See today's rates

    $2,698/mo

    Est. payment

    Explore your selling options

    Work with a Zillow partner agent

    Leverage their expertise and Zillow's premium Showcase listings to get your home seen by more buyers.

    Get started

    List with your own agent

    Get your home in front of millions of buyers by listing it on Zillow.

    Learn how to do it

    Sell it yourself

    Take full control of how buyers see your home on Zillow by listing For Sale by Owner (FSBO).

    List your home

    What's special

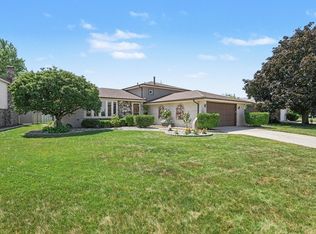
    Presenting a beautiful home on a large lot in a great neighborhood. Located in a top rated school district and near some of the best recreational facilities Tinley Park has to offer. Meticulously maintained, continuously updated 4 bedroom, 1-3/4 bath, 2-1/2 car garage split level home on a large lot in Tinley Park. The main level features a foyer with coat closet, large living room with bay window, dining room with large windows and a full eat in kitchen with a sliding French Door for access to your concrete patio and one of the largest backyards in the area. The upper level has 3 bedrooms with a dual access full bath. The upper bathroom has been updated to include a spa tub with shower, separate makeup/vanity area while maintaining a private entrance from the primary suite. The lower level has an oversized family room, large windows, pantry, fireplace and a 4th bedroom that is currently setup as a home office. The 2nd bathroom features a large shower and corner vanity. The laundry room is in the unfinished sub-basement along with your high efficiency furnace/air conditioning system. The 2-1/2 car garage has plenty of space for 2 cars, lawnmower, snowblower, bikes and includes a workbench with storage shelves. The oversized driveway provides 6 additional parking spaces. This is a fantastic move in ready home on a premium lot located near some on Tinley's fantastic parks and in one of the best school districts in the south suburbs. Key Features: * New Low Maintenance Landscaping * Vertical Vinyl Siding with Upgraded Insulation * Marvin Windows & Sliding Door * Cambria Quartz Countertops in the Kitchen * Moen and Delta Faucets Throughout * Zero Maintenance Spa Style Air Tub * Solid 6 Panel Oak Doors * Hunter Ceiling Fans * High Efficiency Appliances, HVAC & LED Lights * Weber BBQ Grill with Natural Gas Connection * Full 2-1/2 Car Garage * Oversized Driveway with Plenty of Off Street Parking * SimpliSafe Security System

    Zillow last checked:

    Listing updated:

    Listed by:

    Misael Chacon 804-656-5007,

    Beycome Brokerage Realty LLC

    Bought with:

    Moe Muza

    RE/MAX 10

    Source: MRED as distributed by MLS GRID,MLS#: 11908373MLS Logo

    Facts & features

    Interior

    Bedrooms & bathrooms
    • Bedrooms: 4
    • Bathrooms: 2
    • Full bathrooms: 2
    Rooms
    • Room types: No additional rooms
    Primary bedroom
    • Features: Bathroom (Full)
    • Level: Second
    • Area: 176 Square Feet
    • Dimensions: 16X11
    Bedroom 2
    • Level: Second
    • Area: 143 Square Feet
    • Dimensions: 13X11
    Bedroom 3
    • Level: Second
    • Area: 132 Square Feet
    • Dimensions: 12X11
    Bedroom 4
    • Level: Lower
    • Area: 176 Square Feet
    • Dimensions: 16X11
    Dining room
    • Level: Main
    • Area: 176 Square Feet
    • Dimensions: 16X11
    Family room
    • Level: Lower
    • Area: 180 Square Feet
    • Dimensions: 15X12
    Kitchen
    • Level: Main
    • Area: 180 Square Feet
    • Dimensions: 15X12
    Living room
    • Level: Main
    • Area: 187 Square Feet
    • Dimensions: 17X11
    Heating
    • Natural Gas
    Cooling
    • Central Air
    Appliances
    • Included: Range, Microwave, Dishwasher, Refrigerator, Washer, Dryer
    Features
    • Basement: Finished,Partial,Daylight
    • Number of fireplaces: 1
    • Fireplace features: Family Room
    Interior area
    • Total structure area: 0
    • Total interior livable area: 1,379 sqft

    Property

    Parking
    • Total spaces: 2
    • Parking features: Concrete, On Site, Garage Owned, Attached, Garage
    • Attached garage spaces: 2
    Accessibility
    • Accessibility features: No Disability Access
    Features
    • Patio & porch: Patio
    • Exterior features: Outdoor Grill, Other
    Lot
    • Size: 9,583 Square Feet
    Details
    • Parcel number: 27261010140000
    • Special conditions: None

    Construction

    Type & style
    • Home type: SingleFamily
    • Property subtype: Single Family Residence
    Materials
    • Brick, Wood Siding
    Condition
    • New construction: No
    • Year built: 1978

    Utilities & green energy

    • Sewer: Public Sewer
    • Water: Public

    Community & HOA

    HOA
    • Services included: None
    Location
    • Region: Tinley Park

    Financial & listing details

    • Price per square foot: $276/sqft
    • Tax assessed value: $320,000
    • Annual tax amount: $5,945
    • Date on market: 10/13/2023
    • Listing terms: FHA
    • Ownership: Fee Simple

    Price history

    DateEventPrice
    11/24/2023Sold$380,000+0.3%$276/sqft
    Source: MRED as distributed by MLS GRID #11908373 Report a problem
    10/23/2023Pending sale$379,000$275/sqft
    Source: MRED as distributed by MLS GRID #11908373 Report a problem
    10/13/2023Listed for sale$379,000$275/sqft
    Source: MRED as distributed by MLS GRID #11908373 Report a problem

    Public tax history

    YearProperty taxesTax assessment
    2024-- $32,000
    2023$7,964 +30.3%$32,000 +55.6%
    2022$6,111 +2.8%$20,562
    2021$5,946 +1.3%$20,562
    2020$5,868 -11.8%$20,562 -14.1%
    2019$6,654 +2.2%$23,947
    2018$6,510 +2.4%$23,947
    2017$6,355 +9%$23,947 +19.5%
    2016$5,829 +1.8%$20,047
    2015$5,725 +0.5%$20,047
    2014$5,694 -5.2%$20,047 -11%
    2013$6,009 +2.3%$22,526
    2012$5,873 +3.1%$22,526
    2011$5,699 -0.9%$22,526 -16.6%
    2010$5,751 +10.4%$26,998
    2009$5,211 +12.6%$26,998 -5%
    2008$4,628 +3.7%$28,419 +15.9%
    2007$4,462 +9.2%$24,519
    2006$4,085 +12.3%$24,519
    2005$3,637 -0.2%$24,519 +29.4%
    2004$3,644 +9.4%$18,944
    2003$3,330 +3.6%$18,944
    2002$3,214 +9.9%$18,944 +14.5%
    2001$2,924 +2.5%$16,541
    2000$2,853 -1.9%$16,541
    1999$2,908 $16,541
    Find assessor info on the county website

    Neighborhood: 60487

    Nearby schools

    GreatSchools rating
    Schools provided by the listing agent
    • District: 140

    Source: MRED as distributed by MLS GRID. This data may not be complete. We recommend contacting the local school district to confirm school assignments for this home.

    Get a cash offer in 3 minutes
    Find out how much your home could sell for in as little as 3 minutes with a no-obligation cash offer.
    Estimated market value
    $433,400
    Get a cash offer in 3 minutes
    Find out how much your home could sell for in as little as 3 minutes with a no-obligation cash offer.
    Estimated market value
    $433,400