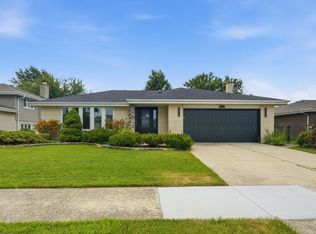
Beautifully maintained home nestled on a quiet cul-de-sac in one of Orland Park's most desirable neighborhoods **This spacious residence offers 3 generously sized bedrooms and 3 full bathrooms, providing plenty of room for comfortable living** The inviting family room features a cozy fireplace with a decent size Bar area while the finished sub-basement includes a fantastic Rec. Room perfect for entertaining family and friends or hosting game nights ** primary suite offers a private full bath and a decent size closet space **Numerous major updates provide peace of mind, including a new roof (2022), furnace and central air (2021), new windows (2019), and laminate flooring (2019) ** Additional highlights include a concrete driveway, a generously sized backyard for outdoor enjoyment, and ample living space throughout ** Ideally located near excellent schools, shopping, restaurants, parks, and everyday conveniences ** this move-in ready home combines comfort, value, and an unbeatable location **
Active
$480,000
15542 Catalina Ct, Orland Park, IL 60462
3beds
1,730sqft
Single Family Residence
Built in 1977
8,979 Square Feet Lot
$467,100 Zestimate®
$277/sqft
$-- HOA
What's special
Cozy fireplaceFinished sub-basementDecent size bar areaQuiet cul-de-sacAmple living space throughoutInviting family roomDecent size closet space
- 57 days |
- 348 |
- 13 |
Zillow last checked:
Listing updated:
Listed by:
Vipin Gulati, GRI 630-747-5066,
RE/MAX Professionals Select
Source: MRED as distributed by MLS GRID,MLS#: 12627924
Facts & features
Interior
Bedrooms & bathrooms
- Bedrooms: 3
- Bathrooms: 3
- Full bathrooms: 3
Rooms
- Room types: Breakfast Room, Recreation Room
Primary bedroom
- Features: Flooring (Carpet), Bathroom (Full)
- Level: Second
- Area: 216 Square Feet
- Dimensions: 18X12
Bedroom 2
- Features: Flooring (Carpet)
- Level: Second
- Area: 176 Square Feet
- Dimensions: 16X11
Bedroom 3
- Features: Flooring (Carpet)
- Level: Second
- Area: 182 Square Feet
- Dimensions: 14X13
Breakfast room
- Features: Flooring (Ceramic Tile)
- Level: Main
- Area: 132 Square Feet
- Dimensions: 12X11
Dining room
- Features: Flooring (Carpet)
- Level: Main
- Area: 165 Square Feet
- Dimensions: 15X11
Family room
- Features: Flooring (Carpet)
- Level: Lower
- Area: 260 Square Feet
- Dimensions: 20X13
Kitchen
- Features: Kitchen (Eating Area-Table Space), Flooring (Ceramic Tile)
- Level: Main
- Area: 130 Square Feet
- Dimensions: 13X10
Living room
- Features: Flooring (Carpet)
- Level: Main
- Area: 247 Square Feet
- Dimensions: 13X19
Recreation room
- Features: Flooring (Other)
- Level: Basement
- Area: 494 Square Feet
- Dimensions: 26X19
Heating
- Natural Gas
Cooling
- Central Air
Appliances
- Included: Range, Microwave, Dishwasher, Refrigerator, Humidifier
Features
- Basement: Finished,Sub-Basement,Partial
- Number of fireplaces: 1
- Fireplace features: Gas Log, Gas Starter, Family Room
Interior area
- Total structure area: 0
- Total interior livable area: 1,730 sqft
Property
Parking
- Total spaces: 2
- Parking features: Concrete, Garage Door Opener, Yes, Garage Owned, Attached, Garage
- Attached garage spaces: 2
- Has uncovered spaces: Yes
Accessibility
- Accessibility features: No Disability Access
Features
- Levels: Quad-Level
- Patio & porch: Deck, Patio
Lot
- Size: 8,979 Square Feet
- Dimensions: 73X123
Details
- Additional structures: Shed(s)
- Parcel number: 27134030580000
- Special conditions: None
- Other equipment: TV-Dish, Ceiling Fan(s)
Construction
Type & style
- Home type: SingleFamily
- Property subtype: Single Family Residence
Materials
- Brick
- Foundation: Concrete Perimeter
- Roof: Asphalt
Condition
- New construction: No
- Year built: 1977
Utilities & green energy
- Electric: Circuit Breakers
- Sewer: Public Sewer
- Water: Lake Michigan
Community & HOA
Community
- Features: Park, Pool, Curbs, Sidewalks, Street Lights, Street Paved
- Security: Security System
- Subdivision: Catalina
HOA
- Services included: None
Location
- Region: Orland Park
Financial & listing details
- Price per square foot: $277/sqft
- Tax assessed value: $360,000
- Annual tax amount: $9,545
- Date on market: 6/26/2026
- Ownership: Fee Simple
Estimated market value
$467,100
$444,000 - $490,000
$3,211/mo
Price history
| Date | Event | Price |
|---|---|---|
| 6/26/2026 | Listed for sale | $480,000+43.3%$277/sqft |
Source:  MRED as distributed by MLS GRID #12627924 Report a problem MRED as distributed by MLS GRID #12627924 Report a problem | ||
| 6/27/2009 | Listing removed | $334,900$194/sqft |
Source: VLS Homes Report a problem | ||
| 4/11/2009 | Price change | $334,900-6.9%$194/sqft |
Source: Homes.com #07104990 Report a problem | ||
| 1/13/2009 | Listed for sale | $359,900+40.6%$208/sqft |
Source: Homes.com #07104990 Report a problem | ||
| 10/26/2001 | Sold | $256,000$148/sqft |
Source: Public Record Report a problem | ||
Public tax history
| Year | Property taxes | Tax assessment |
|---|---|---|
| 2024 | $9,838 +3.1% | $36,000 +0% |
| 2023 | $9,545 +18.2% | $35,999 +38.1% |
| 2022 | $8,077 +1.6% | $26,064 |
| 2021 | $7,947 -0.5% | $26,064 |
| 2020 | $7,984 -7.6% | $26,064 -7.4% |
| 2019 | $8,637 +2.1% | $28,132 |
| 2018 | $8,458 +2% | $28,132 |
| 2017 | $8,290 +4.1% | $28,132 +12.2% |
| 2016 | $7,960 +1.8% | $25,072 |
| 2015 | $7,821 +1.1% | $25,072 |
| 2014 | $7,734 +1.8% | $25,072 -5.8% |
| 2013 | $7,597 +2.5% | $26,617 |
| 2012 | $7,415 +2.3% | $26,617 |
| 2011 | $7,250 -0.8% | $26,617 -19.2% |
| 2010 | $7,308 +7.8% | $32,924 |
| 2009 | $6,780 +16.9% | $32,924 -5% |
| 2008 | $5,798 +3.2% | $34,657 +14.8% |
| 2007 | $5,619 +3.9% | $30,201 |
| 2006 | $5,407 -1.1% | $30,201 |
| 2005 | $5,469 +9.1% | $30,201 +31% |
| 2004 | $5,014 +5.2% | $23,052 |
| 2003 | $4,766 -4.9% | $23,052 |
| 2002 | $5,011 +27.3% | $23,052 +13.4% |
| 2001 | $3,935 +0.8% | $20,321 |
| 2000 | $3,905 +5.7% | $20,321 |
| 1999 | $3,694 | $20,321 |
Find assessor info on the county website
Monthly payment
Est. payment
Payment breakdown
Explore the cost of this home by adjusting the details. Changes won't be saved.Climate risks
Neighborhood: Catalina
Nearby schools
GreatSchools rating
- 7/10Arnold W Kruse Ed CenterGrades: PK-5Distance: 0.2 mi
- 8/10Central Middle SchoolGrades: 6-8Distance: 3.4 mi
- 10/10Victor J Andrew High SchoolGrades: 9-12Distance: 2.9 mi
Schools provided by the listing agent
- District: 146
Source: MRED as distributed by MLS GRID. This data may not be complete. We recommend contacting the local school district to confirm school assignments for this home.
- $428,0003 bd2 ba1.9k sqft15536 Catalina Ct, Orland Park, IL 60462Off Market

- $460,0004 bd3 ba1.8k sqft15550 Catalina Ct, Orland Park, IL 60462Off Market
- $454,2004 bd3 ba1.7k sqft15543 Heather Ct, Orland Park, IL 60462Off Market
- $421,4004 bd3 ba1.9k sqft15535 Heather Ct, Orland Park, IL 60462Off Market
- $450,0004 bd3 ba1.8k sqft15549 Heather Ct, Orland Park, IL 60462Sold
- $418,2003 bd3 ba1.7k sqft15528 Catalina Ct, Orland Park, IL 60462Off Market
- $435,3003 bd3 ba1.7k sqft15556 Catalina Ct, Orland Park, IL 60462Off Market
- $467,6003 bd3 ba1.9k sqft15543 Catalina Ct, Orland Park, IL 60462Off Market
A local agent can set up tours, give advice and negotiate with sellers.
Similar homes
- $495,0004 bd3 ba2.4k sqft7603 Sequoia Ct, Orland Park, IL 60462Active
 MLS ID #12708143, Dave Shalabi, RE/MAX 10. MRED as distributed by MLS GRID
 - $549,9004 bd3 ba1.9k sqft8247 Shipston St, Orland Park, IL 60462Active
 MLS ID #12715260, Mark Vaccaro, ABR,CNC,SFR,SRES, Century 21 Circle. MRED as distributed by MLS GRID
 - $474,9004 bd3 ba1.4k sqft13060 S Cypress Ln, Palos Heights, IL 60463Active
 MLS ID #12720772, Denita Wuske, Keller Williams Preferred Rlty. MRED as distributed by MLS GRID
 - $499,9005 bd3 ba2.4k sqft17248 110th Ct, Orland Park, IL 60467Active
 MLS ID #12727252, Fadya Kashkeesh, HomeSmart Realty Group. MRED as distributed by MLS GRID
 - $479,8734 bd3 ba2.3k sqft14650 Lamon Ave, Midlothian, IL 60445ActiveMLS ID #12719443, Thomas Domasik, RE/MAX 10 in the Park. MRED as distributed by MLS GRID
- $399,8733 bd2 ba1.9k sqft8218 170th St, Tinley Park, IL 60477Re-activatedMLS ID #12633292, Thomas Domasik, RE/MAX 10 in the Park. MRED as distributed by MLS GRID
- $449,5004 bd3 ba2k sqft7624 173rd Pl, Tinley Park, IL 60477ActiveMLS ID #12692674, Louis Parrino, @properties Christie's International Real Estate. MRED as distributed by MLS GRID
- $495,0003 bd3 ba2k sqft16620 Pear Ave, Orland Park, IL 60467ActiveMLS ID #12600128, Karen Nicholson, SRS, RE/MAX 10. MRED as distributed by MLS GRID
- $435,0003 bd2 ba2k sqft12363 Derby Ln, Orland Park, IL 60467ActiveMLS ID #12725696, Dan Bowden, ABR, HomeSmart Realty Group. MRED as distributed by MLS GRID
- $429,0003 bd2 ba1.4k sqft7502 W Lakeside Dr, Frankfort, IL 60423ActiveMLS ID #12722697, Joseph Siwinski, Lincoln-Way Realty, Inc. MRED as distributed by MLS GRID
- $305,0003 bd2 ba1.6k sqft15700 Deerfield Ct Unit 2N, Orland Park, IL 60462ActiveMLS ID #12731987, Mohammad Abdullah, Infiniti Properties, Inc.. MRED as distributed by MLS GRID
- $344,9003 bd2 ba1.2k sqft15317 Boca Rio Dr, Oak Forest, IL 60452NewMLS ID #12739529, Julie Cantrell, Elevate - The Real Estate Company. MRED as distributed by MLS GRID
- $450,0004 bd3 ba2.1k sqft8001 S Lockwood Ave, Burbank, IL 60459ActiveMLS ID #12734541, Caprice Sanfratello, Sun Realty Group, LLC. MRED as distributed by MLS GRID
- $459,9003 bd2 ba1.2k sqft(Undisclosed Address), Countryside, IL 60525NewMLS ID #12738931, Svetlana Lukic, Century 21 Dream Homes. MRED as distributed by MLS GRID
- $369,9993 bd3 ba1.7k sqft16647 Grants Trl, Orland Park, IL 60467NewMLS ID #12739863, Nicolette Folinazzo, Elevate - The Real Estate Company. MRED as distributed by MLS GRID
- $520,0004 bd3 ba2.4k sqft10362 S Alta Dr, Palos Hills, IL 60465ActiveMLS ID #12710032, Peter Konopacki, CNC, Legacy Real Estate Services. MRED as distributed by MLS GRID
- $409,9003 bd2 ba1.6k sqft15162 S Thomas Ct, Plainfield, IL 60544NewMLS ID #12738082, Shahzana Ripp, Coldwell Banker Realty. MRED as distributed by MLS GRID
- $499,9004 bd3 ba2.4k sqft19905 Center St, Mokena, IL 60448ActiveMLS ID #12729171, Joseph Siwinski, Lincoln-Way Realty, Inc. MRED as distributed by MLS GRID
- $484,5003 bd3 ba2.1k sqft20752 Mary Dr, Lockport, IL 60441ActiveMLS ID #12723847, Andrew Nordstrom, RE/MAX Ultimate Professionals. MRED as distributed by MLS GRID
- $495,0004 bd3 ba2.3k sqft8736 S 80th Ct, Hickory Hills, IL 60457ActiveMLS ID #12667076, Stephen Fisher, Westward360 RM. MRED as distributed by MLS GRID
