Welcome to this meticulously maintained and beautifully updated quad-level home in sought-after Wedgewood Estates! Offering four spacious bedrooms, three remodeled bathrooms and an exceptional floor plan, this impressive residence combines generous living space with quality updates throughout. The oversized kitchen features updated maple cabinetry, Corian countertops and stainless steel appliances (approximately 10 years old) and flows seamlessly into the spacious living and dining rooms making it ideal for both everyday living and entertaining. The upper level offers four generously sized bedrooms, including a private primary suite with a beautifully remodeled bath featuring a maple vanity with granite countertop, updated shower, and newer toilet. The remaining bathrooms have also been tastefully renovated with quality finishes within the last 10 years. The inviting lower level boasts a massive family room with a gas-start, wood-burning fireplace, a large gaming area complete with a wet bar and pool table, plus abundant closet space for storage. The unfinished basement offers a spacious utility/workshop area and an expansive 28' x 22' storage area with endless potential for future finished living space. A convenient lower-level laundry room features a double-bowl utility sink and provides direct access to the attached 2.5-car garage with a durable epoxy-coated floor and newer overhead door. For additional piece of mind, the home is equipped with a Generac generator which keeps things going in the event of a power outage. Major mechanical updates provide added peace of mind, including a tear-off roof (approximately 1 year old), furnace, central air, water heater and humidifier (approximately 9 years old), and most all windows have been replaced approximately 20 years ago. Step outside to enjoy the backyard retreat featuring a 24' x 16' concrete patio covered by a 13' x 11' gazebo, creating the perfect setting for outdoor entertaining or relaxing. This exceptional home has been lovingly cared for and thoughtfully updated throughout, offering the perfect opportunity for its next owners to simply move in and enjoy. This Home truly has it all. Don't wait, make your appointment today.
New
$549,900
8247 Shipston St, Orland Park, IL 60462
4beds
1,907sqft
:
Get pre-qualified$4,101/mo
Single Family Residence
Built in 1977
10,018 Square Feet Lot
$-- Zestimate®
$288/sqft
$-- HOA
What's special
Gas-start wood-burning fireplaceFour spacious bedroomsPrivate primary suiteMassive family roomLarge gaming areaWet barExceptional floor plan
- --
- on Zillow |
- 480
- views |
- 16
- saves |
Zillow last checked:
Listing updated:
Listed by:
Mark Vaccaro, ABR,CNC,SFR,SRES 708-307-9761,
Century 21 Circle
Source: MRED as distributed by MLS GRID,MLS#: 12715260
Facts & features
Interior
Bedrooms & bathrooms
- Bedrooms: 4
- Bathrooms: 3
- Full bathrooms: 3
Rooms
- Room types: Game Room, Recreation Room, Workshop
Primary bedroom
- Features: Flooring (Carpet), Window Treatments (All), Bathroom (Full)
- Level: Second
- Area: 195 Square Feet
- Dimensions: 15X13
Bedroom 2
- Features: Flooring (Carpet), Window Treatments (All)
- Level: Second
- Area: 169 Square Feet
- Dimensions: 13X13
Bedroom 3
- Features: Flooring (Carpet), Window Treatments (All)
- Level: Second
- Area: 132 Square Feet
- Dimensions: 12X11
Bedroom 4
- Features: Flooring (Carpet), Window Treatments (All)
- Level: Second
- Area: 110 Square Feet
- Dimensions: 11X10
Dining room
- Features: Flooring (Carpet), Window Treatments (All)
- Level: Main
- Area: 143 Square Feet
- Dimensions: 13X11
Family room
- Features: Flooring (Carpet), Window Treatments (All)
- Level: Lower
- Area: 330 Square Feet
- Dimensions: 22X15
Game room
- Features: Flooring (Carpet)
- Level: Lower
- Area: 225 Square Feet
- Dimensions: 15X15
Kitchen
- Features: Kitchen (Eating Area-Table Space, Pantry-Closet), Flooring (Ceramic Tile), Window Treatments (All)
- Level: Main
- Area: 238 Square Feet
- Dimensions: 17X14
Laundry
- Features: Flooring (Vinyl), Window Treatments (All)
- Level: Lower
- Area: 130 Square Feet
- Dimensions: 13X10
Living room
- Features: Flooring (Carpet), Window Treatments (All)
- Level: Main
- Area: 255 Square Feet
- Dimensions: 17X15
Recreation room
- Features: Flooring (Other)
- Level: Basement
- Area: 616 Square Feet
- Dimensions: 28X22
Other
- Features: Flooring (Other)
- Level: Basement
- Area: 180 Square Feet
- Dimensions: 18X10
Heating
- Natural Gas, Forced Air
Cooling
- Central Air
Appliances
- Included: Range, Microwave, Dishwasher, Refrigerator, Washer, Dryer, Disposal, Stainless Steel Appliance(s), Humidifier
Features
- Windows: Screens
- Basement: Unfinished,Sub-Basement,Full
- Number of fireplaces: 1
- Fireplace features: Wood Burning, Gas Starter, Family Room
Interior area
- Total structure area: 3,520
- Total interior livable area: 1,907 sqft
Property
Parking
- Total spaces: 2
- Parking features: Concrete, Garage Door Opener, Yes, Garage Owned, Attached, Garage
- Attached garage spaces: 2
- Has uncovered spaces: Yes
Accessibility
- Accessibility features: No Disability Access
Features
- Levels: Quad-Level
- Patio & porch: Patio
Lot
- Size: 10,018 Square Feet
- Dimensions: 83x116
- Features: Landscaped
Details
- Additional structures: Gazebo
- Parcel number: 27024050120000
- Special conditions: None
Construction
Type & style
- Home type: SingleFamily
- Property subtype: Single Family Residence
Materials
- Brick, Stucco, Other
- Foundation: Concrete Perimeter
- Roof: Asphalt
Condition
- New construction: No
- Year built: 1977
Details
- Builder model: Oversized Quad Level
Utilities & green energy
- Electric: Circuit Breakers
- Sewer: Public Sewer, Storm Sewer
- Water: Lake Michigan
Community & HOA
Community
- Subdivision: Wedgewood
HOA
- Services included: None
Location
- Region: Orland Park
Financial & listing details
- Price per square foot: $288/sqft
- Tax assessed value: $367,240
- Annual tax amount: $7,918
- Date on market: 7/24/2026
- Ownership: Fee Simple
Estimated market value
Not available
Estimated sales range
Not available
Not available
Price history
Price history is unavailable.
Public tax history
| Year | Property taxes | Tax assessment |
|---|---|---|
| 2024 | $7,918 +2.9% | $36,724 +0% |
| 2023 | $7,697 +29.5% | $36,723 +41.3% |
| 2022 | $5,942 +2.7% | $25,991 |
| 2021 | $5,785 -6.7% | $25,991 -6.7% |
| 2020 | $6,200 +3.5% | $27,847 -0.5% |
| 2019 | $5,988 +2.9% | $27,987 |
| 2018 | $5,821 +1.8% | $27,987 |
| 2017 | $5,717 +2.6% | $27,987 +15.4% |
| 2016 | $5,575 +2.1% | $24,261 |
| 2015 | $5,462 +1% | $24,261 |
| 2014 | $5,406 -6.8% | $24,261 -10.6% |
| 2013 | $5,801 -0.9% | $27,140 |
| 2012 | $5,855 +0.6% | $27,140 |
| 2011 | $5,818 +1.1% | $27,140 -16% |
| 2010 | $5,757 +8.8% | $32,305 |
| 2009 | $5,291 +16.9% | $32,305 -5% |
| 2008 | $4,526 -0.6% | $34,006 +29% |
| 2007 | $4,551 -2.6% | $26,359 |
| 2006 | $4,674 +6.4% | $26,359 |
| 2005 | $4,391 -3.5% | $26,359 +15.5% |
| 2004 | $4,553 +8% | $22,827 |
| 2003 | $4,216 +2.7% | $22,827 |
| 2002 | $4,103 +11.1% | $22,827 +10.3% |
| 2001 | $3,691 +1.4% | $20,688 |
| 2000 | $3,641 -3.5% | $20,688 |
| 1999 | $3,772 | $20,688 |
Find assessor info on the county website
Monthly payment
Est. payment
Payment breakdown
Explore the cost of this home by adjusting the details. Changes won't be saved.Climate risks
Neighborhood: 60462
Nearby schools
GreatSchools rating
- NAPrairie Elementary SchoolGrades: PK-2Distance: 0.1 mi
- 8/10Jerling Junior High SchoolGrades: 6-8Distance: 1.5 mi
- 10/10Carl Sandburg High SchoolGrades: 9-12Distance: 2 mi
Schools provided by the listing agent
- Elementary: Prairie Elementary School
- Middle: Jerling Junior High School
- High: Carl Sandburg High School
- District: 135
Source: MRED as distributed by MLS GRID. This data may not be complete. We recommend contacting the local school district to confirm school assignments for this home.
- $454,6004 bd1 ba1.9k sqft8239 Shipston St, Orland Park, IL 60462Off Market
- $454,4003 bd2 ba1.9k sqft8255 Shipston St, Orland Park, IL 60462Off Market
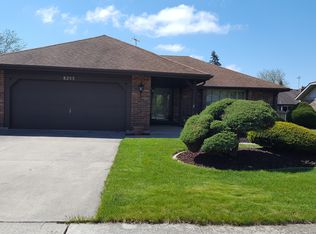
- $515,0004 bd3 ba2.2k sqft8248 W 141st St, Orland Park, IL 60462Sold

- $519,2004 bd2 ba2.2k sqft8248 141st St, Orland Park, IL 60462Off Market
- $510,9004 bd3 ba3.2k sqft8240 141st St, Orland Park, IL 60462Off Market
- $479,8004 bd3 ba3k sqft8240 W 141st St, Orland Park, IL 60462Off Market
- $460,0004 bd2 ba1.9k sqft8256 141st St, Orland Park, IL 60462Off Market
- $470,7004 bd3 ba1.9k sqft8231 Shipston St, Orland Park, IL 60462Off Market
A local agent can set up tours, give advice and negotiate with sellers.
Similar homes
- $524,9004 bd3 ba2.1k sqft8708 W 144th St, Orland Park, IL 60462For Sale By Owner

- $524,9003 bd3 ba2.1k sqft8616 W 144th St, Orland Park, IL 60462New
 MLS ID #12711012, Betty Ryba, At Home Realty Group, Inc.. MRED as distributed by MLS GRID
 - $539,9004 bd3 ba2.4k sqft7603 Sequoia Ct, Orland Park, IL 60462Active
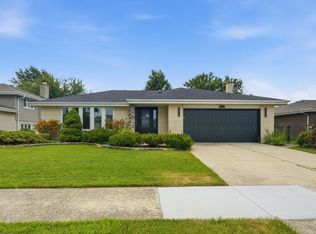 MLS ID #12708143, Dave Shalabi, RE/MAX 10. MRED as distributed by MLS GRID
 - $525,0005 bd3 ba2.5k sqft15606 Hollyhock Ct, Orland Park, IL 60462New
 MLS ID #12714275, Christy DeMars, Epique Realty Inc. MRED as distributed by MLS GRID
 - $575,0003 bd3 ba2k sqft13513 S 84th Ave, Orland Park, IL 60462ActiveMLS ID #12699139, Christine Wilczek, Realty Executives Elite. MRED as distributed by MLS GRID
- $495,0003 bd3 ba1.4k sqft7920 W 139th St, Orland Park, IL 60462ActiveMLS ID #12709904, Adam House, Redfin Corporation. MRED as distributed by MLS GRID
- $629,5005 bd4 ba2.7k sqft15518 Harbor Town Dr, Park Ridge, IL 60462NewMLS ID #12702052, Jackie Redman, Baird & Warner. MRED as distributed by MLS GRID
- $575,0004 bd4 ba2.8k sqft14739 Maple Ave, Orland Park, IL 60462ActiveMLS ID #12670099, Daniel Nierman, 4 Sale Realty Advantage LLC. MRED as distributed by MLS GRID
- $479,9003 bd3 ba1.9k sqft7348 Wheeler Dr, Orland Park, IL 60462ActiveMLS ID #12690827, Assumpta Ingram, Compass. MRED as distributed by MLS GRID
- $450,0003 bd2 ba2k sqft13332 Medina Dr, Orland Park, IL 60462NewMLS ID #12712925, Jean Reedy, Baird & Warner. MRED as distributed by MLS GRID
- $582,5003 bd2 ba2.1k sqft13405 S Stephen Dr, Palos Park, IL 60464For Sale By Owner
- $439,9004 bd3 ba1.8k sqft7736 W 157th Pl, Orland Park, IL 60462ActiveMLS ID #12712666, Kamal Salah, Better Homes & Gardens Real Estate. MRED as distributed by MLS GRID
- $541,3404 bd3 ba2.6k sqft7111 W 125th St, Palos Heights, IL 60463ActiveMLS ID #12704263, Kevin Burke, ABR,SRS, RE/MAX 10. MRED as distributed by MLS GRID
- $405,0003 bd2 ba1.3k sqft8624 W 145th St, Orland Park, IL 60462ActiveMLS ID #12711267, Colleen Lesniewski, Cachey Real Estate II LLC.. MRED as distributed by MLS GRID
- $399,0004 bd3 ba1.7k sqft15643 Calypso Ln, Orland Park, IL 60462ActiveMLS ID #12695102, Ashley Kaehn, Compass. MRED as distributed by MLS GRID
- $480,0003 bd3 ba1.7k sqft15542 Catalina Ct, Orland Park, IL 60462ActiveMLS ID #12627924, Vipin Gulati, GRI, RE/MAX Professionals Select. MRED as distributed by MLS GRID
- $419,0003 bd2 ba1.9k sqft8827 W 131st Pl, Orland Park, IL 60462ActiveMLS ID #12695261, Beata Nykaza, Charles Rutenberg Realty. MRED as distributed by MLS GRID
- $429,9003 bd3 ba1.5k sqft15315 Saint Andrews Dr, Orland Park, IL 60462ActiveMLS ID #12701070, Nader Shahat, Green Equities LLC. MRED as distributed by MLS GRID
- $449,0003 bd3 ba1.2k sqft8623 W Algoma Rd, Palos Park, IL 60464NewMLS ID #12717081, Rosanna DeFrenza, CRB,GRI, Berkshire Hathaway HomeServices American Heritage. MRED as distributed by MLS GRID
- $419,0005 bd3 ba2.3k sqft7737 Cashew Dr, Orland Park, IL 60462ActiveMLS ID #12711124, Kathy Szram, ABR,CNC,CSC,MRP,PMN,PSA,SRES, KABS Realty INC. MRED as distributed by MLS GRID
