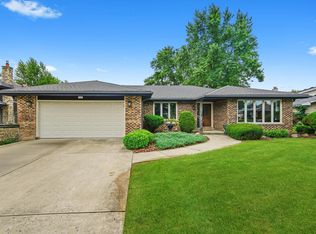
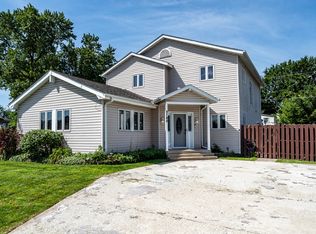
Welcome to this spacious and inviting split-level home that radiates warmth and comfort throughout! This desirable floor plan offers 4 generously sized bedrooms on the upper level and 3 full bathrooms, providing plenty of room for family and guests. The bright L-shaped living and dining rooms create an ideal space for entertaining, while the cozy lower-level family room offers the perfect retreat for relaxing evenings. Recessed lighting. The lower level also features an additional bedroom and full bath, making it ideal for related living, a private home office, guest suite, or playroom. The spacious eat-in kitchen boasts abundant cabinetry, a decorative stone backsplash, and Sliding doors leading to the stunning sunroom. Enjoy year-round views of your private backyard oasis from the expansive sunroom featuring skylights and three sets of sliding glass doors that flood the space with natural light. The comfortable family room is perfect for chilly nights, highlighted by a beautiful floor-to-ceiling Pecan Marble fireplace. Additional features include central air conditioning, a heated two-car garage, concrete crawl space for ample storage, security cameras that will remain with the home, and a gazebo for outdoor enjoyment. The fully fenced backyard showcases a new Lifetime Privacy Fence, providing both privacy and peace of mind. Major updates include a brand-new roof and gutters installed in 2025, complete with a transferable warranty. Conveniently located and full of potential, this well-loved home offers an excellent opportunity for buyers looking to add their personal touches. While some TLC is needed, the space, layout, and numerous updates make this a fantastic value with endless possibilities.
Contingent
$419,000
7737 Cashew Dr, Orland Park, IL 60462
5beds
2,377sqft
Single Family Residence
Built in 1975
8,751 Square Feet Lot
$-- Zestimate®
$176/sqft
$-- HOA
What's special
Recessed lightingDecorative stone backsplashHeated two-car garageSpacious eat-in kitchenCentral air conditioningGazebo for outdoor enjoymentAbundant cabinetry
- --
- 213
- views
- 11
- saves
Likely to sell faster than
Zillow last checked:
Listing updated:
Listed by:
Kathy Szram, ABR,CNC,CSC,MRP,PMN,PSA,SRES 815-793-3631,
KABS Realty INC
Source: MRED as distributed by MLS GRID,MLS#: 12711124
Facts & features
Interior
Bedrooms & bathrooms
- Bedrooms: 5
- Bathrooms: 3
- Full bathrooms: 3
Rooms
- Room types: Bedroom 5, Sun Room
Primary bedroom
- Features: Flooring (Carpet), Window Treatments (All), Bathroom (Full)
- Level: Second
- Area: 192 Square Feet
- Dimensions: 16X12
Bedroom 2
- Features: Flooring (Carpet), Window Treatments (All)
- Level: Second
- Area: 195 Square Feet
- Dimensions: 15X13
Bedroom 3
- Features: Flooring (Carpet), Window Treatments (All)
- Level: Second
- Area: 156 Square Feet
- Dimensions: 13X12
Bedroom 4
- Features: Flooring (Carpet), Window Treatments (All)
- Level: Second
- Area: 120 Square Feet
- Dimensions: 12X10
Bedroom 5
- Features: Flooring (Carpet), Window Treatments (All)
- Level: Lower
- Area: 132 Square Feet
- Dimensions: 12X11
Dining room
- Features: Flooring (Wood Laminate), Window Treatments (All)
- Level: Main
- Area: 121 Square Feet
- Dimensions: 11X11
Family room
- Features: Flooring (Carpet), Window Treatments (All)
- Level: Lower
- Area: 405 Square Feet
- Dimensions: 27X15
Kitchen
- Features: Flooring (Ceramic Tile), Window Treatments (All)
- Level: Main
- Area: 126 Square Feet
- Dimensions: 18X7
Laundry
- Features: Flooring (Other), Window Treatments (All)
- Level: Lower
- Area: 120 Square Feet
- Dimensions: 12X10
Living room
- Features: Flooring (Wood Laminate), Window Treatments (All)
- Level: Main
- Area: 247 Square Feet
- Dimensions: 19X13
Sun room
- Features: Flooring (Ceramic Tile), Window Treatments (All)
- Level: Main
- Area: 264 Square Feet
- Dimensions: 22X12
Heating
- Natural Gas, Forced Air
Cooling
- Central Air
Appliances
- Included: Humidifier
Features
- In-Law Floorplan
- Windows: Screens, Skylight(s)
- Basement: Crawl Space
- Number of fireplaces: 1
- Fireplace features: Wood Burning, Gas Starter, Family Room
Interior area
- Total structure area: 2,377
- Total interior livable area: 2,377 sqft
Property
Parking
- Total spaces: 2.5
- Parking features: Concrete, Garage Door Opener, Yes, Garage Owned, Attached, Garage
- Attached garage spaces: 2.5
- Has uncovered spaces: Yes
Accessibility
- Accessibility features: No Disability Access
Features
- Levels: Tri-Level
- Patio & porch: Patio
- Fencing: Fenced
Lot
- Size: 8,751 Square Feet
- Dimensions: 70 X 125
- Features: Landscaped
Details
- Additional structures: Gazebo, Shed(s)
- Parcel number: 27133030240000
- Special conditions: None
- Other equipment: Ceiling Fan(s), Sump Pump
Construction
Type & style
- Home type: SingleFamily
- Property subtype: Single Family Residence
Materials
- Brick, Cedar
- Foundation: Concrete Perimeter
- Roof: Asphalt
Condition
- New construction: No
- Year built: 1975
Utilities & green energy
- Sewer: Public Sewer
- Water: Lake Michigan
Community & HOA
Community
- Features: Park, Curbs, Sidewalks, Street Lights, Street Paved
- Security: Security System
HOA
- Services included: None
Location
- Region: Orland Park
Financial & listing details
- Price per square foot: $176/sqft
- Tax assessed value: $370,000
- Annual tax amount: $9,836
- Date on market: 7/21/2026
- Ownership: Fee Simple
Estimated market value
Not available
Estimated sales range
Not available
Not available
Price history
| Date | Event | Price |
|---|---|---|
| 7/20/2026 | Listing removed | $419,000$176/sqft |
Source:  MRED as distributed by MLS GRID #12663176 Report a problem MRED as distributed by MLS GRID #12663176 Report a problem | ||
| 7/15/2026 | Price change | $419,000-4.6%$176/sqft |
Source: MRED as distributed by MLS GRID #12663176 Report a problem | ||
| 7/7/2026 | Price change | $439,000-2.2%$185/sqft |
Source: MRED as distributed by MLS GRID #12663176 Report a problem | ||
| 6/23/2026 | Price change | $449,000-3.4%$189/sqft |
Source: MRED as distributed by MLS GRID #12663176 Report a problem | ||
| 6/15/2026 | Price change | $465,000-2.1%$196/sqft |
Source: MRED as distributed by MLS GRID #12663176 Report a problem | ||
| 5/31/2026 | Listed for sale | $475,000+55.2%$200/sqft |
Source: MRED as distributed by MLS GRID #12663176 Report a problem | ||
| 4/30/2019 | Sold | $306,000-1.3%$129/sqft |
Source: MRED as distributed by MLS GRID #10162869 Report a problem | ||
| 3/23/2019 | Listed for sale | $309,900$130/sqft |
Source: Realty Executives Elite #10162869 Report a problem | ||
| 3/11/2019 | Pending sale | $309,900$130/sqft |
Source: Realty Executives Elite #10162869 Report a problem | ||
| 2/4/2019 | Listed for sale | $309,900$130/sqft |
Source: Realty Executives Elite #10162869 Report a problem | ||
| 1/26/2019 | Pending sale | $309,900$130/sqft |
Source: Realty Executives Elite #10162869 Report a problem | ||
| 1/2/2019 | Price change | $309,900-3.1%$130/sqft |
Source: Realty Executives Elite #10162869 Report a problem | ||
| 10/1/2018 | Listed for sale | $319,900$135/sqft |
Source: Realty Executives Elite #10098577 Report a problem | ||
Public tax history
| Year | Property taxes | Tax assessment |
|---|---|---|
| 2024 | $10,139 +3.1% | $37,000 +0% |
| 2023 | $9,837 +25.6% | $36,999 +45.8% |
| 2022 | $7,830 +1.6% | $25,371 |
| 2021 | $7,705 -12.7% | $25,371 |
| 2020 | $8,822 +28.1% | $25,371 -1.9% |
| 2019 | $6,888 +5.8% | $25,871 |
| 2018 | $6,507 -1.8% | $25,871 |
| 2017 | $6,628 +0.6% | $25,871 +12.7% |
| 2016 | $6,586 +2.4% | $22,958 |
| 2015 | $6,432 +0.9% | $22,958 |
| 2014 | $6,377 -3.8% | $22,958 -9.7% |
| 2013 | $6,628 +1.9% | $25,436 |
| 2012 | $6,504 0% | $25,436 |
| 2011 | $6,505 +1.3% | $25,436 -17.6% |
| 2010 | $6,424 +6.5% | $30,887 -1.4% |
| 2009 | $6,030 +19.3% | $31,321 -5% |
| 2008 | $5,053 -3.1% | $32,970 +18.7% |
| 2007 | $5,213 +3.9% | $27,784 |
| 2006 | $5,016 +2.5% | $27,784 |
| 2005 | $4,891 +5.1% | $27,784 +29.1% |
| 2004 | $4,652 +5.2% | $21,525 |
| 2003 | $4,423 +3.3% | $21,525 |
| 2002 | $4,283 +15.9% | $21,525 +12% |
| 2001 | $3,696 +0.8% | $19,213 |
| 2000 | $3,669 +5.8% | $19,213 |
| 1999 | $3,468 | $19,213 |
Find assessor info on the county website
Monthly payment
Est. payment
Payment breakdown
Explore the cost of this home by adjusting the details. Changes won't be saved.Climate risks
Neighborhood: Catalina
Nearby schools
Schools provided by the listing agent
- District: 146
Source: MRED as distributed by MLS GRID. This data may not be complete. We recommend contacting the local school district to confirm school assignments for this home.

Similar homes
- $460,0003 bd3 ba1.7k sqft15542 Catalina Ct, Orland Park, IL 60462New
 MLS ID #12744334, Vipin Gulati, GRI, RE/MAX Professionals Select. MRED as distributed by MLS GRID
 - $429,9004 bd3 ba1.5k sqft16931 82nd Ave, Tinley Park, IL 60477Active
 MLS ID #12734516, John Wanda, Century 21 Circle. MRED as distributed by MLS GRID
 - $449,5004 bd3 ba2k sqft7624 173rd Pl, Tinley Park, IL 60477Active
 MLS ID #12692674, Louis Parrino, @properties Christie's International Real Estate. MRED as distributed by MLS GRID
 - $440,0004 bd3 ba2.3k sqft9748 Austin Ave, Oak Lawn, IL 60453New
 MLS ID #12734372, Alex Chavez, HomeSmart Realty Group. MRED as distributed by MLS GRID
 - $449,9994 bd3 ba2.4k sqft8039 Forest Ave, Munster, IN 46321For Sale
 MLS ID #844304, Crystal Heady, @properties/Christie's Intl RE. NIRA as distributed by MLS GRID
 - $380,0003 bd2 ba2.5k sqft604 213th St, Dyer, IN 46311For SaleMLS ID #844286, Maria McShane, McColly Real Estate. NIRA as distributed by MLS GRID
