Welcome to 1534 Sequoia Lane, a charming 4-bedroom, 2-bathroom Darien split-level blending classic style with exceptional indoor and outdoor living. The sunlit main level features striking inlaid hardwood floors and an inviting living area centered around a floor-to-ceiling stone fireplace. The adjacent kitchen impresses with solid wood cabinetry, granite counter-tops, an over-sized center island, skylight, wall oven, and cook-top. Four generous bedrooms plus an office are paired with two updated full baths, including one featuring a glass-block shower window that filters in warm, natural light. Downstairs, you'll find a comfortable basement family room ideal for entertaining or relaxing, alongside a functional laundry room with stacked appliances, a utility sink, and built-in storage. Outside, your private retreat awaits. An expansive brick-paver patio with a custom wooden pergola overlooks a spacious, mature-treed yard, perfect for summer barbecues and peaceful relaxation. Fully fenced in back yard.
Active
$400,000
1534 Sequoia Ln, Darien, IL 60561
4beds
1,274sqft
Single Family Residence
Built in 1963
0.27 Acres Lot
$-- Zestimate®
$314/sqft
$-- HOA
What's special
Floor-to-ceiling stone fireplaceFour generous bedroomsStriking inlaid hardwood floorsOver-sized center islandSpacious mature-treed yardWall ovenGranite counter-tops
- --
- 364
- views
- 26
- saves
Zillow last checked:
Listing updated:
Listed by:
Basia Caire (630)991-8658,
Real People Realty
Source: MRED as distributed by MLS GRID,MLS#: 12780345
Facts & features
Interior
Bedrooms & bathrooms
- Bedrooms: 4
- Bathrooms: 2
- Full bathrooms: 2
Rooms
- Room types: Office
Primary bedroom
- Features: Flooring (Hardwood)
- Level: Second
- Area: 192 Square Feet
- Dimensions: 16X12
Bedroom 2
- Features: Flooring (Carpet)
- Level: Second
- Area: 130 Square Feet
- Dimensions: 10X13
Bedroom 3
- Features: Flooring (Carpet)
- Level: Second
- Area: 110 Square Feet
- Dimensions: 10X11
Bedroom 4
- Features: Flooring (Carpet)
- Level: Lower
- Area: 121 Square Feet
- Dimensions: 11X11
Dining room
- Features: Flooring (Hardwood)
- Level: Main
- Area: 143 Square Feet
- Dimensions: 11X13
Family room
- Features: Flooring (Carpet)
- Level: Lower
- Area: 192 Square Feet
- Dimensions: 12X16
Kitchen
- Features: Flooring (Hardwood)
- Level: Main
- Area: 156 Square Feet
- Dimensions: 13X12
Laundry
- Level: Lower
- Area: 121 Square Feet
- Dimensions: 11X11
Living room
- Features: Flooring (Hardwood)
- Level: Main
- Area: 299 Square Feet
- Dimensions: 13X23
Office
- Level: Lower
- Area: 121 Square Feet
- Dimensions: 11X11
Heating
- Natural Gas
Cooling
- Central Air
Features
- Basement: Finished,Partial
- Number of fireplaces: 1
- Fireplace features: Wood Burning, Living Room
Interior area
- Total structure area: 0
- Total interior livable area: 1,274 sqft
Property
Parking
- Total spaces: 2
- Parking features: Yes, Garage Owned, Detached, Garage
- Garage spaces: 2
Accessibility
- Accessibility features: No Disability Access
Features
- Levels: Split Level
- Stories: 1.5
Lot
- Size: 0.27 Acres
- Features: Corner Lot
Details
- Parcel number: 0928400009
- Special conditions: None
Construction
Type & style
- Home type: SingleFamily
- Architectural style: Split Level
- Property subtype: Single Family Residence
Materials
- Vinyl Siding
- Roof: Asphalt
Condition
- New construction: No
- Year built: 1963
Utilities & green energy
- Sewer: Public Sewer
- Water: Public
Community & HOA
HOA
- Services included: None
Location
- Region: Darien
Financial & listing details
- Price per square foot: $314/sqft
- Tax assessed value: $128,875
- Annual tax amount: $7,407
- Date on market: 10/8/2026
- Ownership: Fee Simple
Estimated market value
Not available
Estimated sales range
Not available
Not available
Price history
| Date | Event | Price |
|---|---|---|
| 10/7/2026 | Listing removed | $429,900$337/sqft |
Source: MRED as distributed by MLS GRID #12738399 Report a problem | ||
| 9/8/2026 | Price change | $429,900-6.5%$337/sqft |
Source:  MRED as distributed by MLS GRID #12738399 Report a problem MRED as distributed by MLS GRID #12738399 Report a problem | ||
| 8/27/2026 | Listed for sale | $459,900+64.3%$361/sqft |
Source: MRED as distributed by MLS GRID #12738399 Report a problem | ||
| 7/12/2013 | Listing removed | $279,873$220/sqft |
Source: RE/MAX 10 #08388787 Report a problem | ||
| 7/10/2013 | Listed for sale | $279,873+67.1%$220/sqft |
Source: RE/MAX 10 #08388787 Report a problem | ||
| 7/24/2001 | Sold | $167,500$131/sqft |
Source: Public Record Report a problem | ||
Public tax history
| Year | Property taxes | Tax assessment |
|---|---|---|
| 2025 | $7,688 +3.8% | $128,875 +7.9% |
| 2024 | $7,407 +4.2% | $119,440 +8.8% |
| 2023 | $7,106 +6.6% | $109,800 +7.1% |
| 2022 | $6,668 +3.5% | $102,520 +1.2% |
| 2021 | $6,444 +1.6% | $101,350 +2% |
| 2020 | $6,341 +3.5% | $99,340 |
| 2019 | $6,128 -6.3% | -- |
| 2018 | $6,538 +2.8% | $98,850 +3.9% |
| 2017 | $6,361 +2.3% | $95,120 +4.8% |
| 2016 | $6,218 +1.6% | $90,780 +6.2% |
| 2015 | $6,122 +1.4% | $85,480 +2.9% |
| 2014 | $6,038 +3.2% | $83,110 +0.5% |
| 2013 | $5,850 +3% | $82,720 -4.3% |
| 2012 | $5,682 +3.5% | $86,440 -6.1% |
| 2011 | $5,490 +9.1% | $92,060 +0.8% |
| 2010 | $5,032 +9.6% | $91,330 +0.4% |
| 2009 | $4,591 +1.5% | $91,010 |
| 2008 | $4,524 +5.6% | $91,010 +5.9% |
| 2007 | $4,285 -1.1% | $85,940 +2.8% |
| 2006 | $4,334 +13.7% | $83,610 +17.4% |
| 2005 | $3,813 -3.4% | $71,200 +1.7% |
| 2004 | $3,948 +2.5% | $70,040 +10% |
| 2003 | $3,852 +11.2% | $63,670 +13.8% |
| 2002 | $3,464 +6.9% | $55,970 +6.8% |
| 2001 | $3,242 +2.3% | $52,420 +3.5% |
| 2000 | $3,168 | $50,650 |
Find assessor info on the county website
Monthly payment
Est. payment
Payment breakdown
Explore the cost of this home by adjusting the details. Changes won't be saved.Climate risks
Neighborhood: 60561
Nearby schools
Schools provided by the listing agent
- District: 61
Source: MRED as distributed by MLS GRID. This data may not be complete. We recommend contacting the local school district to confirm school assignments for this home.

Similar homes
- $444,9003 bd2 ba1k sqft16W320 94th St, Burr Ridge, IL 60527Active
 MLS ID #12744406, Garrett Potterton, Taylored Realty. MRED as distributed by MLS GRID
 - $404,9003 bd2 ba1.3k sqft17649 65th Ave, Tinley Park, IL 60477Active
 MLS ID #12779510, Amber Duffy, The Koenig Group Inc. MRED as distributed by MLS GRID
 - $474,9003 bd2 ba1.6k sqft5807 Fairmount Ave, Downers Grove, IL 60516Price Change
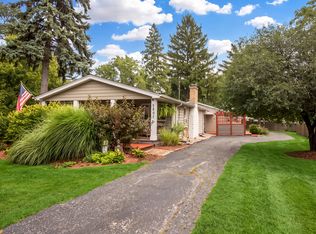 MLS ID #12762176, Timothy Crowley, Platinum Partners Realtors. MRED as distributed by MLS GRID
 - $395,0004 bd2 ba1.2k sqft12543 S Menard Ave, Palos Heights, IL 60463Price Change
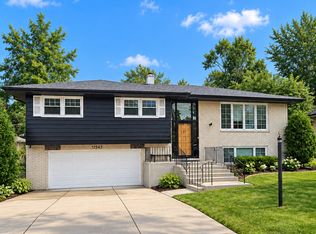 MLS ID #12760561, Nelly Valadez, HomeSmart Realty Group. MRED as distributed by MLS GRID
